

753 Jessie StreetMonterey, CA 93940
Mortgage Calculator
Monthly Payment (Est.)
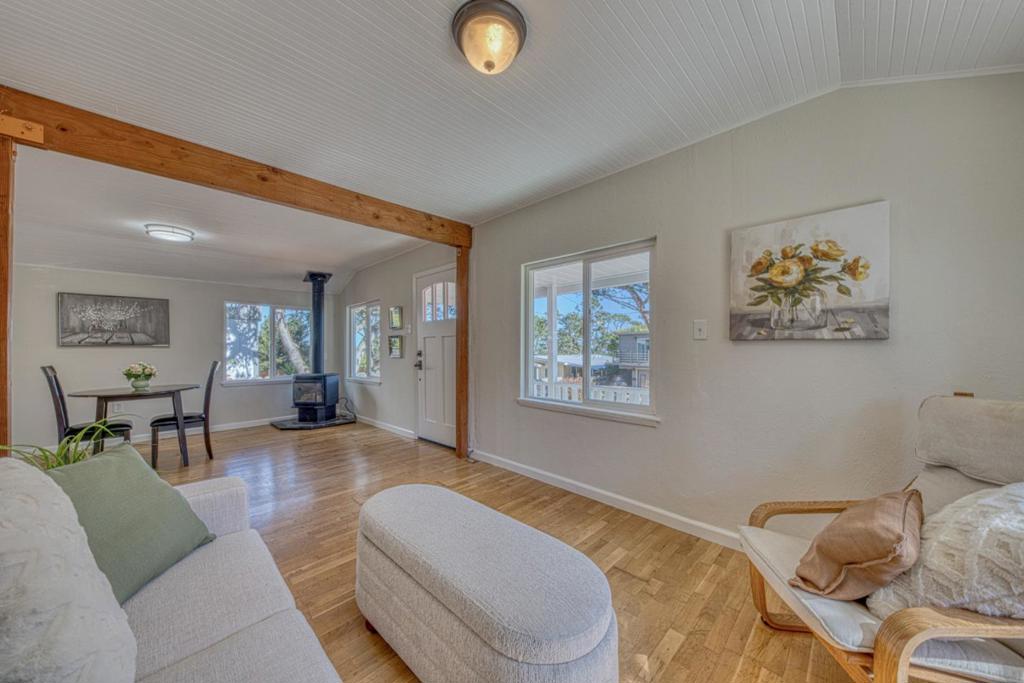
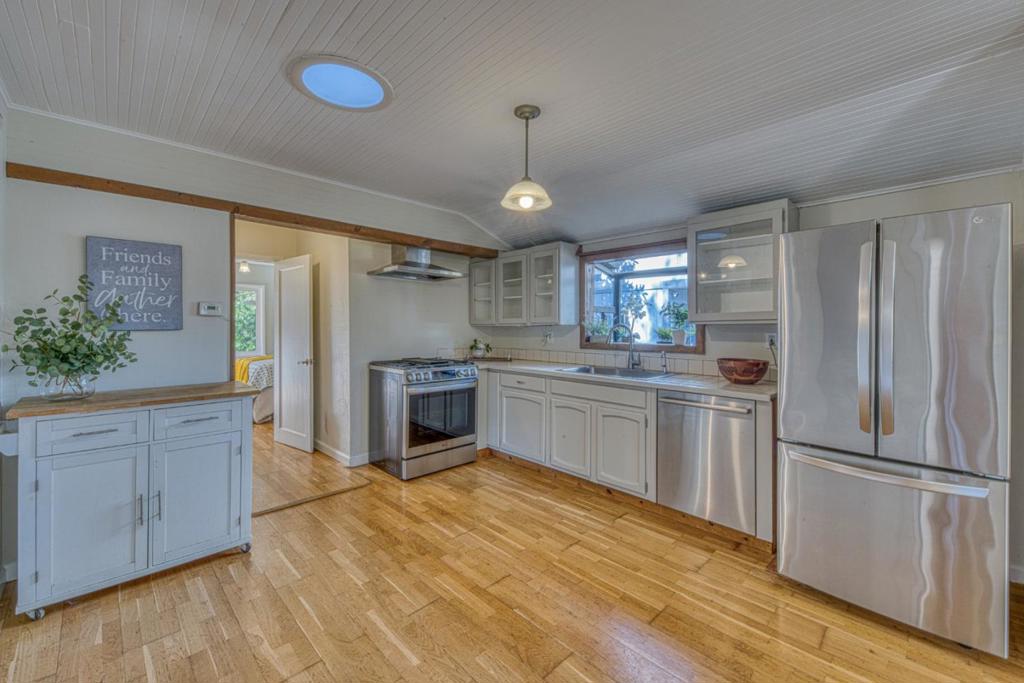
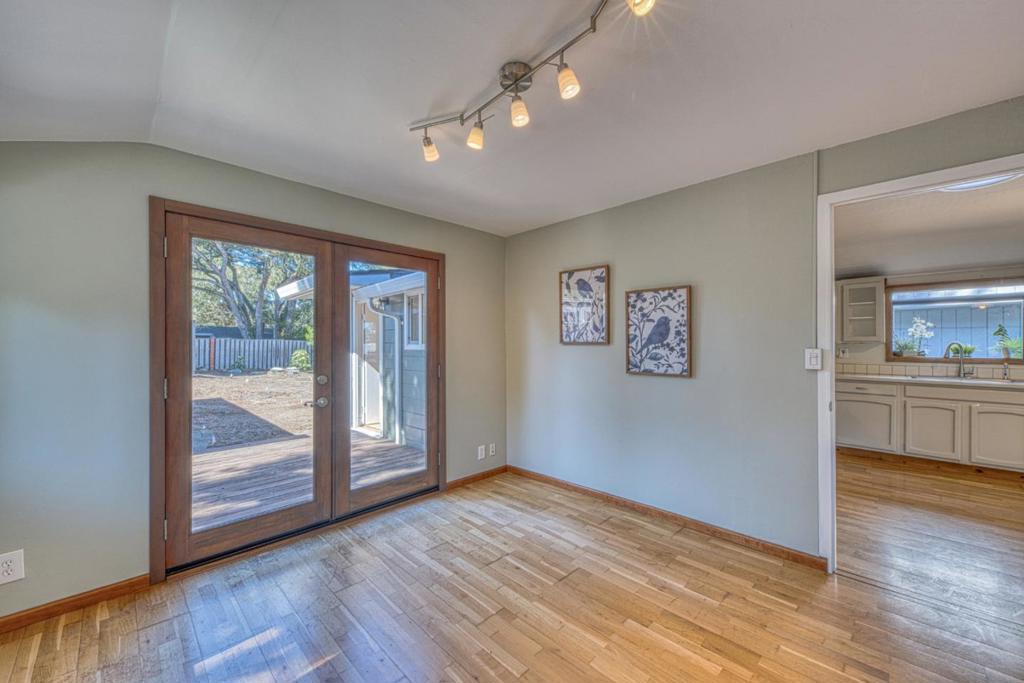
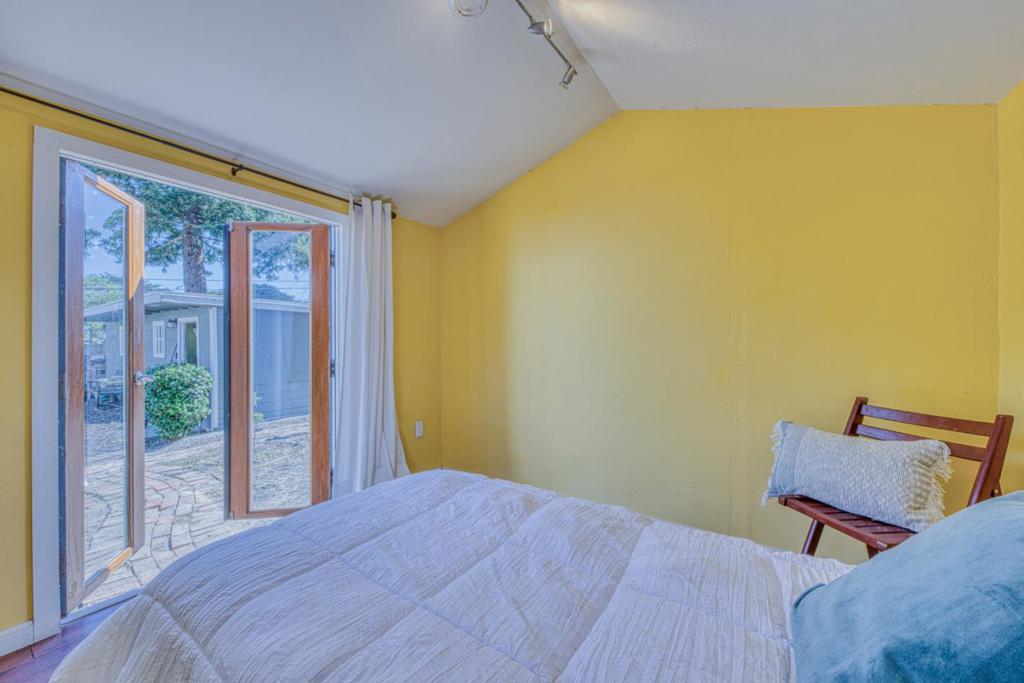
Enter an interest rate to see your estimated monthly payment.Welcome to your New Monterey, CA home. 753 Jessie St sits on a large lot with a level backyard that's larger than many in the area. There is a bonus room in the backyard that could be used as an office, art studio, or guest room. Wood floors run throughout the home, and recent interior and exterior painting, newer oven, range hood, and fresh yard work make it move-in ready. The new hot tub uses saltwater or freshwater. Parking and storage are rare in Monterey, and this home has both. The extra-long driveway fits multiple vehicles. The extended single-car garage has a separate area at the back for storage, a workshop, or hobbies. Pet owners will appreciate the built-in dog washing station in the backyard. The flat, usable yard has room to garden, entertain, relax, or create your own outdoor living space. Minutes to downtown Monterey, Lighthouse Ave, and the coast. This home gives you yard space, parking, and storage, and it's ready for its next owner.
| 5 days ago | Listing updated with changes from the MLS® | |
| 6 days ago | Status changed to Pending | |
| a week ago | Listing first seen on site |

This information is for your personal, non-commercial use and may not be used for any purpose other than to identify prospective properties you may be interested in purchasing. The display of MLS data is usually deemed reliable but is NOT guaranteed accurate by the MLS. Buyers are responsible for verifying the accuracy of all information and should investigate the data themselves or retain appropriate professionals. Information from sources other than the Listing Agent may have been included in the MLS data. Unless otherwise specified in writing, the Broker/Agent has not and will not verify any information obtained from other sources. The Broker/Agent providing the information contained herein may or may not have been the Listing and/or Selling Agent.

Did you know? You can invite friends and family to your search. They can join your search, rate and discuss listings with you.