

3226 Pentland CourtSan Jose, CA 95148
Mortgage Calculator
Monthly Payment (Est.)
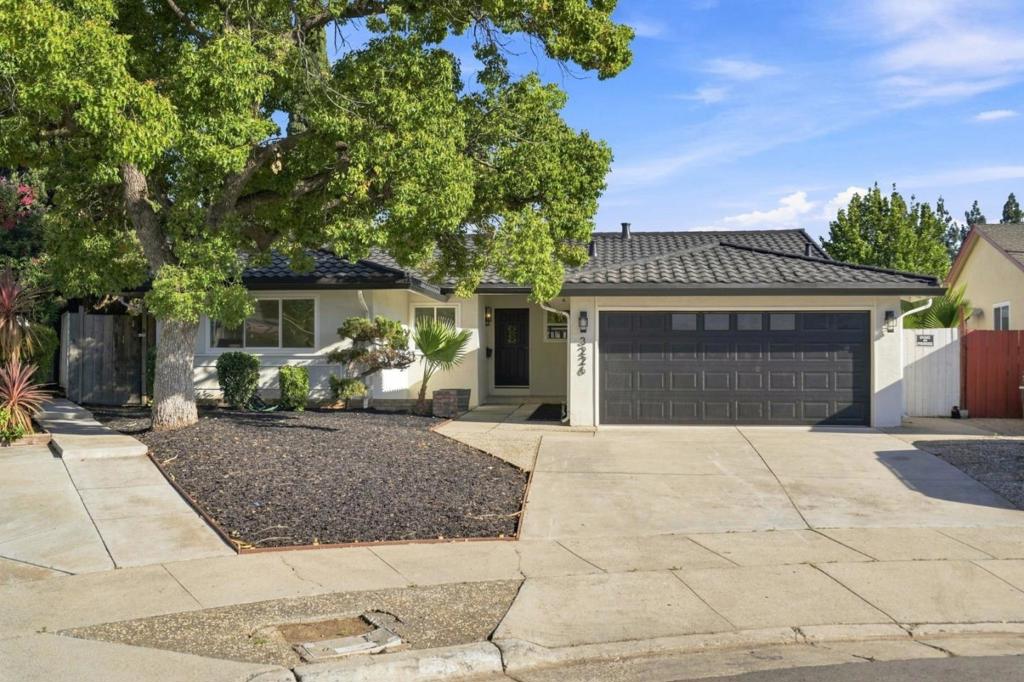
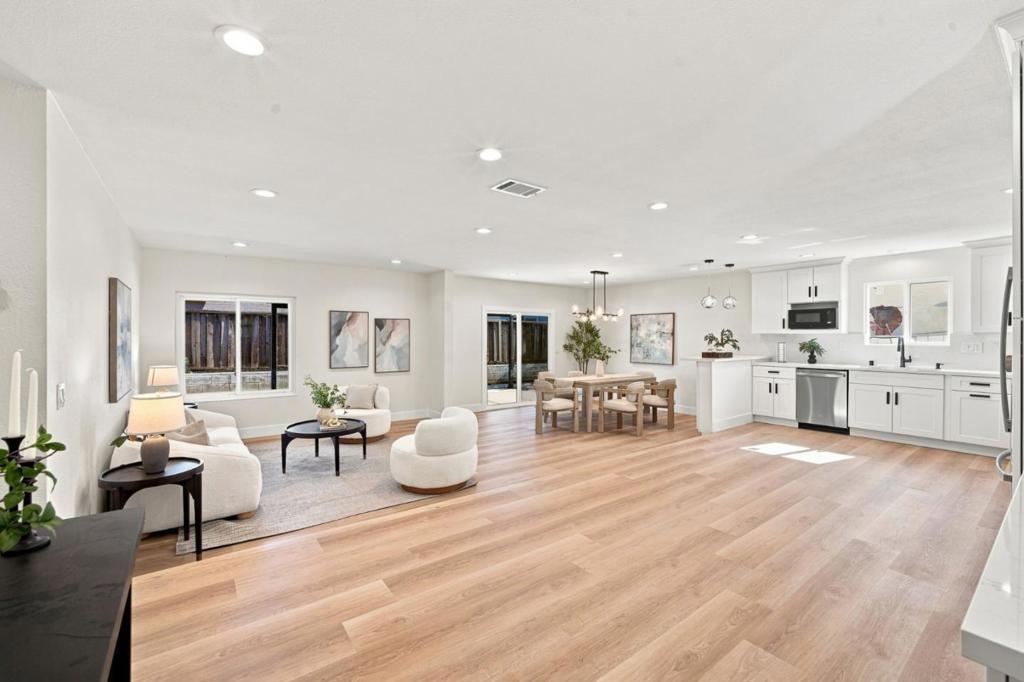
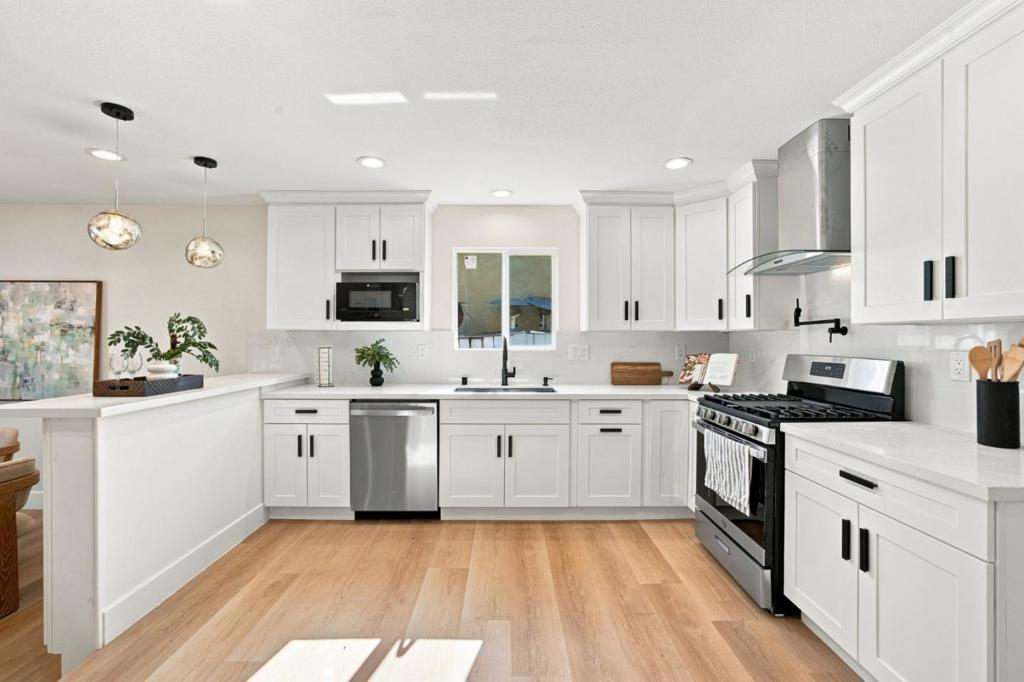
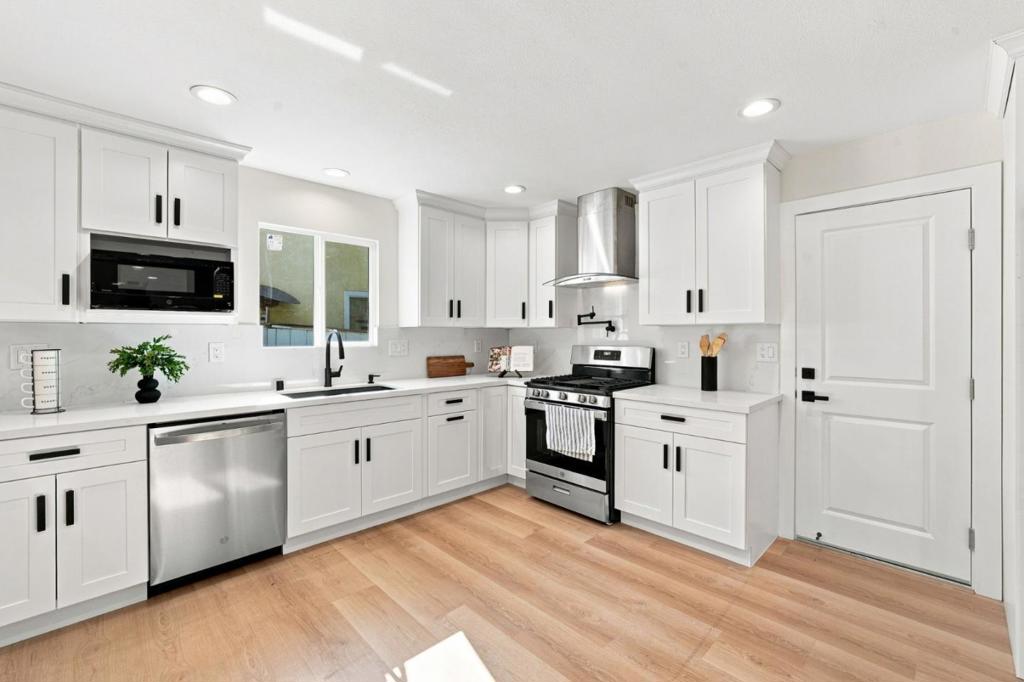
Enter an interest rate to see your estimated monthly payment.HUGE LOT + ADU POTENTIAL + FULLY REMODELED! Welcome to 3226 Pentland Court, where modern style, comfort, and opportunity come together! Tucked away on a peaceful San Jose cul de sac, this beautifully remodeled, move in ready home is ready to impress. Step inside to a bright and spacious open concept floor plan featuring contemporary finishes, thoughtful updates, and an inviting flow that makes everyday living and entertaining feel effortless. A brand new HVAC system adds year round comfort and efficiency. And then there's the LOT! The expansive outdoor space gives you room to dream. Create a beautiful garden, host unforgettable gatherings, build your own private retreat, or explore the potential for an ADU for guests, extended family, a home office, or additional income.* Enjoy the tranquility of a quiet cul de sac while staying conveniently close to San Jose schools, shopping, dining, and everyday amenities. Homes offering this combination of a full remodel, huge lot, ADU potential, and peaceful setting don't come along often. Come experience 3226 Pentland Court and see the possibilities for yourself! Seller to either replace the fence prior to close of escrow or provide Buyer with a credit at close of escrow in an amount mutually agreed upon by the parties.
| 20 hours ago | Listing updated with changes from the MLS® | |
| a week ago | Listing first seen on site |

This information is for your personal, non-commercial use and may not be used for any purpose other than to identify prospective properties you may be interested in purchasing. The display of MLS data is usually deemed reliable but is NOT guaranteed accurate by the MLS. Buyers are responsible for verifying the accuracy of all information and should investigate the data themselves or retain appropriate professionals. Information from sources other than the Listing Agent may have been included in the MLS data. Unless otherwise specified in writing, the Broker/Agent has not and will not verify any information obtained from other sources. The Broker/Agent providing the information contained herein may or may not have been the Listing and/or Selling Agent.

Did you know? You can invite friends and family to your search. They can join your search, rate and discuss listings with you.