

624 Highland AvenueHalf Moon Bay, CA 94019
Mortgage Calculator
Monthly Payment (Est.)
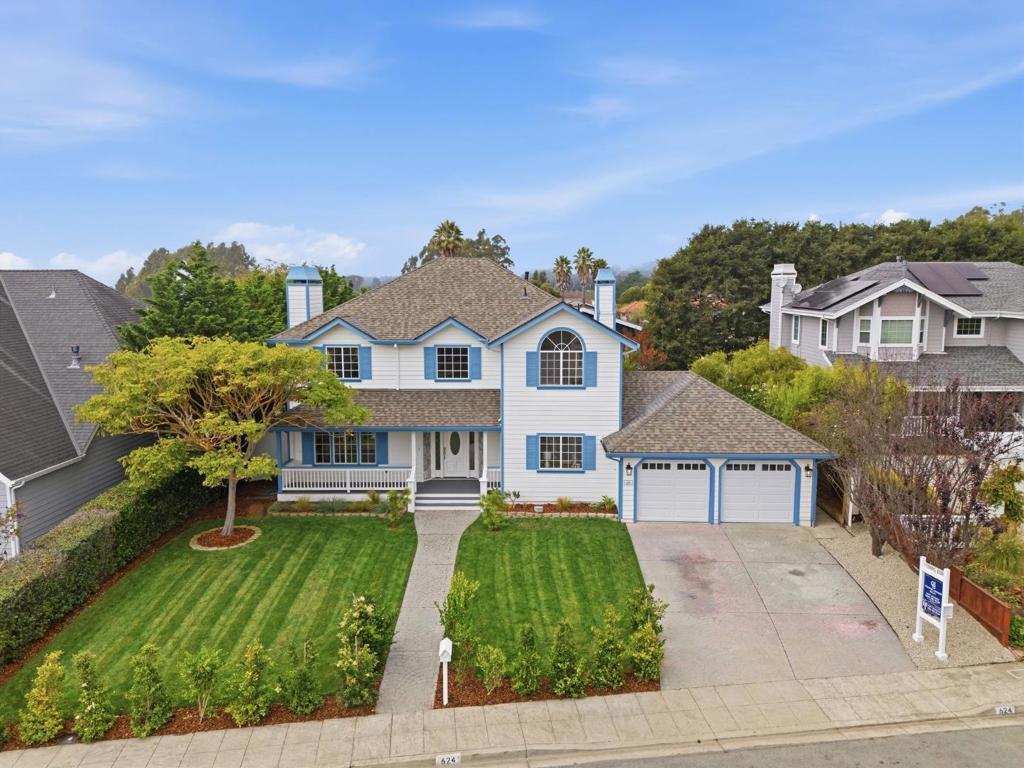
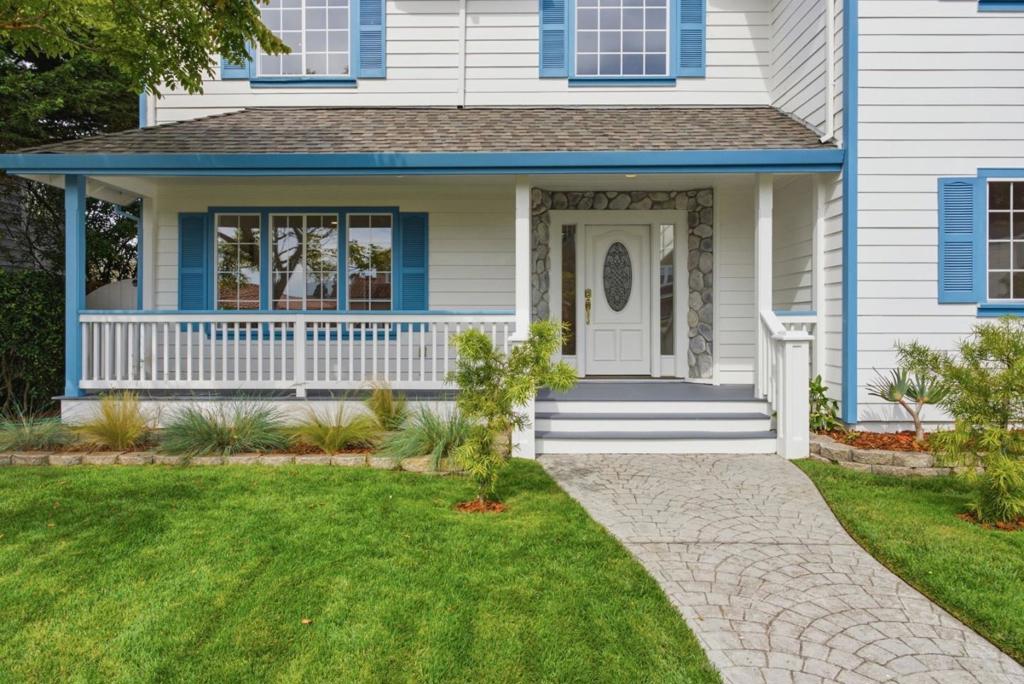
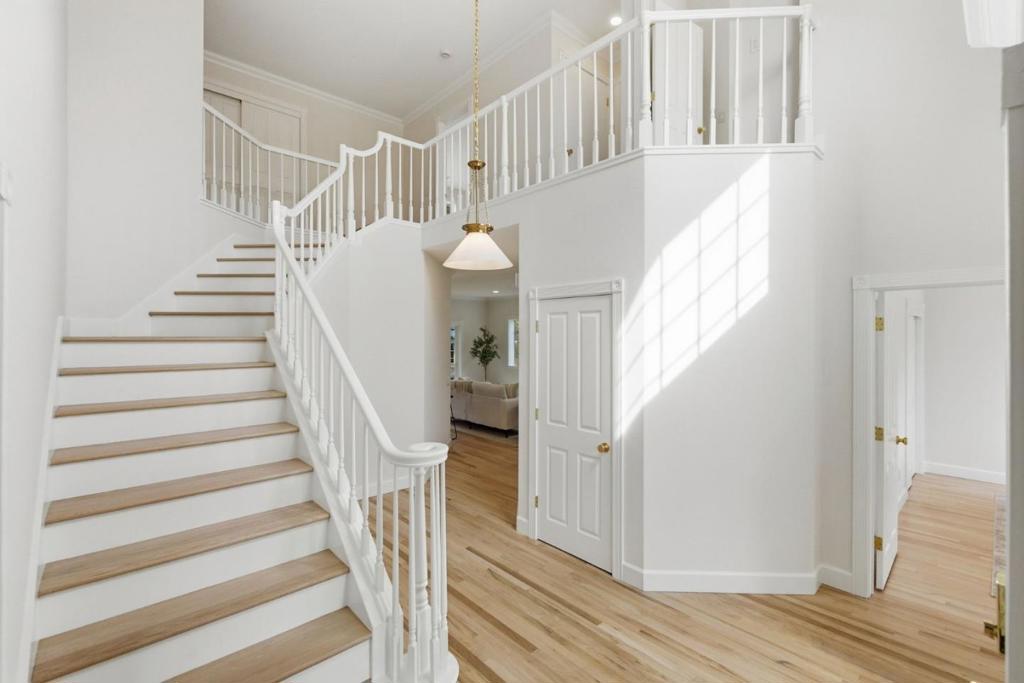
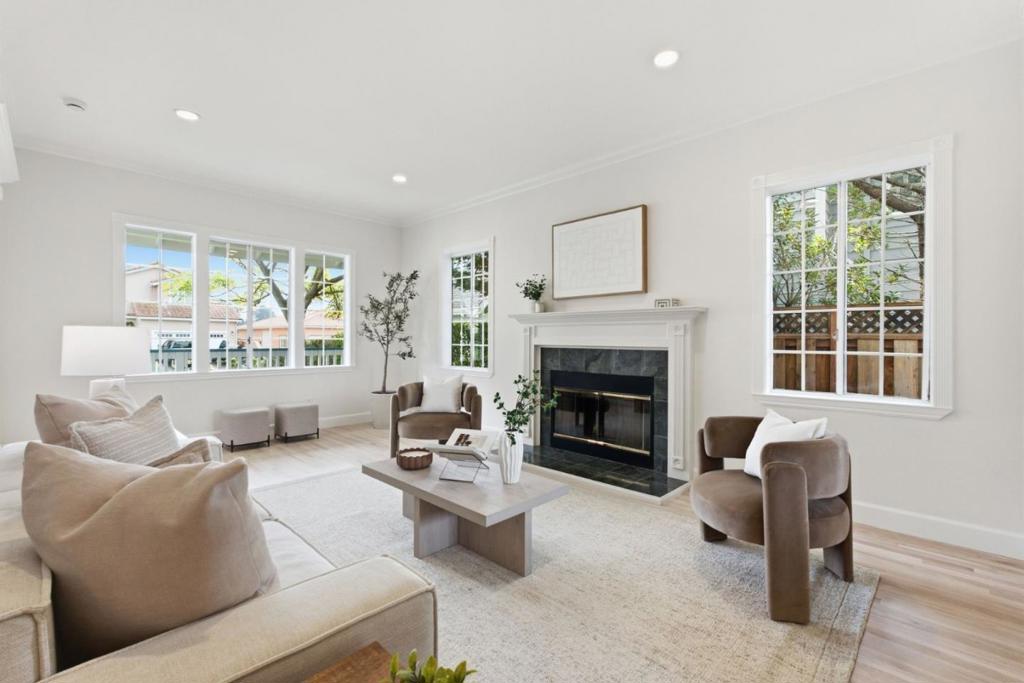
Enter an interest rate to see your estimated monthly payment.Welcome to this impressive Colonial-style home in Half Moon Bays desirable Highland Park neighborhood, offering 4 bedrooms, 3 baths and approximately 3,050 sq ft of spacious living. A grand entry with chandelier opens to light-filled living and formal dining spaces, complemented by beautifully refinished hardwood floors and fresh interior paint. The generous floor plan features three fireplaces, a comfortable family room adjoining the kitchen, and a convenient main-level bedroom and full bath. Upstairs, the expansive primary suite impresses with vaulted ceilings, fireplace, walk-in closet, private balcony and spacious bath with dual vanity, jetted tub and separate shower. Enjoy a large, landscaped backyard with lawn, mature plantings and a versatile workshop. Additional highlights include new light fixtures, recessed lighting, new refrigerator and dishwasher, laundry room and attached garage with built-in storage. A wonderful opportunity offering exceptional space, character and potential to make it your own.
| 3 days ago | Listing updated with changes from the MLS® | |
| 7 days ago | Listing first seen on site |

This information is for your personal, non-commercial use and may not be used for any purpose other than to identify prospective properties you may be interested in purchasing. The display of MLS data is usually deemed reliable but is NOT guaranteed accurate by the MLS. Buyers are responsible for verifying the accuracy of all information and should investigate the data themselves or retain appropriate professionals. Information from sources other than the Listing Agent may have been included in the MLS data. Unless otherwise specified in writing, the Broker/Agent has not and will not verify any information obtained from other sources. The Broker/Agent providing the information contained herein may or may not have been the Listing and/or Selling Agent.

Did you know? You can invite friends and family to your search. They can join your search, rate and discuss listings with you.