

5544 Morningside DriveSan Jose, CA 95138
Mortgage Calculator
Monthly Payment (Est.)
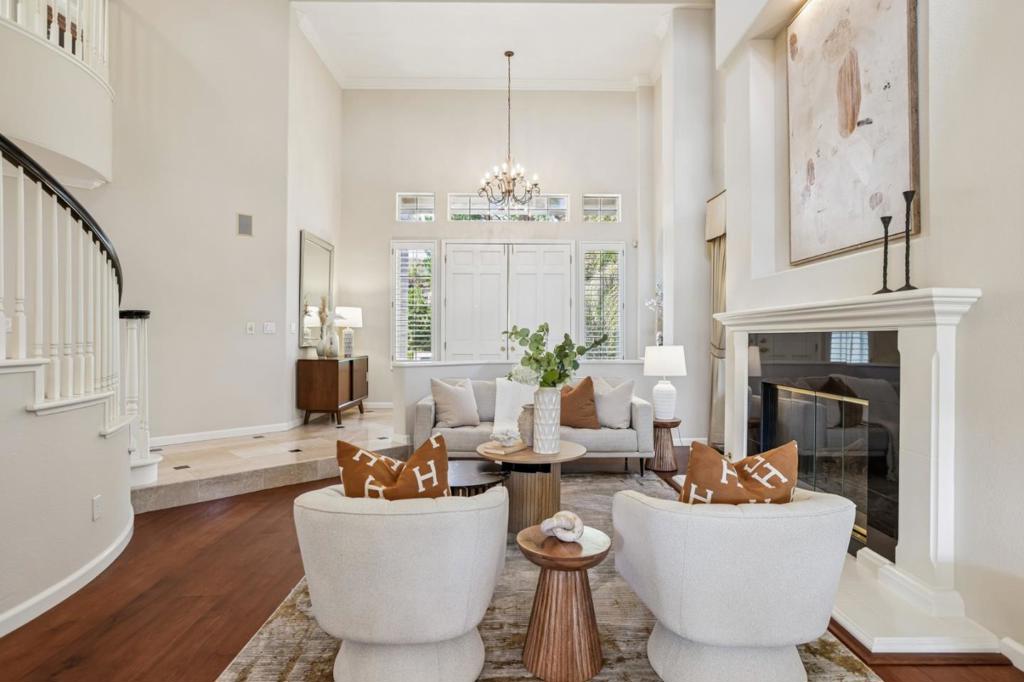
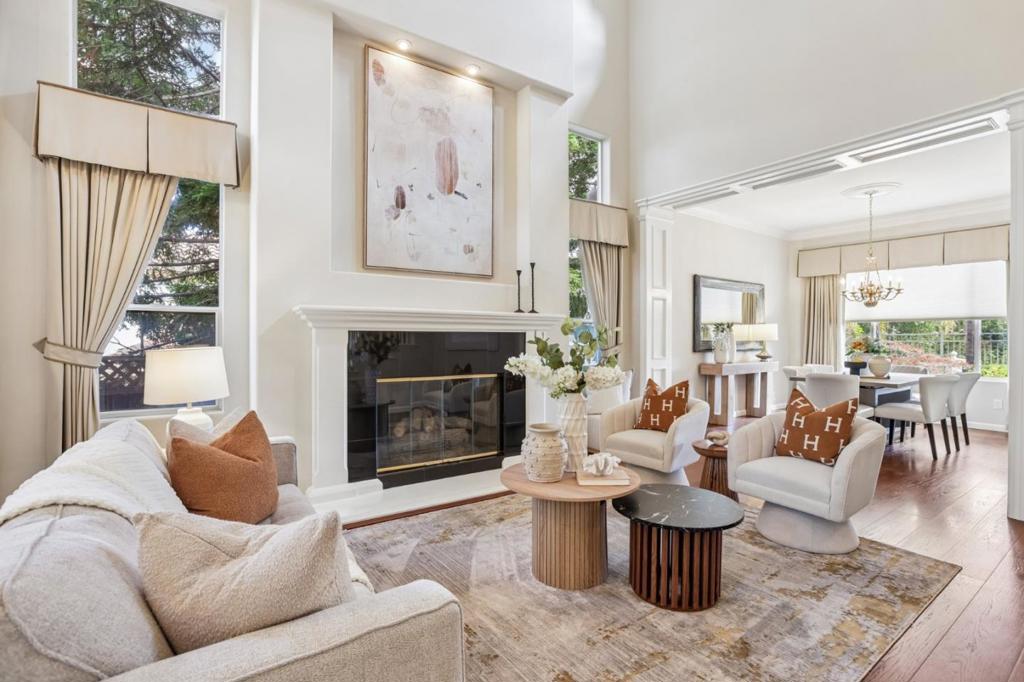
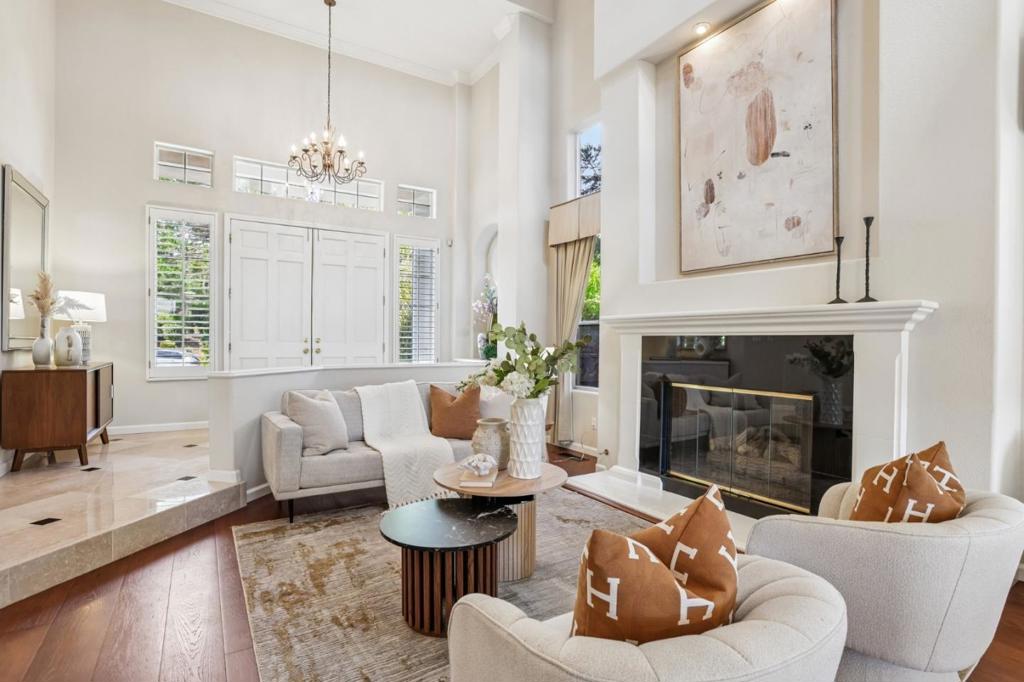
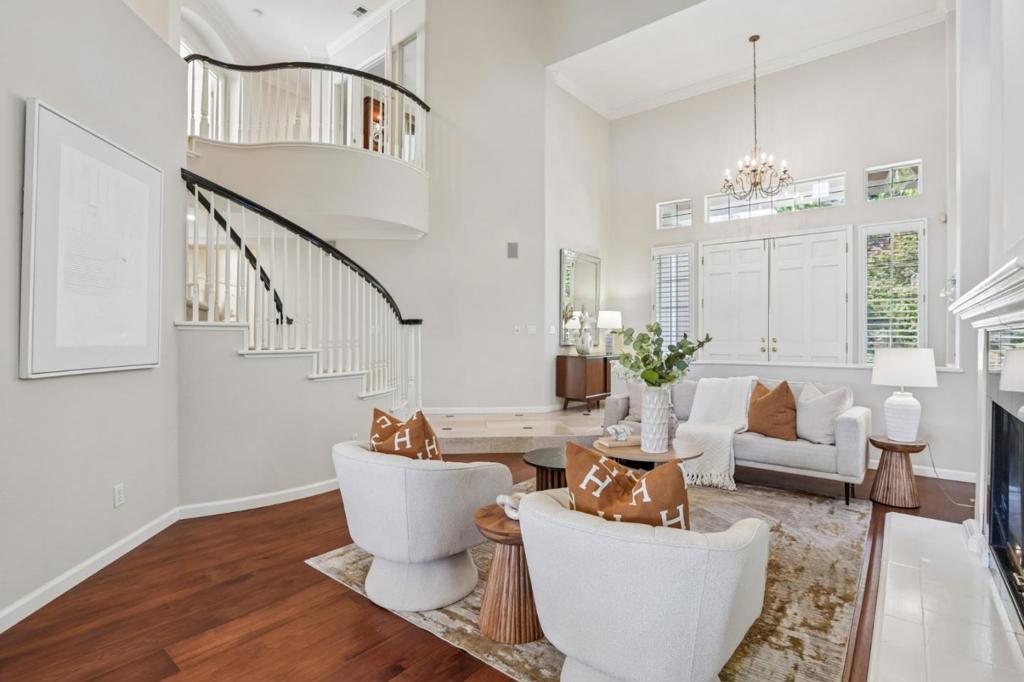
Enter an interest rate to see your estimated monthly payment.Set within Silver Creek Valley Country Club, 5544 Morningside Drive offers elegant California living w/approximately 3,576 sqft on a 9,210 sqft lot. The residence features 4 bedrooms, 3.5 bathrooms, a dedicated office, & indoor-outdoor spaces overlooking lush greenery & mountains. The entry features soaring 20-foot ceilings, a spiral staircase, built-in speakers, crown molding, fireplace millwork, hardwood floors, and expansive windows. The chefs kitchen features an oversized island w/bar seating, soft-close cabinetry, abundant storage, and a walk-in pantry. It opens to the living area for effortless entertaining. A main-level en-suite bedroom offers flexibility for guests or extended family, while the glass-enclosed office opens to a shared balcony. Upstairs, the primary suite includes a sitting area, built-in bookcase, private balcony w/serene views, & custom electric blinds. The bath offers dual vanities, sun tunnel, custom tilework, generous shower, & L-shaped walk-in closet. Two additional bedrooms & a full bath complete the upper level. The private backyard features a built-in barbecue, owned solar, seating areas, mature palms, tall trees, breathtaking views, & no direct rear neighbor. An expansive driveway & 3-car garage complete this exceptional residence.
| 23 hours ago | Listing updated with changes from the MLS® | |
| 2 days ago | Status changed to Pending | |
| a week ago | Listing first seen on site |

This information is for your personal, non-commercial use and may not be used for any purpose other than to identify prospective properties you may be interested in purchasing. The display of MLS data is usually deemed reliable but is NOT guaranteed accurate by the MLS. Buyers are responsible for verifying the accuracy of all information and should investigate the data themselves or retain appropriate professionals. Information from sources other than the Listing Agent may have been included in the MLS data. Unless otherwise specified in writing, the Broker/Agent has not and will not verify any information obtained from other sources. The Broker/Agent providing the information contained herein may or may not have been the Listing and/or Selling Agent.
