

757 Middlefield RoadSalinas, CA 93906
Mortgage Calculator
Monthly Payment (Est.)
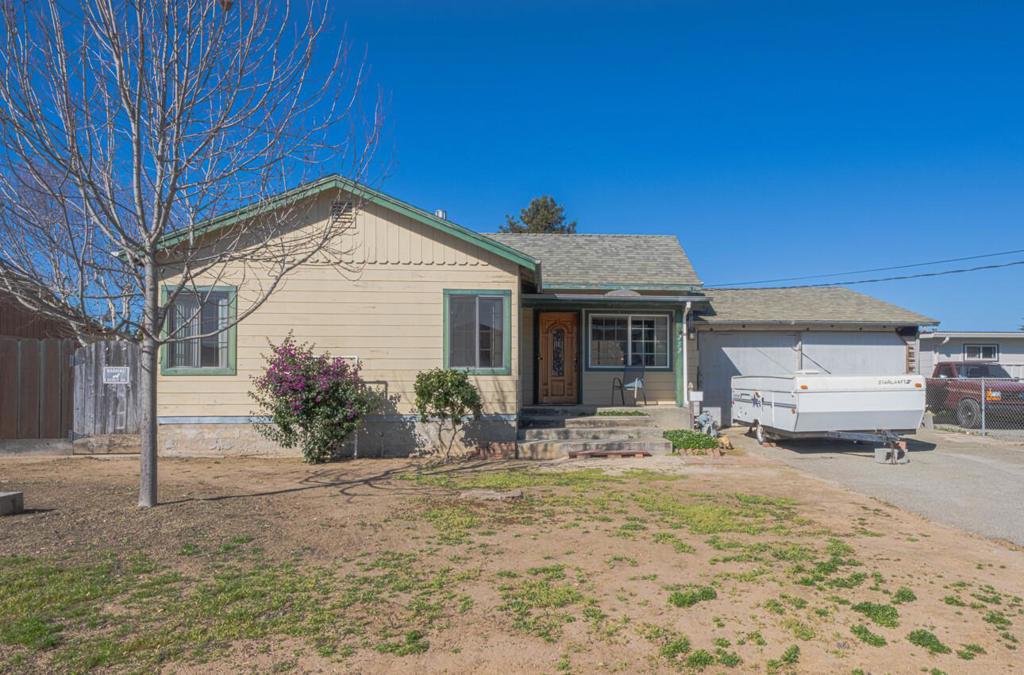
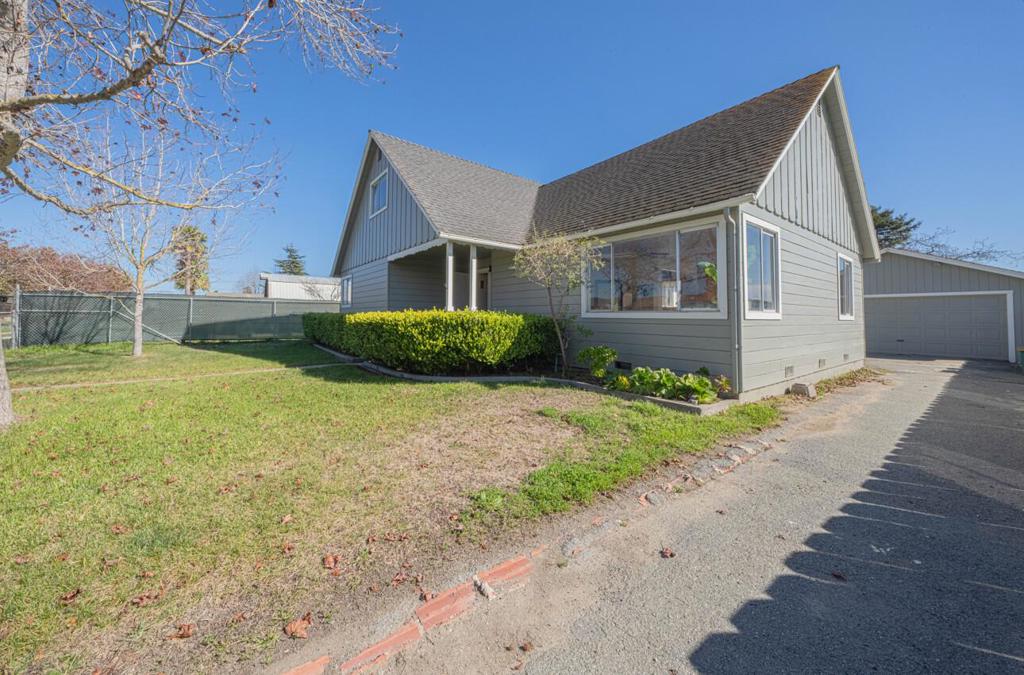
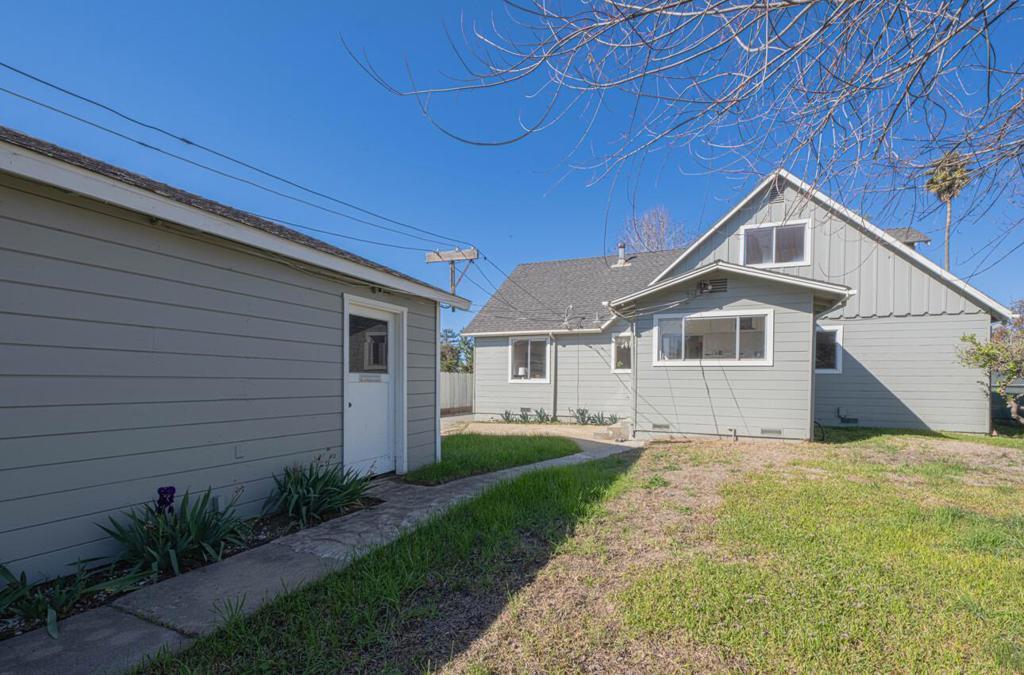
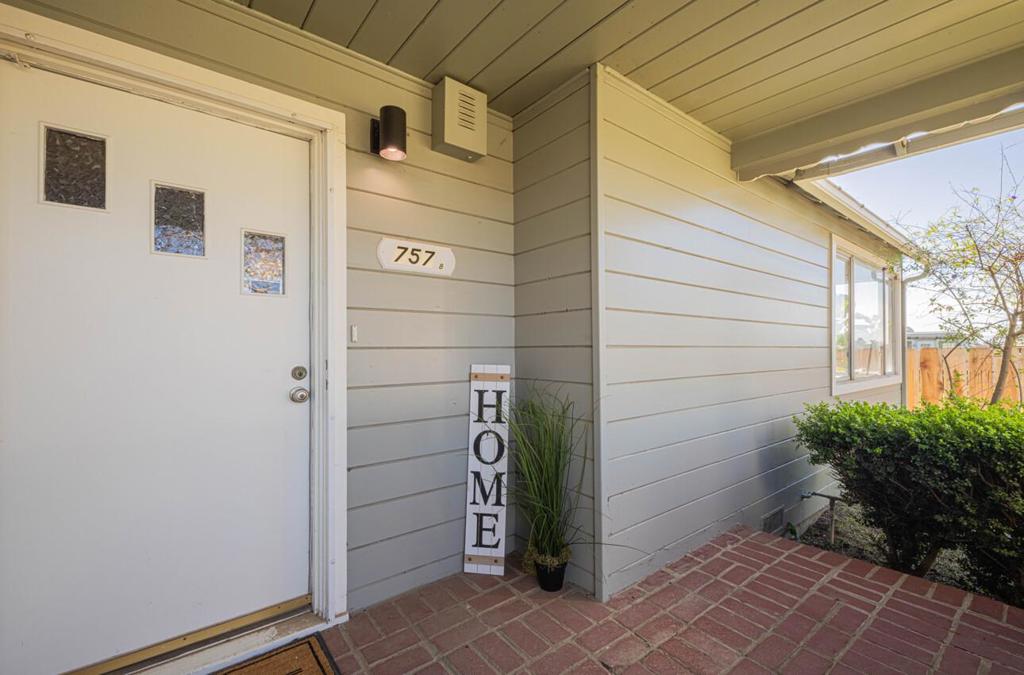
Enter an interest rate to see your estimated monthly payment.Welcome to this MULTI UNIT spacious 7-bedroom, 3-1/2 bathroom (Front house is 3 Bed 2 full bath/Back house is a 2 Story 4 Bed with 2 bath and a full bath downstairs and 2 bedrooms and 1/2 bath upstairs) homes in the Gabilan Acres Area on the outskirts of Salinas. With a combination living area of 2,531 square feet (estimated) combined in both homes (Front house is approximately 1000 sq ft and the back house is approximately 1531), this property offers ample space for multi families or perfect to live in one and rent the other. The kitchens are equipped with a gas cooktops, tile countertops, and an electric oven. Enjoy casual dining in the family room, which features a breakfast bar (back house) and no formal dining area for a relaxed atmosphere. The flooring is a mix of carpet, hardwood, laminate, tile, and vinyl/linoleum, providing diverse options throughout the home. Cozy up by the wood stove in the family room (front house), ensuring warmth during cooler months. The laundry facilities are conveniently located inside, as well as options in the garage or utility room. Situated within the Santa Rita Union Elementary School District, this home also boasts four garage spaces, shed, and workshop, offering plenty of storage and outdoor enjoyment options. Ceiling fans provide cooling
| 6 days ago | Listing updated with changes from the MLS® | |
| 7 days ago | Status changed to Active Under Contract | |
| a week ago | Listing first seen on site |

This information is for your personal, non-commercial use and may not be used for any purpose other than to identify prospective properties you may be interested in purchasing. The display of MLS data is usually deemed reliable but is NOT guaranteed accurate by the MLS. Buyers are responsible for verifying the accuracy of all information and should investigate the data themselves or retain appropriate professionals. Information from sources other than the Listing Agent may have been included in the MLS data. Unless otherwise specified in writing, the Broker/Agent has not and will not verify any information obtained from other sources. The Broker/Agent providing the information contained herein may or may not have been the Listing and/or Selling Agent.
