

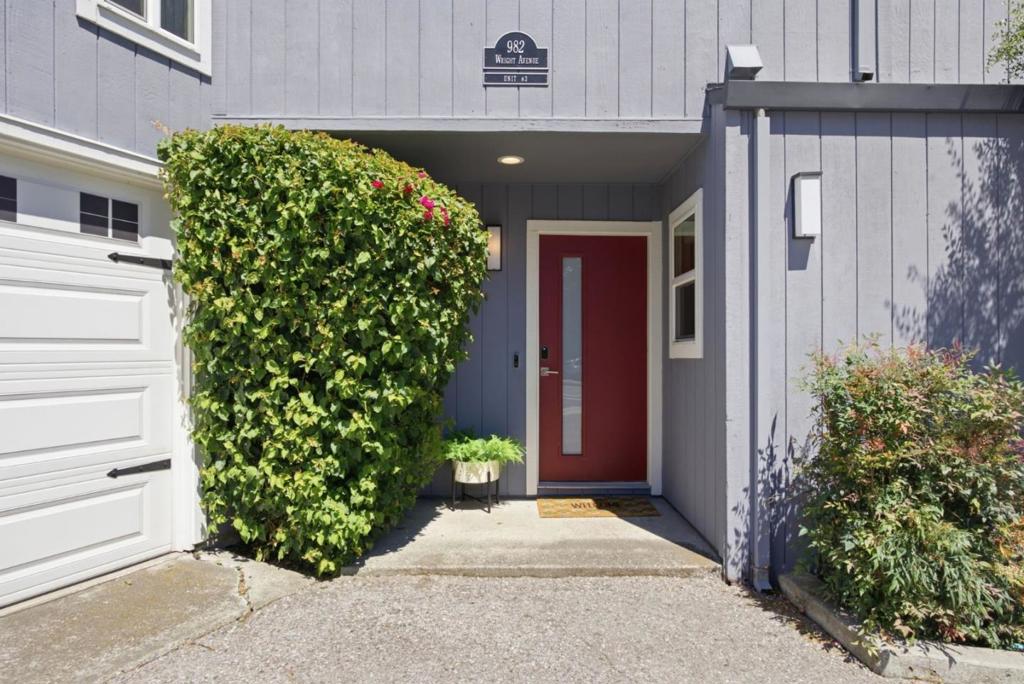
982 Wright Avenue 3Mountain View, CA 94043
Mortgage Calculator
Monthly Payment (Est.)
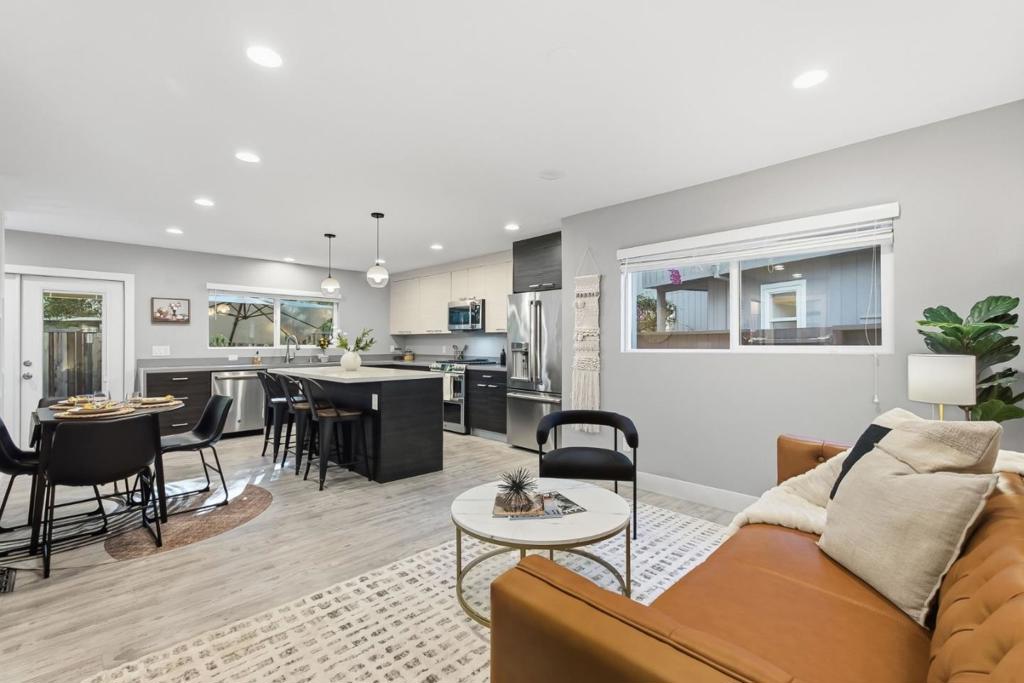
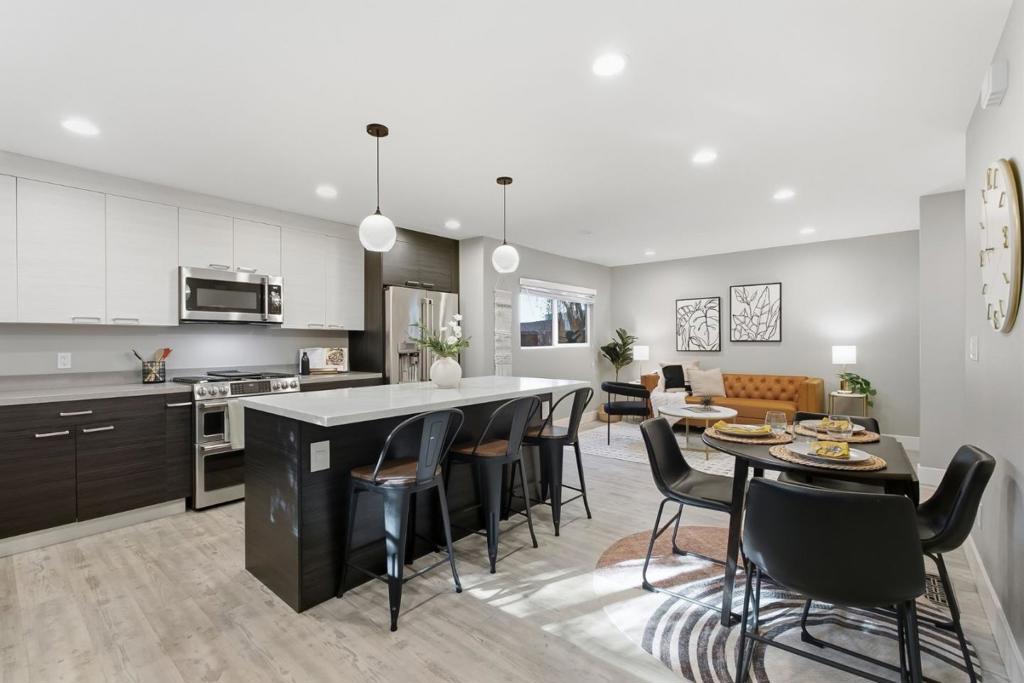
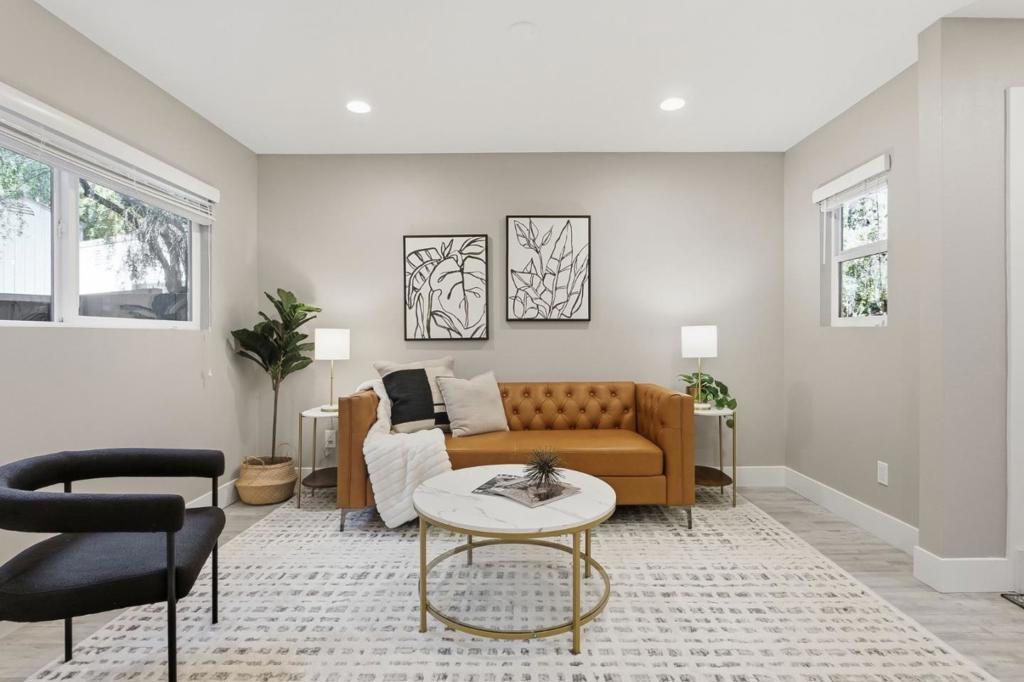
Enter an interest rate to see your estimated monthly payment.Rarely available detached home combining the privacy of a single family residence with the convenience of condo living in the heart of Silicon Valley. Set within an intimate 3 home HOA, this standalone home features an attached 2 car garage and an exceptionally large, private backyard. The flexible floor plan offers 2 spacious en suite bedrooms upstairs, plus a 3rd full bathroom and versatile 3rd bedroom on the main level, ideal as a guest room, family room, or additional living space. The kitchen features a 7 foot quartz island, premium GE Cafe appliances, abundant cabinetry, generous storage, and a wine refrigerator. French doors open to a beautiful patio and expansive backyard, perfect for dining, entertaining, and relaxing in privacy. Enjoy a prime location near vibrant downtown Mountain View, Castro Street restaurants and cafes, Caltrain, the Farmers Market, parks, and Stevens Creek Trail. Easy access to Hwy 101, Central Expressway, and Silicon Valley's leading employers, many accessible by foot or bike. A rare opportunity to own a detached home with a private backyard oasis in Mountain View. Schedule your tour today!
| yesterday | Listing updated with changes from the MLS® | |
| a week ago | Listing first seen on site |

This information is for your personal, non-commercial use and may not be used for any purpose other than to identify prospective properties you may be interested in purchasing. The display of MLS data is usually deemed reliable but is NOT guaranteed accurate by the MLS. Buyers are responsible for verifying the accuracy of all information and should investigate the data themselves or retain appropriate professionals. Information from sources other than the Listing Agent may have been included in the MLS data. Unless otherwise specified in writing, the Broker/Agent has not and will not verify any information obtained from other sources. The Broker/Agent providing the information contained herein may or may not have been the Listing and/or Selling Agent.

Did you know? You can invite friends and family to your search. They can join your search, rate and discuss listings with you.