

1534 Alma TerraceSan Jose, CA 95125
Mortgage Calculator
Monthly Payment (Est.)
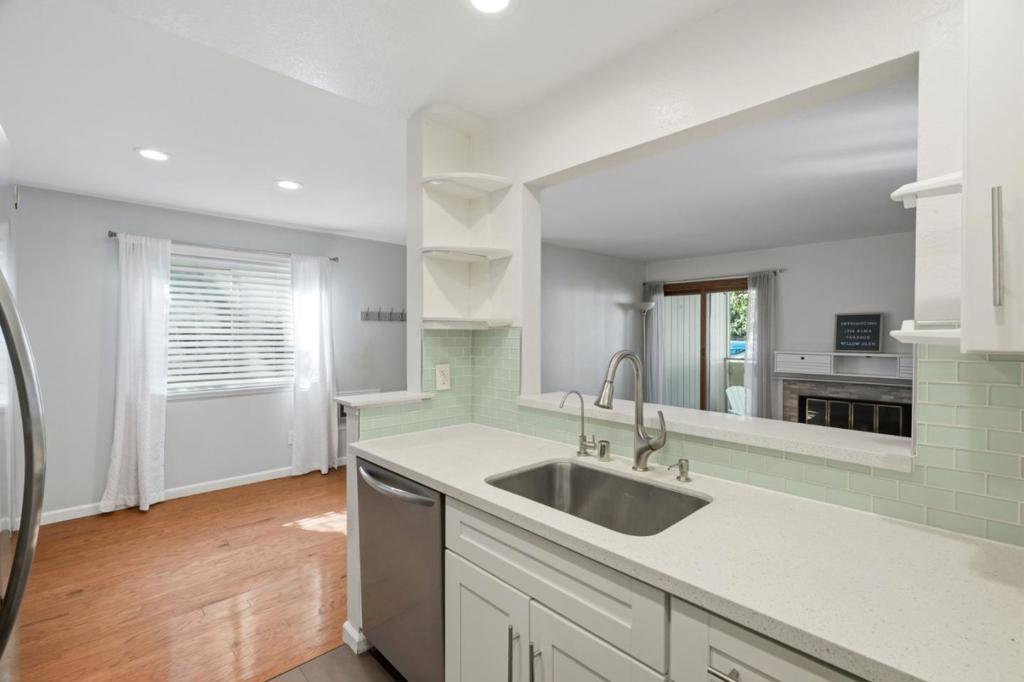
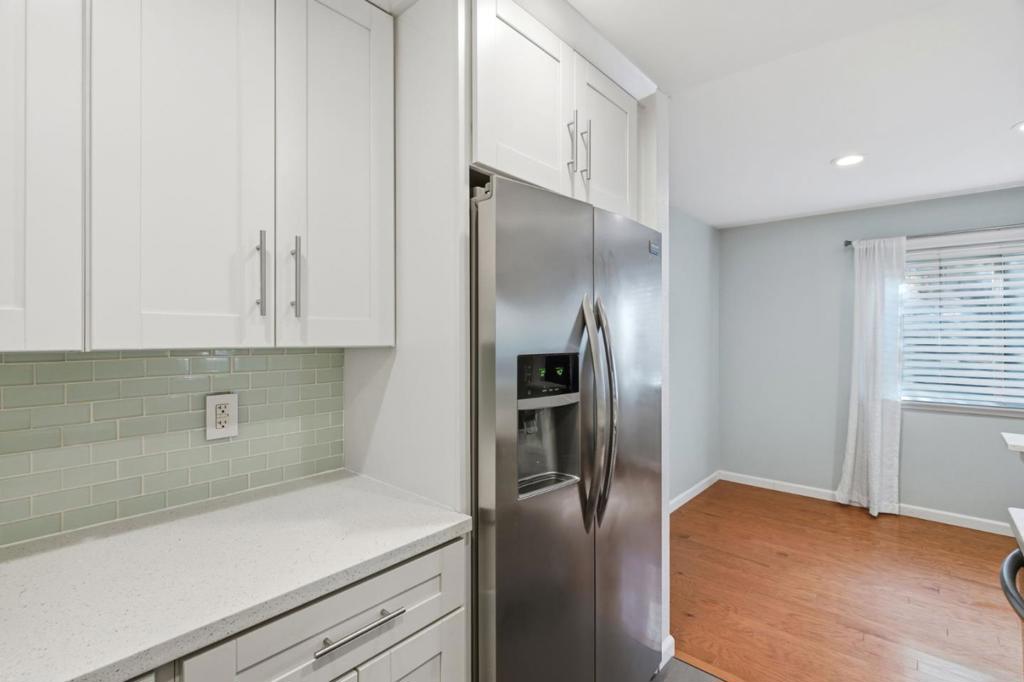
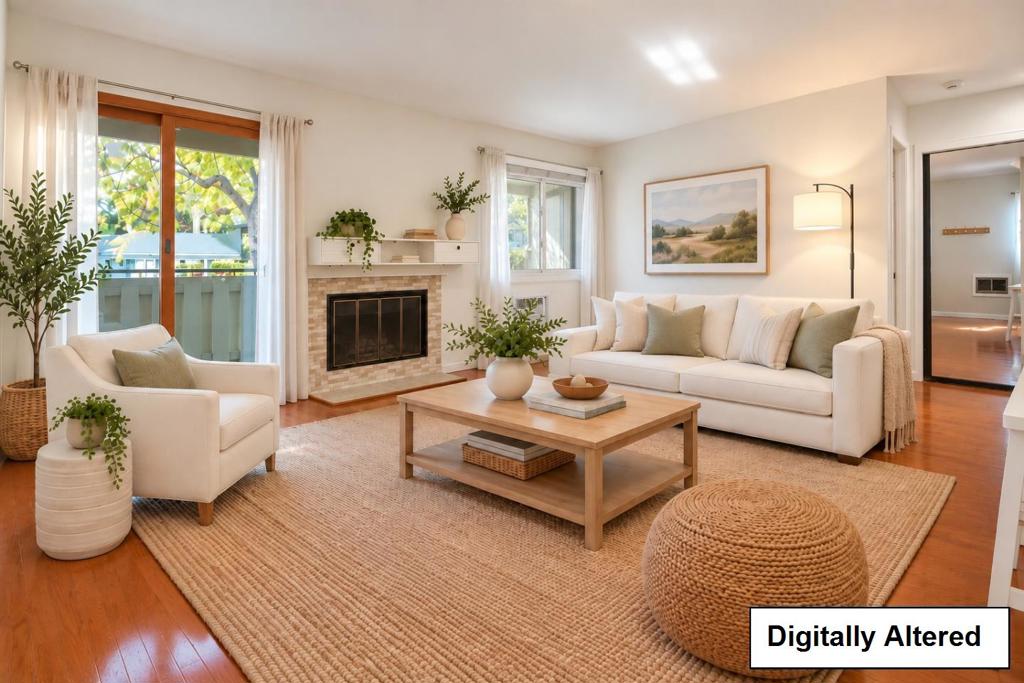
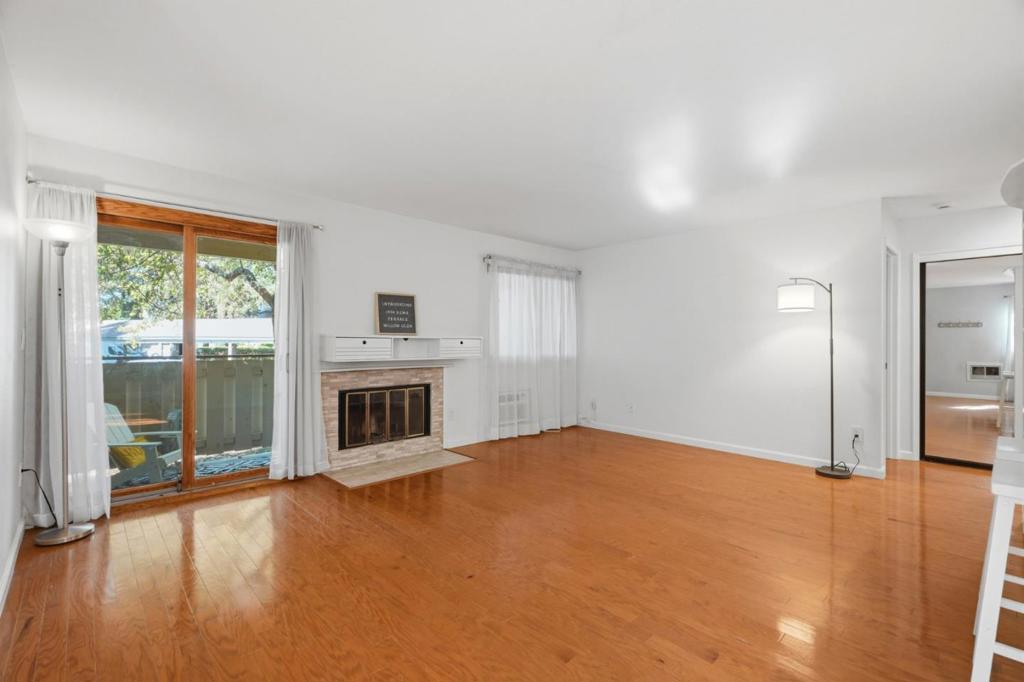
Enter an interest rate to see your estimated monthly payment.Beautiful end-unit, ground-level condo in Willow Glen Creek, offering an open floor plan, in-unit laundry, private patio, and exceptional storage. Move-in ready with gleaming 3" micro-beveled Jamestown Oak hardwood flooring throughout, NOT laminate! The updated kitchen features newer cabinetry, quartz countertops and glass tile backsplash. The spacious bedroom includes a walk-in closet, while the remodeled bath offers double sinks and an a laundry closet with washer and dryer. Linen closets, built-in bookcase and a patio storage closet provide plenty of room to tuck everything away. Enjoy mature landscaping and community amenities including two pools, a spa, clubhouse, dedicated carport and guest parking. Just under a mile to Downtown Willow Glen, with locally owned restaurants, coffee shops, wine tasting, boutiques and year-round community events. Head into Downtown San Jose for more dining and entertainment at San Pedro Square, Sharks games and concerts at SAP Center, plus restaurants, theaters and cultural venues throughout downtown. Conveniently located near Tamien Station, with Caltrain and Light Rail, plus easy access to Highways 87 & 280. Why rent when you can own?
| yesterday | Listing updated with changes from the MLS | |
| 2 weeks ago | Listing first seen on site |

This information is for your personal, non-commercial use and may not be used for any purpose other than to identify prospective properties you may be interested in purchasing. The display of MLS data is usually deemed reliable but is NOT guaranteed accurate by the MLS. Buyers are responsible for verifying the accuracy of all information and should investigate the data themselves or retain appropriate professionals. Information from sources other than the Listing Agent may have been included in the MLS data. Unless otherwise specified in writing, the Broker/Agent has not and will not verify any information obtained from other sources. The Broker/Agent providing the information contained herein may or may not have been the Listing and/or Selling Agent.

Did you know? You can invite friends and family to your search. They can join your search, rate and discuss listings with you.