

2337 Royal Ann DriveUnion City, CA 94587
Mortgage Calculator
Monthly Payment (Est.)
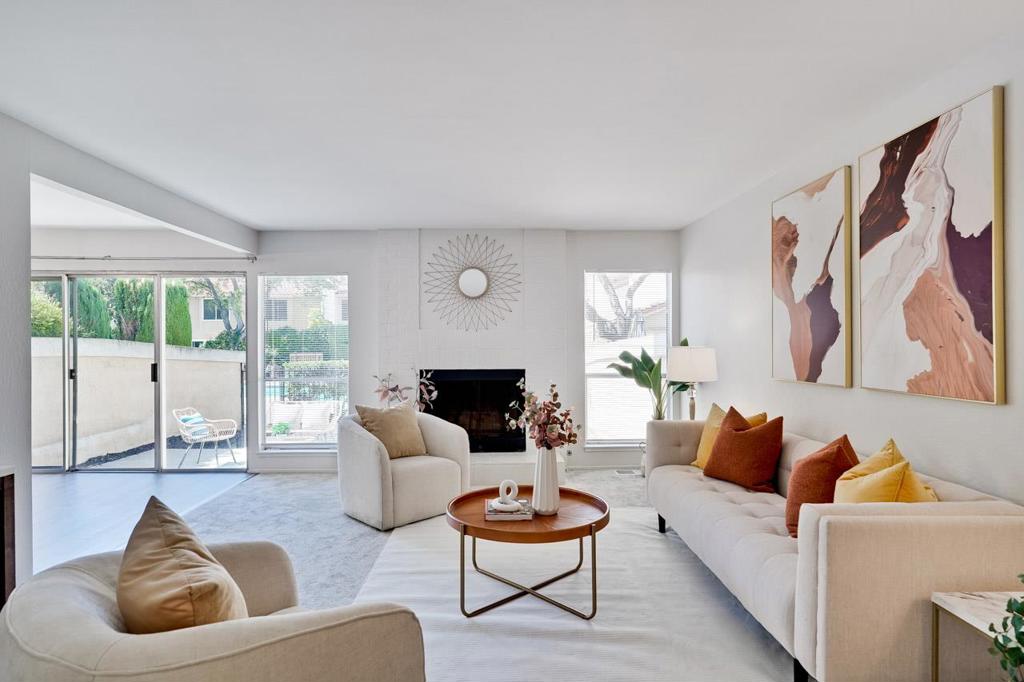
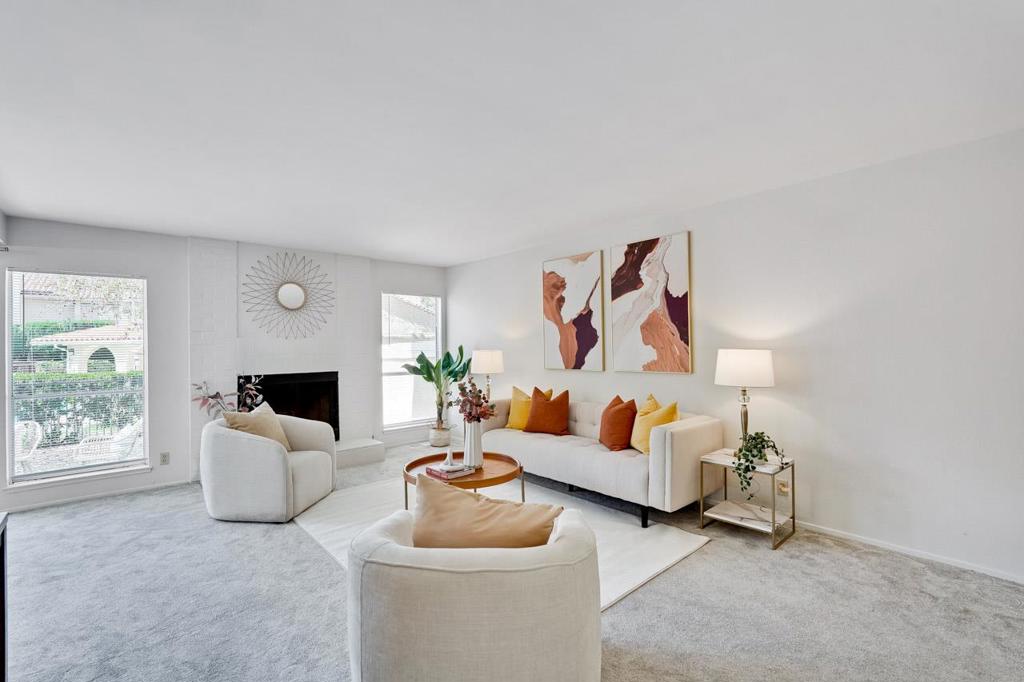
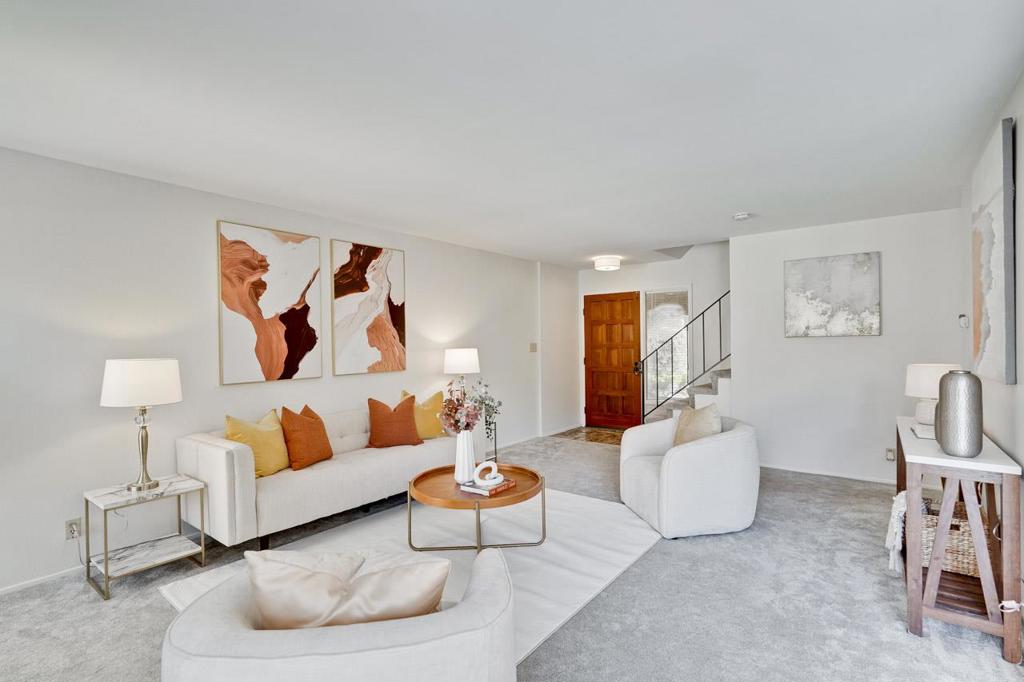
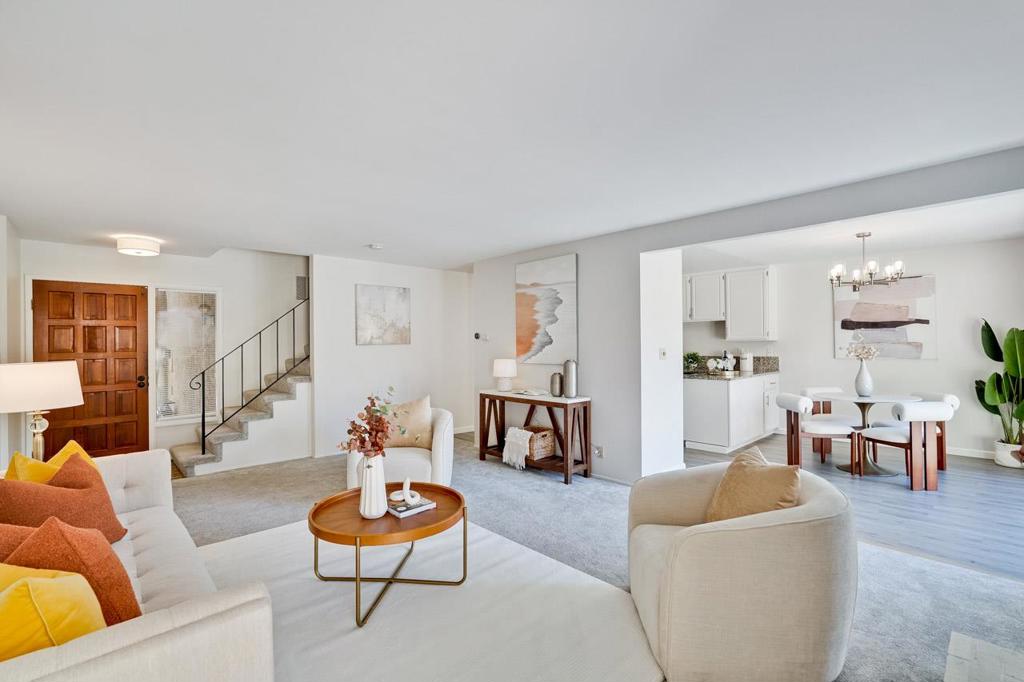
Enter an interest rate to see your estimated monthly payment.Welcome to this beautifully maintained 3-bedroom, 2.5-bath home offering approximately 1,532 square feet of comfortable living space in one of Union City's most desirable communities. The inviting floor plan features spacious living and dining areas filled with natural light, a well-appointed kitchen, and a generous primary suite with ample closet space. Two additional bedrooms provide flexibility for family, guests, or a home office. Step outside to a private backyard retreat with direct access to the community pool and clubhouse, creating the perfect setting for relaxing, entertaining, and enjoying an active lifestyle. Whether hosting gatherings or enjoying a quiet evening outdoors, this unique location offers exceptional convenience and privacy. Ideally situated near libraries, parks, shopping, dining, schools, and major commuter routes, this home combines comfort, functionality, and a highly sought-after neighborhood setting. Don't miss this opportunity to own a wonderful home with resort-style community amenities in the heart of Union City.
| yesterday | Listing updated with changes from the MLS® | |
| a week ago | Listing first seen on site |

This information is for your personal, non-commercial use and may not be used for any purpose other than to identify prospective properties you may be interested in purchasing. The display of MLS data is usually deemed reliable but is NOT guaranteed accurate by the MLS. Buyers are responsible for verifying the accuracy of all information and should investigate the data themselves or retain appropriate professionals. Information from sources other than the Listing Agent may have been included in the MLS data. Unless otherwise specified in writing, the Broker/Agent has not and will not verify any information obtained from other sources. The Broker/Agent providing the information contained herein may or may not have been the Listing and/or Selling Agent.
