1685 Sandyrock Court, San Jose, CA, 95125

Save
Ask
Tour
Hide
Share
$1,388,000
14 Days On Site

1685 Sandyrock Court
San Jose, CA 95125

Townhouse|Pending
3
Beds
3
Total Baths
2
Full Baths
1
Partial Bath
1,954
SqFt
$710
/SqFt
1977
Built
County:
Santa Clara
Listed by Jennie Lok of Real Brokerage Technologies jennie@zencoasthomes.com
Call Now: 951-203-4426
Is this the listing for you? We can help make it yours.
951-203-4426
1685 Sandyrock Court1685 Sandyrock Court1685 Sandyrock Court1685 Sandyrock Court
Save
Ask
Tour
Hide
Share

Mortgage Calculator

Monthly Payment (Est.)

Enter an interest rate to see your estimated monthly payment.
Calculator powered by Showcase IDX, a Constellation1 Company. Copyright ©2026 Information is deemed reliable but not guaranteed.

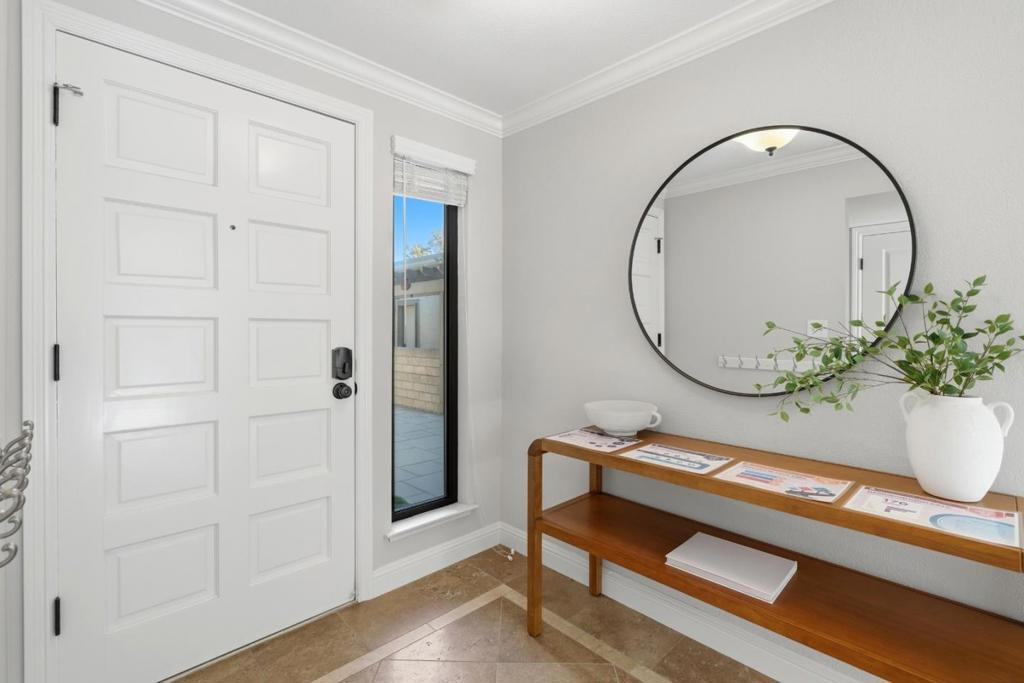
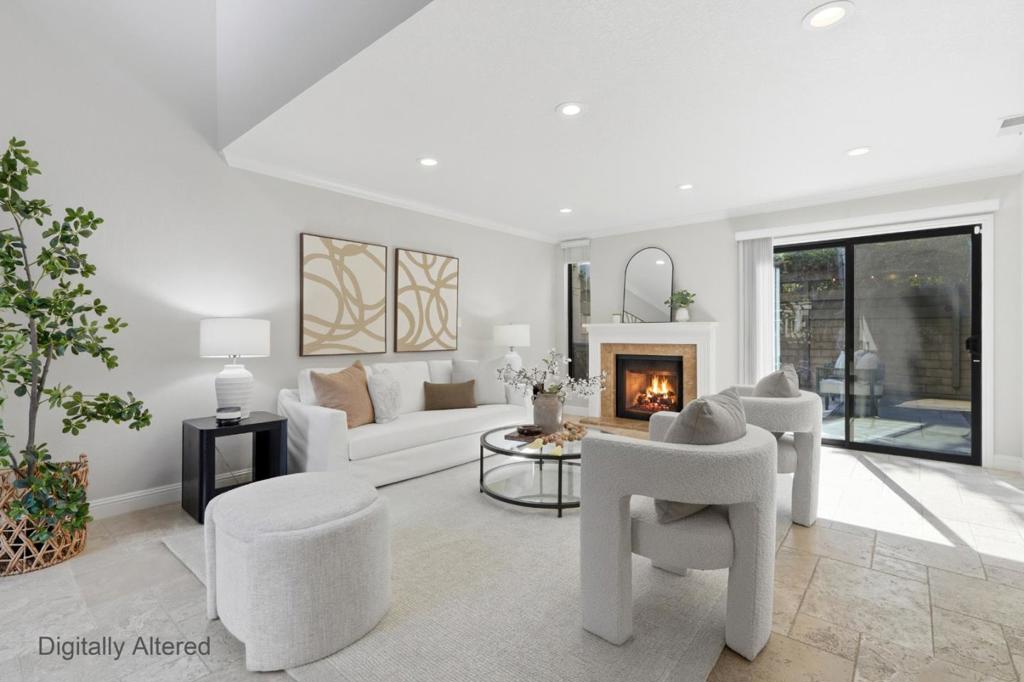
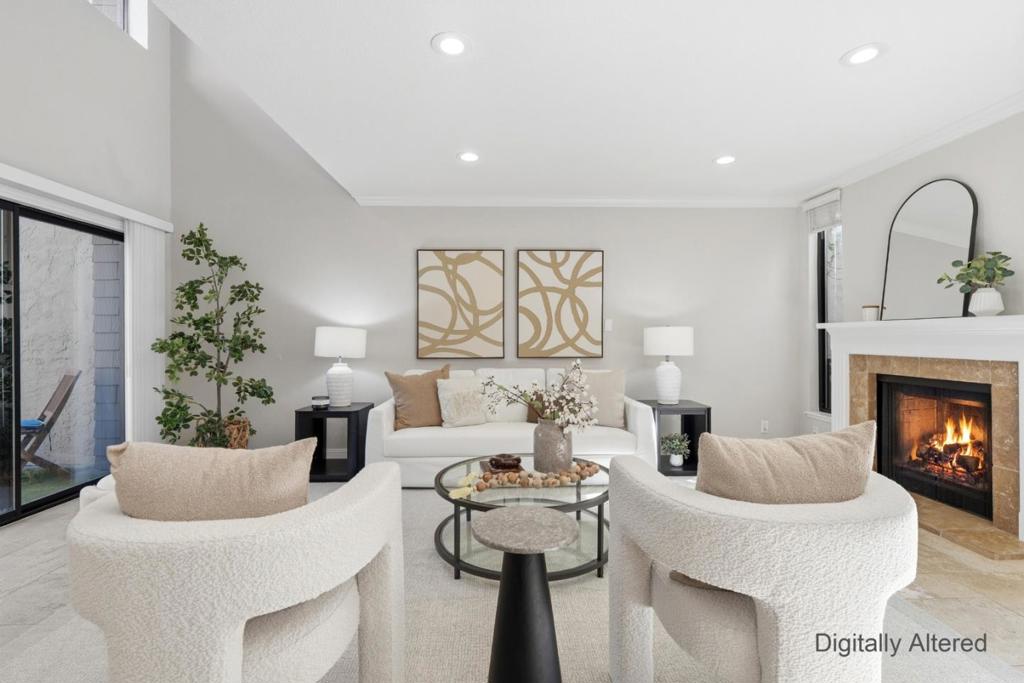
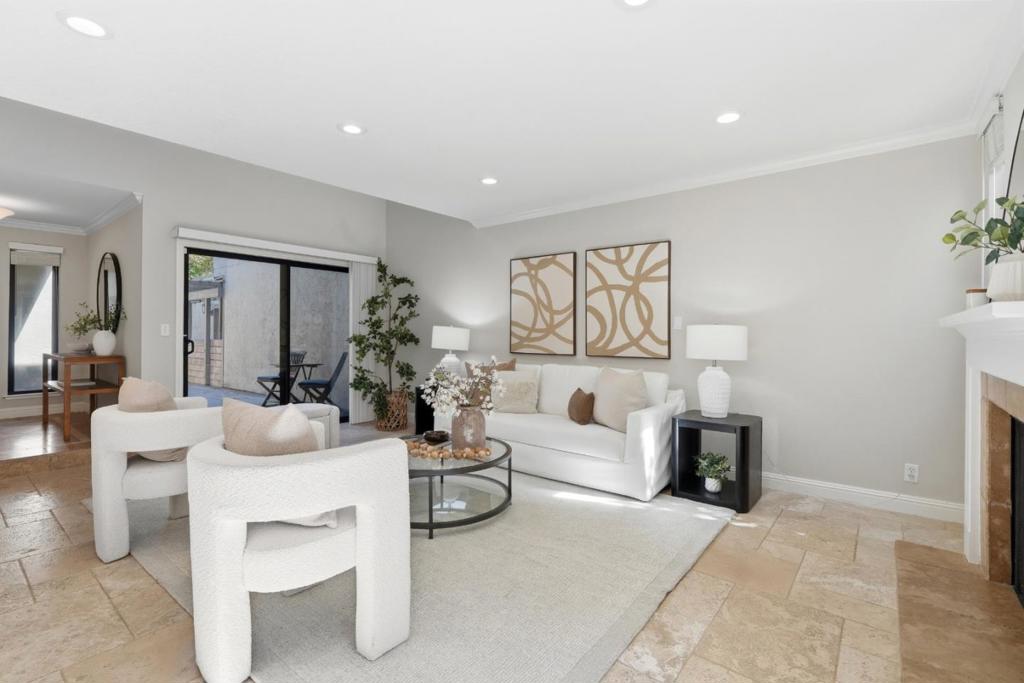
Welcome to this inviting 3-bedroom, 2.5-bathroom townhome in Willow Glen's desirable Dry Creek Village community! Soaring ceilings, abundant windows, and sliding glass doors fill the home with natural light. A formal entry with travertine tile leads to a spacious living room featuring a gas fireplace and access to both the front patio and backyard. The adjoining dining area flows into an updated kitchen with stainless steel appliances, ample cabinetry, and bar seating. A ground-floor bedroom and half bath offer flexibility for guests or a home office. Upstairs, two spacious bedrooms each feature an ensuite bathroom, including a primary suite with vaulted ceilings, a cozy sitting area, second gas fireplace, and custom walk-in closet. Additional highlights include an upgraded attic with stair access, central heating and AC, and an attached 2-car garage with EV charger, water softener, filtration system, and laundry. Enjoy community amenities including a pool, spa, clubhouse, tennis courts, and bocce ball courts. Minutes from Willow Glen's shops, restaurants, cafes, and Highways 17, 85, 87, and 280.

Save
Ask
Tour
Hide
Share
Listing Snapshot
Price 
$1,388,000
Days On Site 
14 Days
Bedrooms 
3
Inside Area (SqFt) 
1,954 sqft
Total Baths 
3
Full Baths 
2
Partial Baths 
1
Lot Size 
N/A
Year Built 
1977
MLS Number 
ML82063307
Status 
Pending
Property Tax 
N/A
HOA/Condo/Coop Fees 
$550 monthly
Sq Ft Source 
Assessor
Friends & Family
Recent Activity
a week agoListing updated with changes from the MLS
a week agoStatus changed to Pending
2 weeks agoListing first seen on site
General Features
Attached Garage 
Yes
Garage 
Yes
Garage Spaces 
2
Number Of Stories 
2
Parking 
AttachedGuest
Parking Spaces 
2
Property Sub Type 
Townhouse
Sewer 
Public Sewer
Special Circumstances 
Standard
Water Source 
Public
Zoning 
R1-5P
Interior Features
Appliances 
DishwasherElectric CooktopElectric OvenDisposalMicrowaveRefrigeratorVented Exhaust FanDryerWasher
Cooling 
Central Air
Fireplace 
Yes
Fireplace Features 
Living Room
Flooring 
CarpetTile
Heating 
Interior 
Walk-In Closet(s)
Laundry Features 
Gas Dryer HookupIn Garage
Spa 
Yes
Attic 
Bathroom 
Other 
Features - Walk-In Closet(s)
Save
Ask
Tour
Hide
Share
Exterior Features
Pool Features 
CommunityHeatedAssociation
Roof 
CompositionShingleTar/Gravel
Spa 
Yes
Spa Features 
CommunityHeated
Community Features
Association Amenities 
OtherPoolSpa/Hot TubTennis Court(s)
Association Fee 
$550.0
Association Fee Frequency 
Monthly
Community Features 
Pool
MLS Area 
699 - Not Defined
School District 
San Jose Unified
Schools
School District
San Jose Unified
Elementary School
Unknown
Middle School
Unknown
High School
Unknown


This information is for your personal, non-commercial use and may not be used for any purpose other than to identify prospective properties you may be interested in purchasing. The display of MLS data is usually deemed reliable but is NOT guaranteed accurate by the MLS. Buyers are responsible for verifying the accuracy of all information and should investigate the data themselves or retain appropriate professionals. Information from sources other than the Listing Agent may have been included in the MLS data. Unless otherwise specified in writing, the Broker/Agent has not and will not verify any information obtained from other sources. The Broker/Agent providing the information contained herein may or may not have been the Listing and/or Selling Agent.

Neighborhood & Commute
Source: Walkscore
Disclosure: Community information and market data powered by Constellation Data Labs. Information is deemed reliable but not guaranteed.
Save
Ask
Tour
Hide
Share