

2383 Flickinger AvenueSan Jose, CA 95131
Mortgage Calculator
Monthly Payment (Est.)
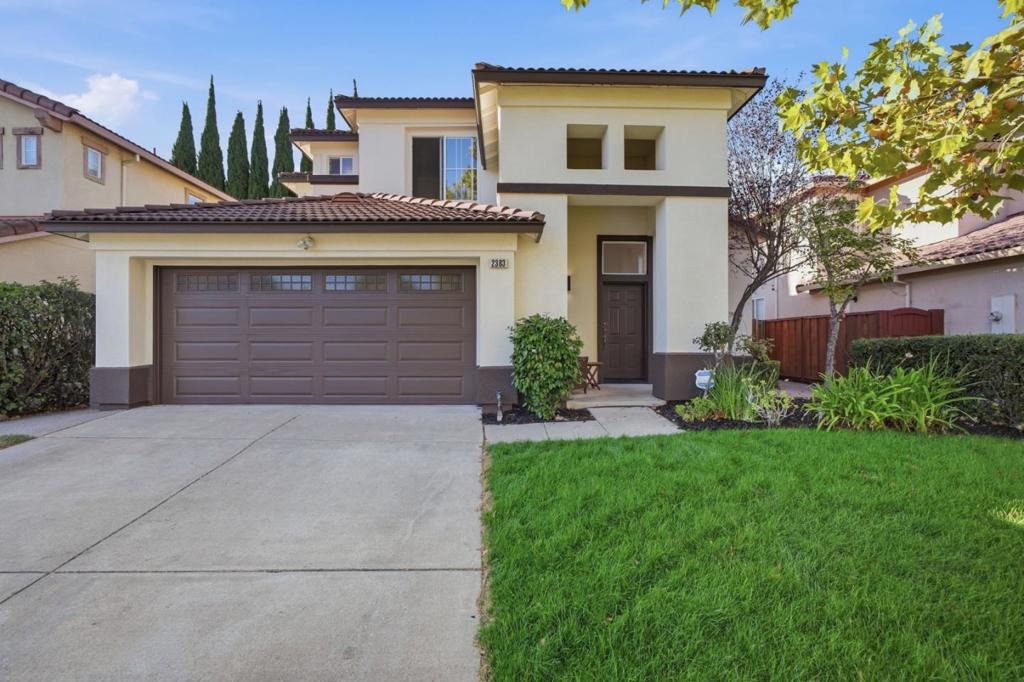
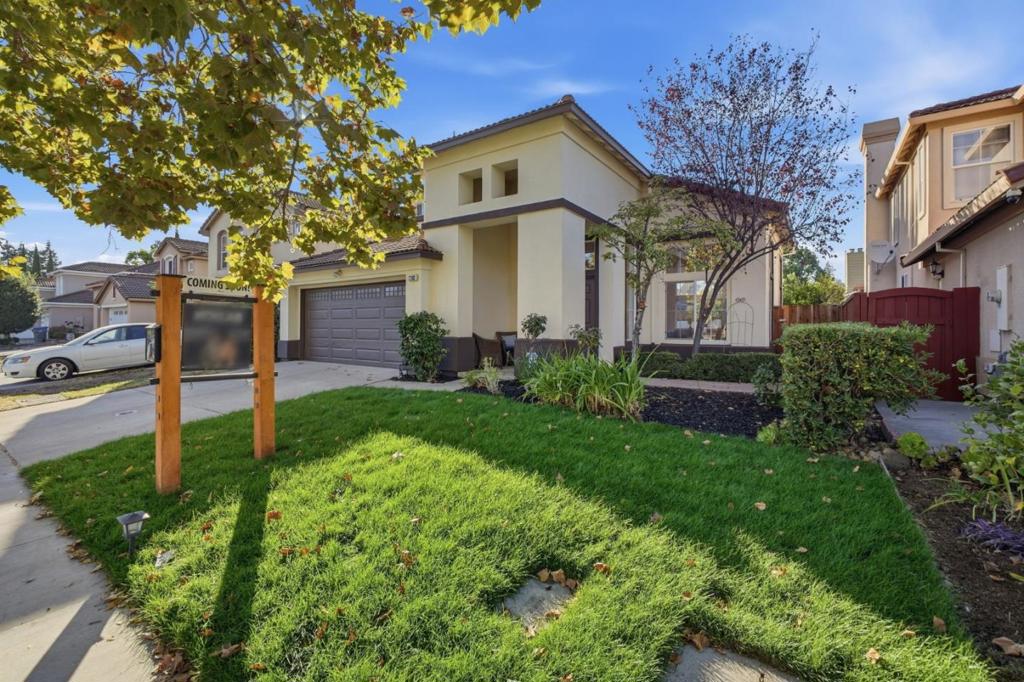
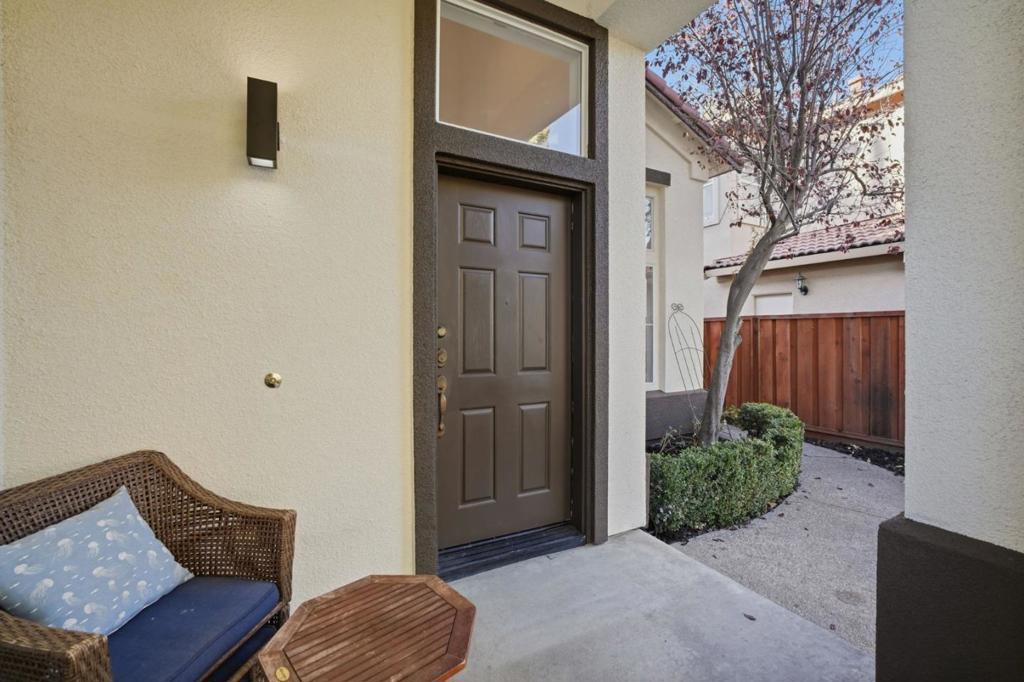
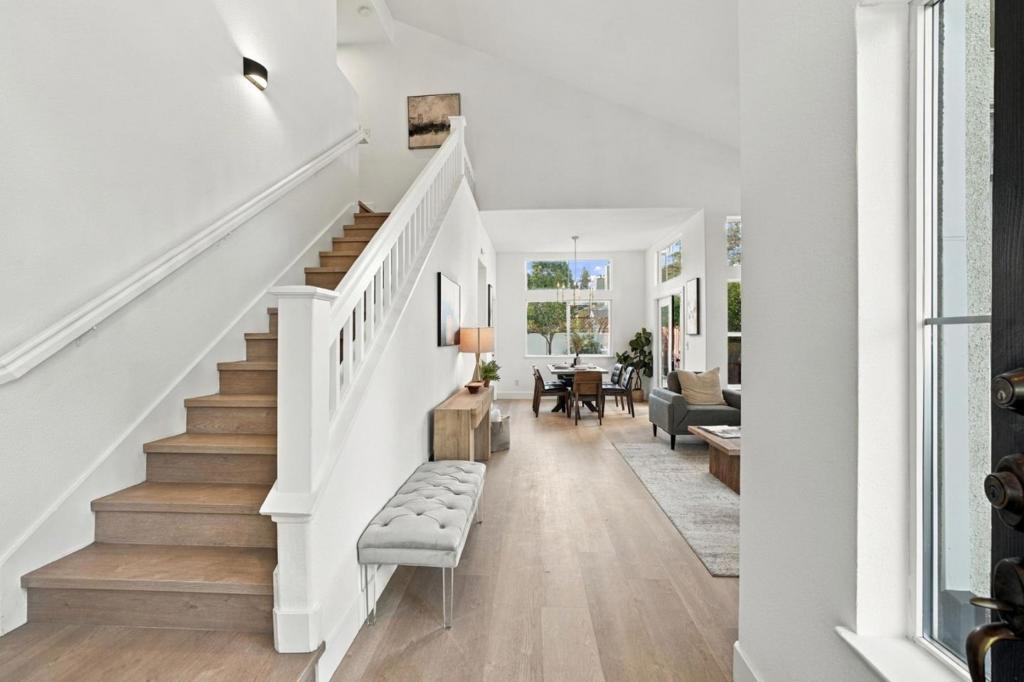
Enter an interest rate to see your estimated monthly payment.Welcome to 2383 Flickinger Road, located on a tree-lined street and offering 1,881 sq ft, 4 bedrooms, 3 full baths, and a two-car garage. High ceilings and large windows fill the home with natural light, creating an open, inviting atmosphere. Thoughtfully designed for flexibility, the layout includes a main-level bedroom and full bath, perfect for multigenerational living or guests. Inside, fresh interior paint and new flooring provide a refreshed feel. The updated kitchen features quartz countertops and new appliances, including a microwave/wall oven combo with air fry and steam cleaning. Enjoy solar, custom closets, & a low-maintenance yard. Located in a well-maintained neighborhood with no HOA and strong pride of ownership, this home offers convenience with Costco, dining, parks, and shopping nearby, plus easy access to I-880, US-101, and Silicon Valley hubs. With light-filled interiors, flexible spaces, and key updates, 2383 Flickinger Road is ideal for comfortable, versatile living in North San Jose. Also close to BART stations.
| 16 hours ago | Listing updated with changes from the MLS® | |
| yesterday | Status changed to Pending | |
| a week ago | Listing first seen on site |

This information is for your personal, non-commercial use and may not be used for any purpose other than to identify prospective properties you may be interested in purchasing. The display of MLS data is usually deemed reliable but is NOT guaranteed accurate by the MLS. Buyers are responsible for verifying the accuracy of all information and should investigate the data themselves or retain appropriate professionals. Information from sources other than the Listing Agent may have been included in the MLS data. Unless otherwise specified in writing, the Broker/Agent has not and will not verify any information obtained from other sources. The Broker/Agent providing the information contained herein may or may not have been the Listing and/or Selling Agent.

Did you know? You can invite friends and family to your search. They can join your search, rate and discuss listings with you.