

1958 Terracotta CourtMilpitas, CA 95035
Mortgage Calculator
Monthly Payment (Est.)
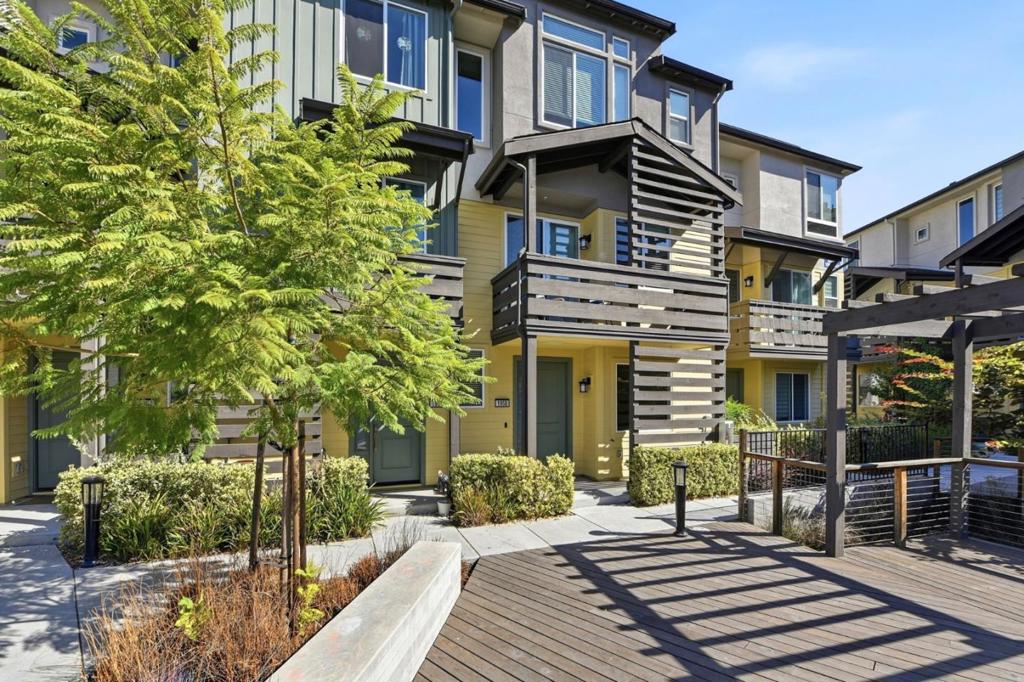
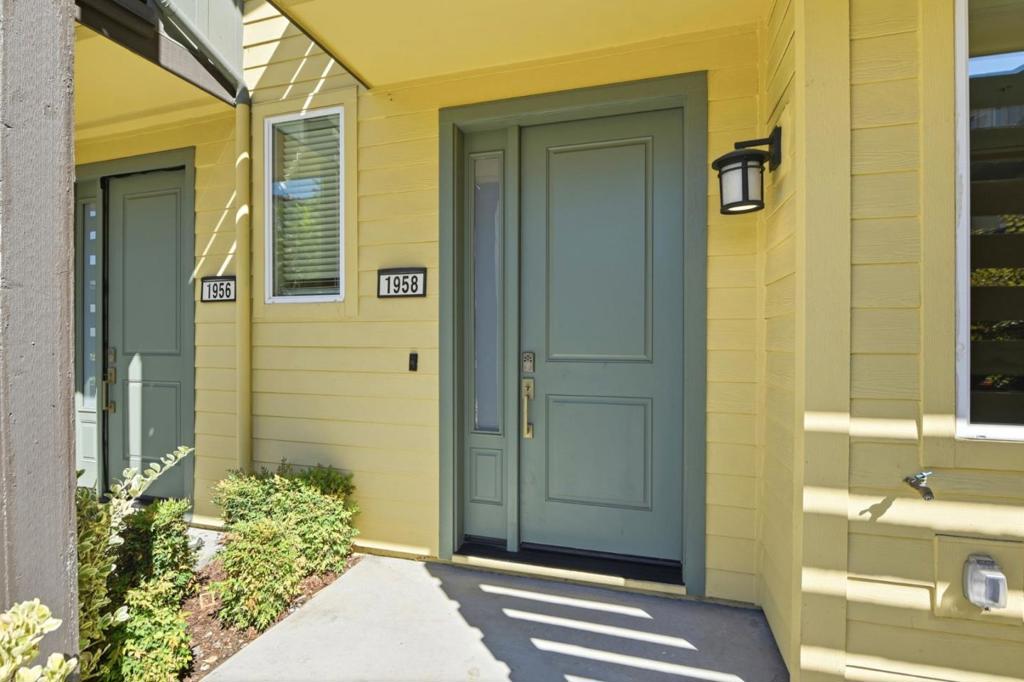
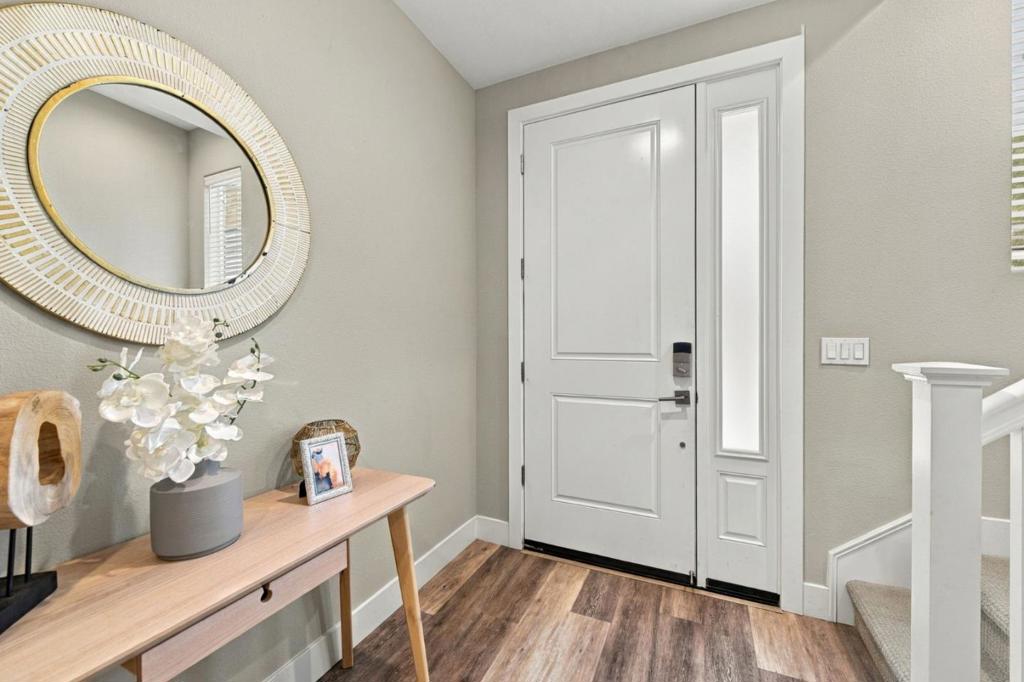
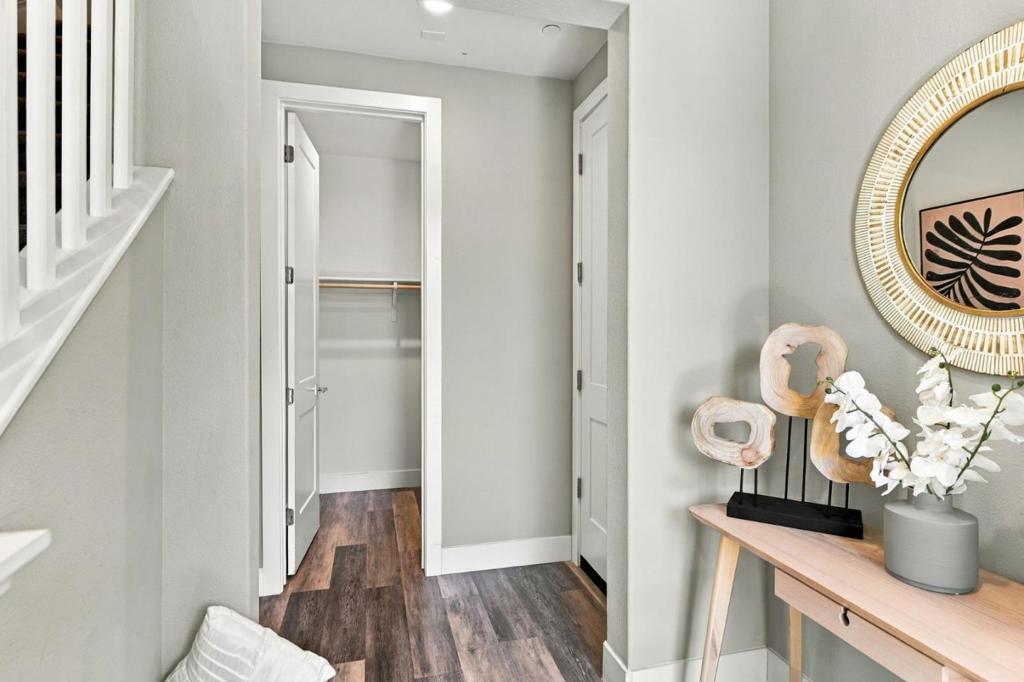
Enter an interest rate to see your estimated monthly payment.PREMIUM COURTYARD -FACING LOT | OWNED SOLAR | LOW HOA! Beautifull 3-bedroom, 3-bath townhome ideally located in the heart of Milpitas. Built by a renowned luxury homebuilder, this exceptional residence is situated on a premium lot facing a charming landscaped outdoor courtyard with a wood deck, offering pleasant views and a desirable setting within the community. This thoughtful design features soaring ceilings and abundant natural light, creating a bright and spacious atmosphere. Two bedrooms feature private en-suite baths, while the impressive primary suite offers exceptional volume with a tall ceiling. The home showcases designer kitchen and upgrades throughout, along with a private balcony overlooking the courtyard. Additional features include owned solar for energy-efficient living and lower utility costs, dual-zone heating and air conditioning, an EV outlet, blinds, and dual-pane windows. The HOA includes water, sewer, and garbage, adding to the home's affordability and convenience. Enjoy easy access to parks, schools, shopping, dining, and transportation, including Great Mall, Trader Joe's, Costco, BART, and major I-680/I-880 commuter routes. Conveniently located near schools and just minutes from Cisco, NVIDIA, Google, Apple, and other major Silicon Valley employers.
| 10 hours ago | Listing updated with changes from the MLS® | |
| a week ago | Listing first seen on site |

This information is for your personal, non-commercial use and may not be used for any purpose other than to identify prospective properties you may be interested in purchasing. The display of MLS data is usually deemed reliable but is NOT guaranteed accurate by the MLS. Buyers are responsible for verifying the accuracy of all information and should investigate the data themselves or retain appropriate professionals. Information from sources other than the Listing Agent may have been included in the MLS data. Unless otherwise specified in writing, the Broker/Agent has not and will not verify any information obtained from other sources. The Broker/Agent providing the information contained herein may or may not have been the Listing and/or Selling Agent.

Did you know? You can invite friends and family to your search. They can join your search, rate and discuss listings with you.