

534 Cathedral DriveAptos, CA 95003
Mortgage Calculator
Monthly Payment (Est.)
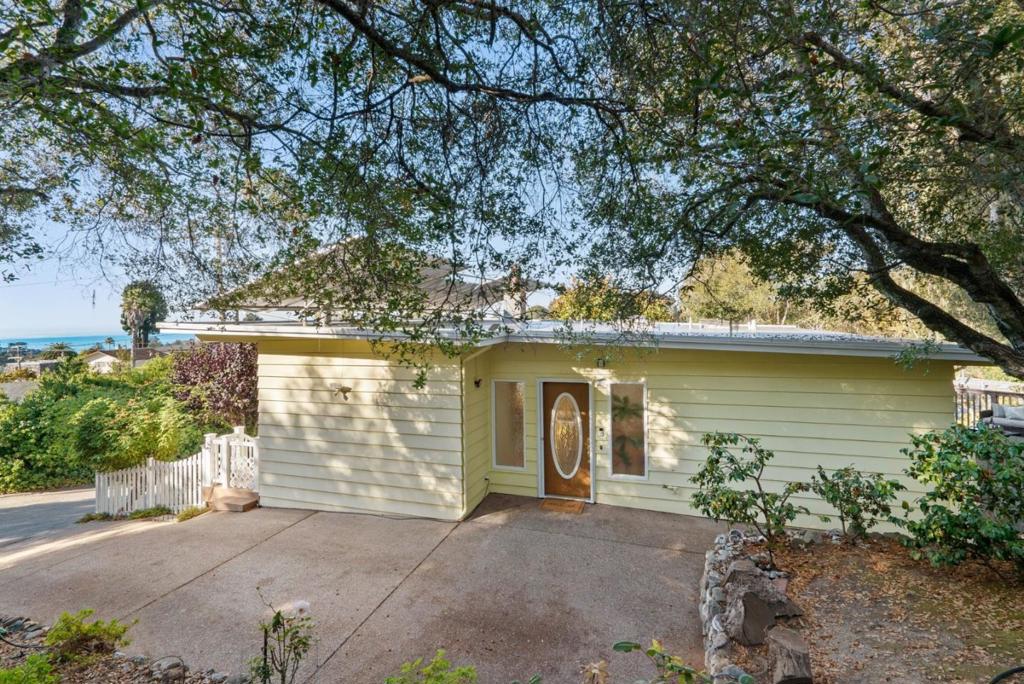
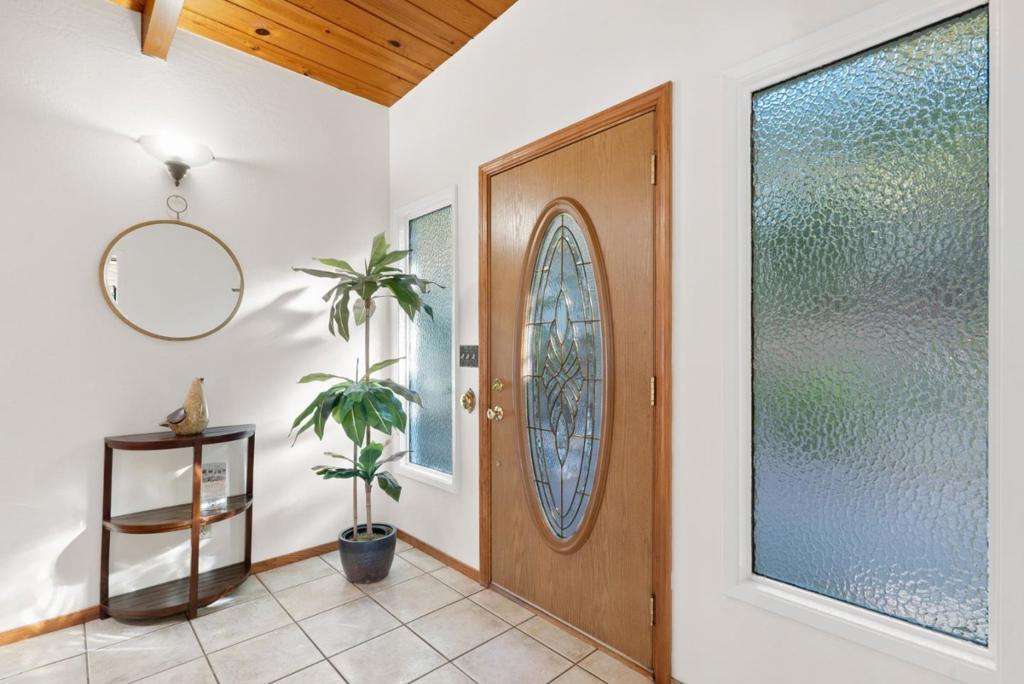
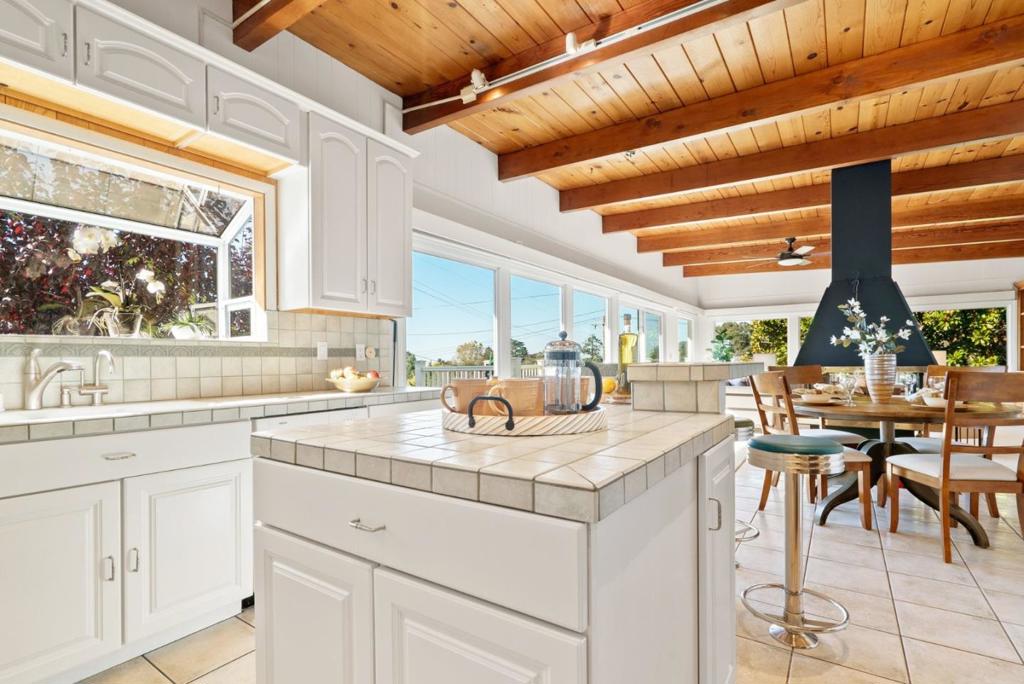
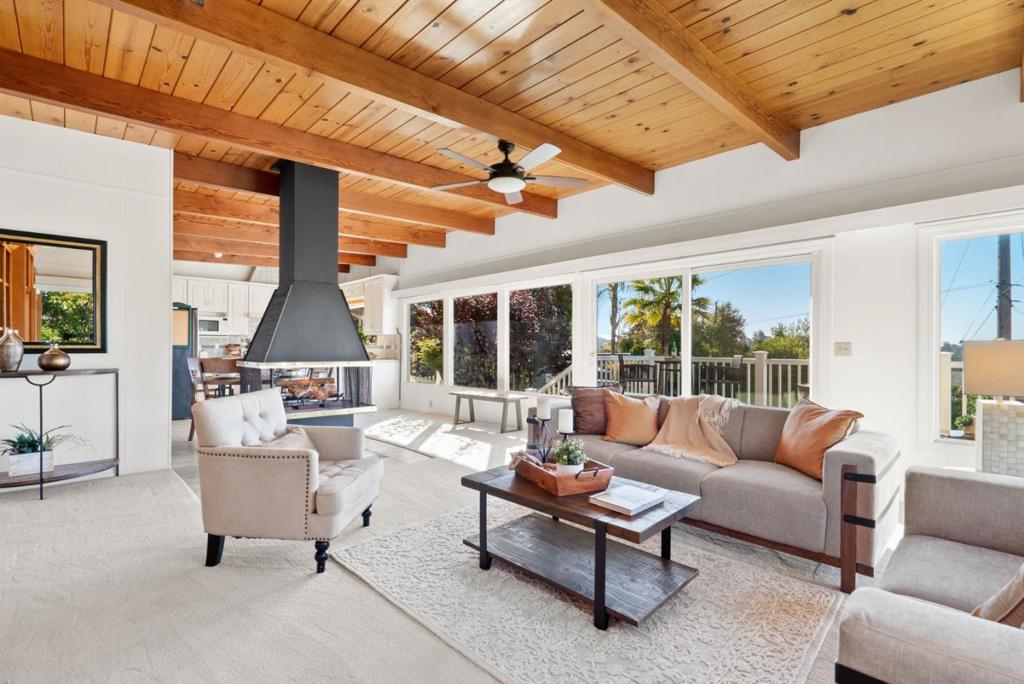
Enter an interest rate to see your estimated monthly payment.Ocean views, indoor-outdoor living and an unbeatable Aptos location come together in this inviting coastal retreat. Fresh interior paint and carpet create a crisp, move-in-ready feel, while the open floor plan allows the kitchen and dining area to flow effortlessly into the living room, where expansive windows frame sparkling ocean views. Gather around the cozy freestanding wood-burning fireplace or step onto the deck for al fresco dining in the ocean breeze. Artistic bathroom fixtures add personality and charm. Indoor laundry area is conveniently located. Outside, enjoy a sunny fenced front garden filled with established blooming landscaping, a private fenced rear deck off the primary suite, and an upper garden retreat with a hot tub beneath a majestic oak and views toward the ocean. A finished lower-level bonus space, currently configured as a studio, offers flexible possibilities. Newer roof, owned solar and 2 car garage with additional ample parking add everyday appeal. Just blocks to Aptos Village, close to Nicene Marks, excellent schools and beaches, with easy access to Monterey/Carmel and Los Gatos/Bay Area. Don't miss this extreme value
| yesterday | Listing updated with changes from the MLS® | |
| 3 days ago | Status changed to Pending | |
| a week ago | Listing first seen on site |

This information is for your personal, non-commercial use and may not be used for any purpose other than to identify prospective properties you may be interested in purchasing. The display of MLS data is usually deemed reliable but is NOT guaranteed accurate by the MLS. Buyers are responsible for verifying the accuracy of all information and should investigate the data themselves or retain appropriate professionals. Information from sources other than the Listing Agent may have been included in the MLS data. Unless otherwise specified in writing, the Broker/Agent has not and will not verify any information obtained from other sources. The Broker/Agent providing the information contained herein may or may not have been the Listing and/or Selling Agent.

Did you know? You can invite friends and family to your search. They can join your search, rate and discuss listings with you.