

1355 Mckinley CourtSan Jose, CA 95126
Mortgage Calculator
Monthly Payment (Est.)
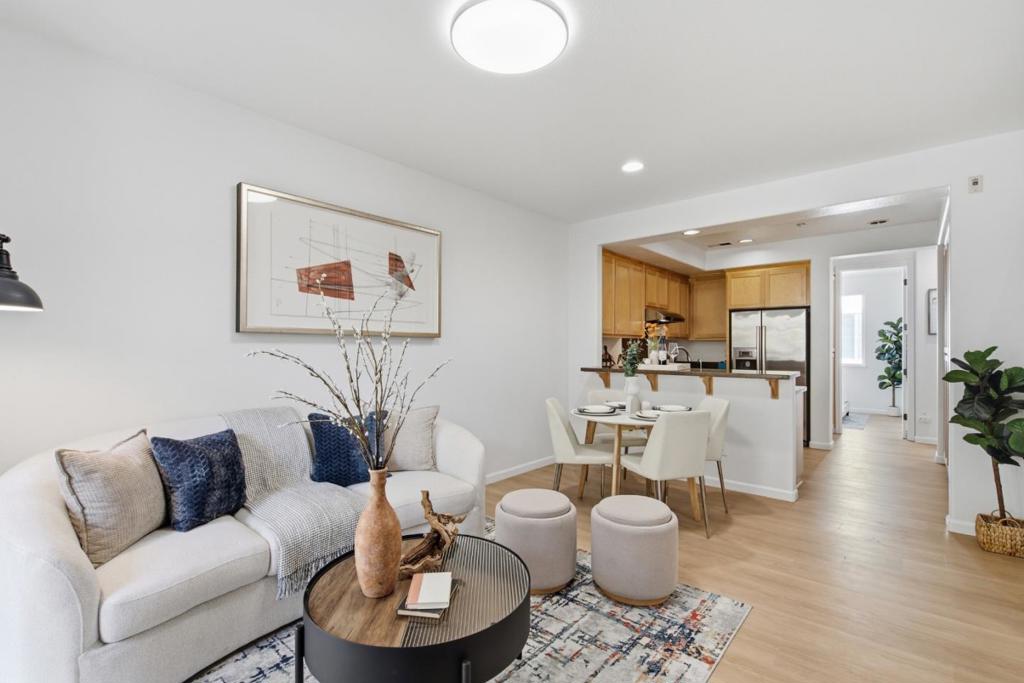
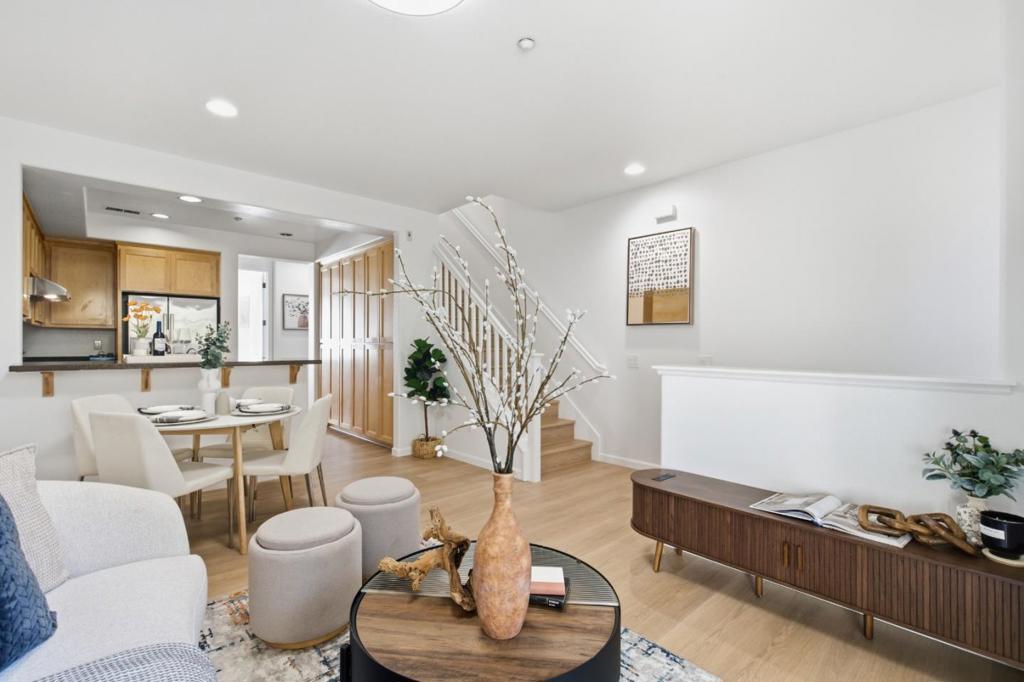
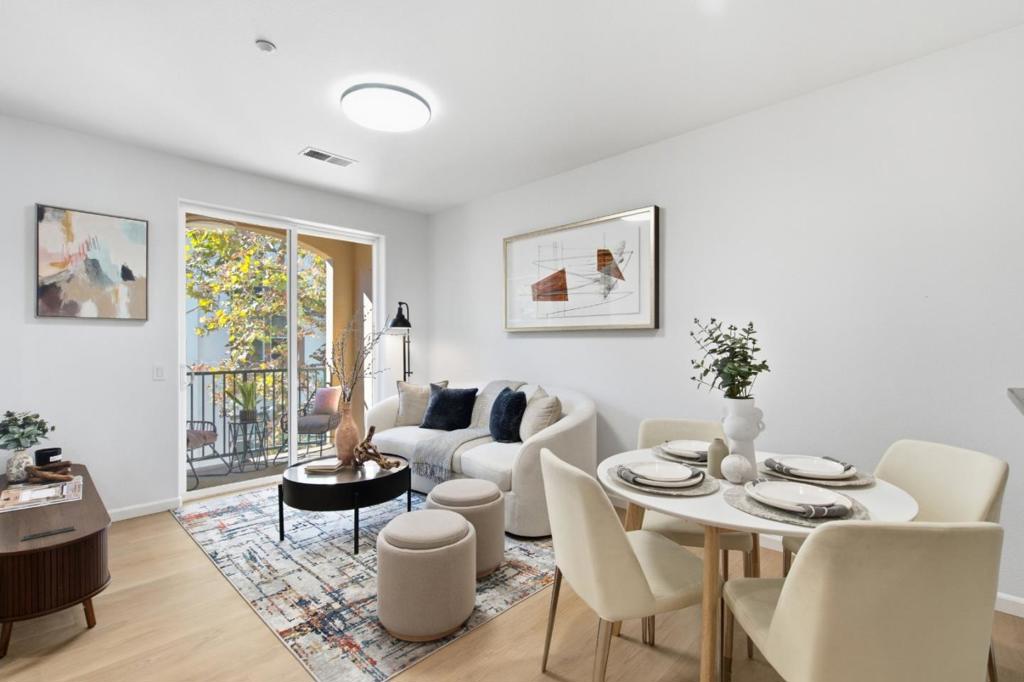
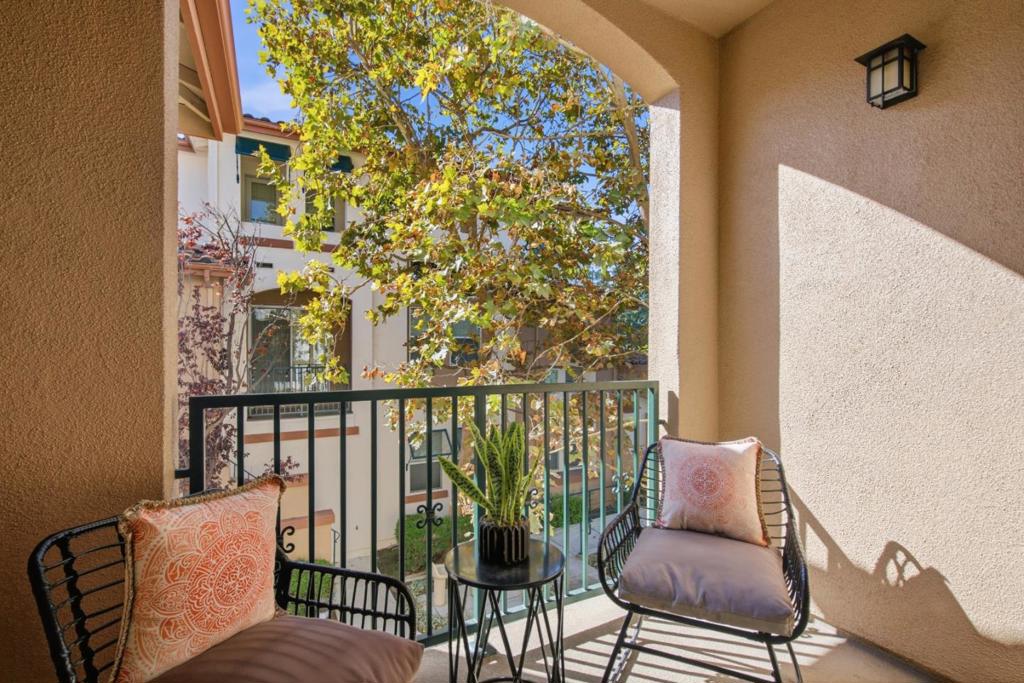
Enter an interest rate to see your estimated monthly payment.Welcome to this beautifully refreshed and turnkey townhouse, offering the perfect blend of modern comfort and unbeatable urban convenience. This home is completely move-in ready and waiting for its next chapter. Step inside to discover a bright and airy great room setting. Featuring three spacious bedrooms and three full bathrooms, the layout provides ultimate flexibility for families, guests, or a dedicated home office setup. The entire interior boasts fresh paint and brand-new laminate flooring, creating a sleek and cohesive look throughout. Two good-sized balconies extend from the living space, offering the perfect spots for morning coffee or relaxing evening breezes. The open kitchen is fully equipped with elegant granite countertops, stainless steel appliances, and an impressive full wall of pantry cabinetry that provides an abundance of storage space. Situated in a highly desirable location, outdoor recreation and city living blend effortlessly here. The community sits right next to St. Elizabeth Park, and the scenic Los Gatos Creek Trail is just steps from your front door for walking, running, or cycling. Enjoy effortless access to major freeways and the vibrant dining, shopping, and charm of downtown Willow Glen.
| 3 days ago | Listing updated with changes from the MLS® | |
| a week ago | Listing first seen on site |

This information is for your personal, non-commercial use and may not be used for any purpose other than to identify prospective properties you may be interested in purchasing. The display of MLS data is usually deemed reliable but is NOT guaranteed accurate by the MLS. Buyers are responsible for verifying the accuracy of all information and should investigate the data themselves or retain appropriate professionals. Information from sources other than the Listing Agent may have been included in the MLS data. Unless otherwise specified in writing, the Broker/Agent has not and will not verify any information obtained from other sources. The Broker/Agent providing the information contained herein may or may not have been the Listing and/or Selling Agent.

Did you know? You can invite friends and family to your search. They can join your search, rate and discuss listings with you.