

1951 Treewood LaneSan Jose, CA 95132
Mortgage Calculator
Monthly Payment (Est.)
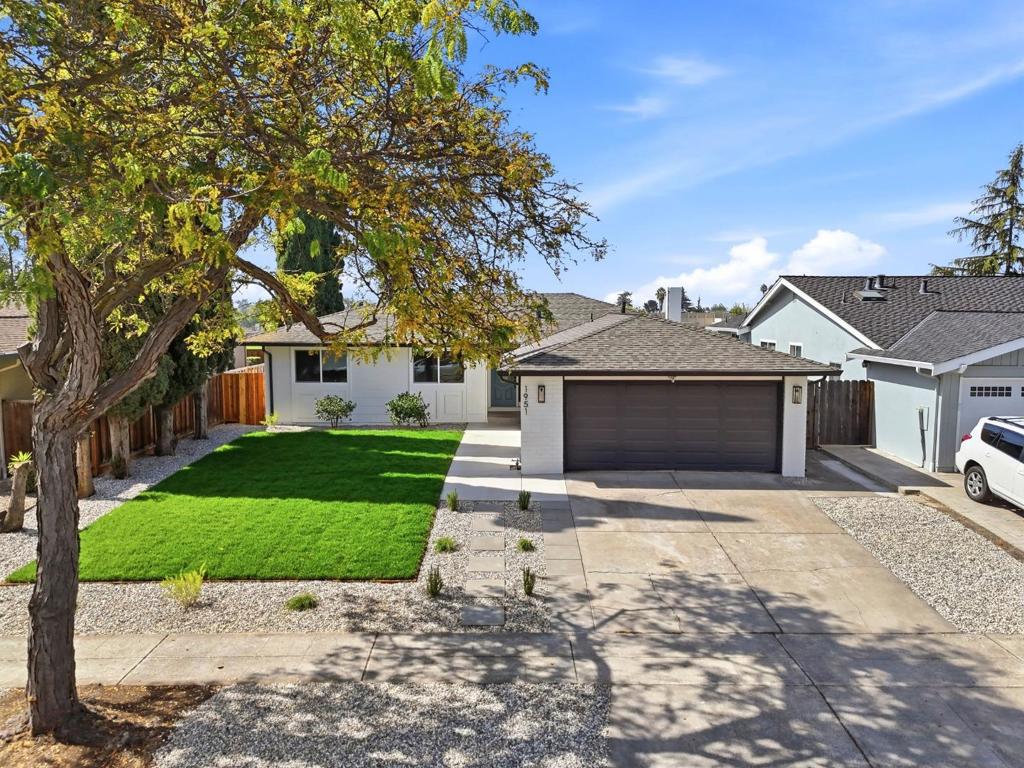
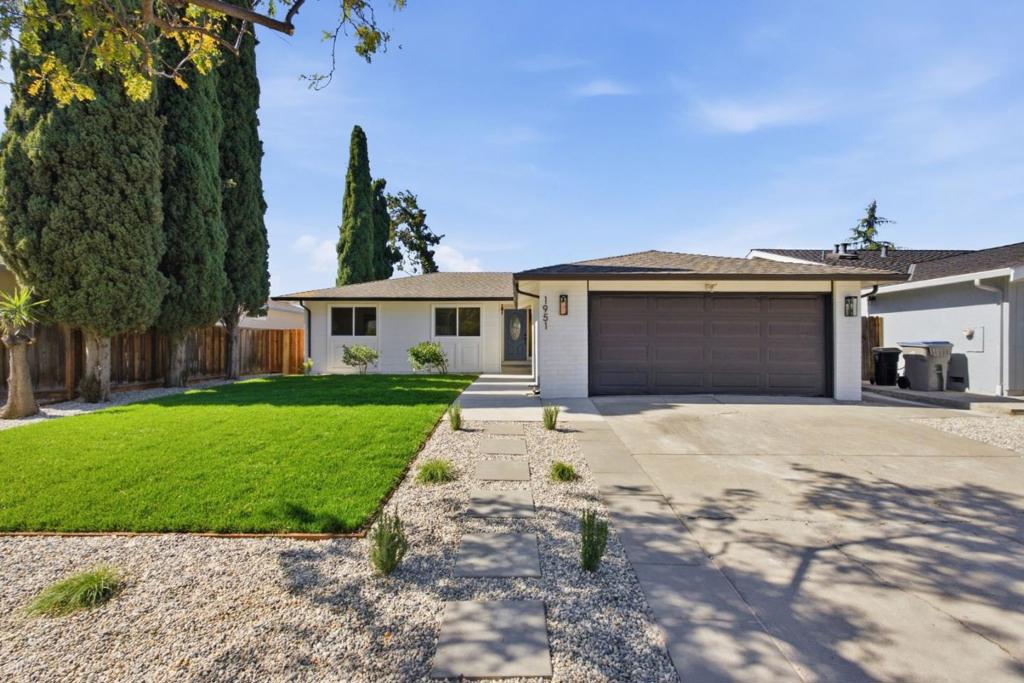
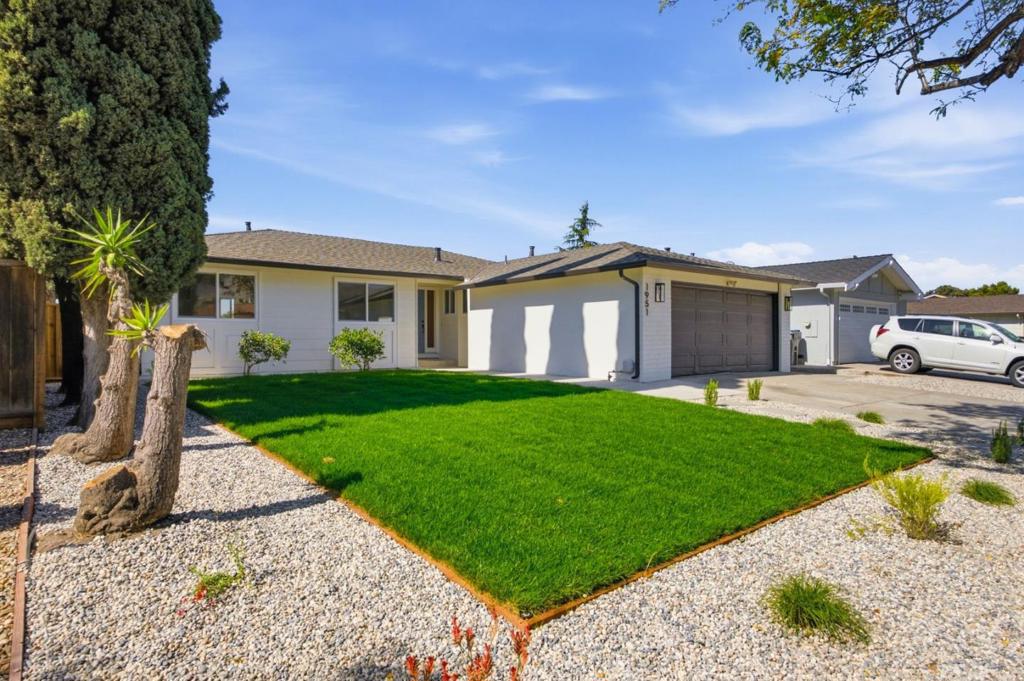
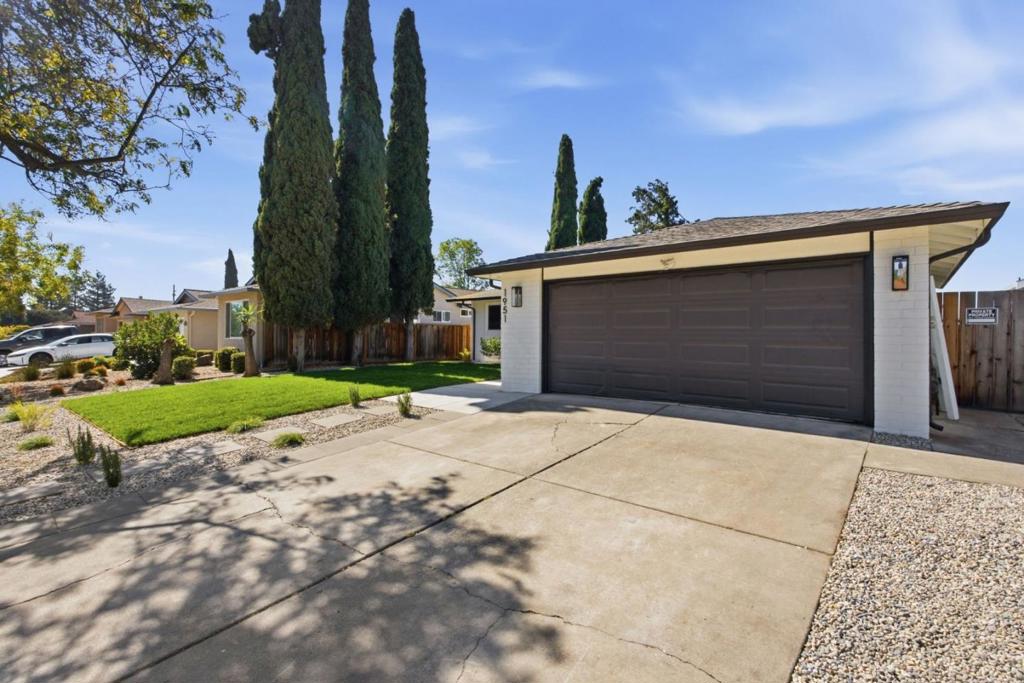
Enter an interest rate to see your estimated monthly payment.Welcome to this charming single-story home in the desirable Morrill neighborhood of Berryessa! Offering 3 bedrooms, 2 beautifully renovated bathrooms, and approximately 1,412 sq ft of living space on a generous 6,111 sq ft lot, this home blends comfort, functionality, and thoughtful updates. The spacious floor plan features two separate living areas, providing flexible space for everyday living, entertaining, a home office, or a growing family. Recent improvements include renovated bathrooms, Upgraded kitchen with modern cabinets and countertops, brand new floors, fresh interior and exterior paint, newly updated front and backyard landscaping. The private backyard offers plenty of space for entertaining, gardening, play, or future customization. Conveniently located near parks, shopping, dining, and major commuter routes, with easy access to North San Jose and many of Silicon Valleys major tech campuses. Nearby schools include Majestic Way Elementary and Morrill Middle School. A wonderful opportunity to own an updated single-story home in a convenient Berryessa location!
| 10 hours ago | Listing updated with changes from the MLS® | |
| yesterday | Status changed to Pending | |
| a week ago | Listing first seen on site |

This information is for your personal, non-commercial use and may not be used for any purpose other than to identify prospective properties you may be interested in purchasing. The display of MLS data is usually deemed reliable but is NOT guaranteed accurate by the MLS. Buyers are responsible for verifying the accuracy of all information and should investigate the data themselves or retain appropriate professionals. Information from sources other than the Listing Agent may have been included in the MLS data. Unless otherwise specified in writing, the Broker/Agent has not and will not verify any information obtained from other sources. The Broker/Agent providing the information contained herein may or may not have been the Listing and/or Selling Agent.

Did you know? You can invite friends and family to your search. They can join your search, rate and discuss listings with you.