

5089 Sutter Creek CircleSan Jose, CA 95136
Mortgage Calculator
Monthly Payment (Est.)
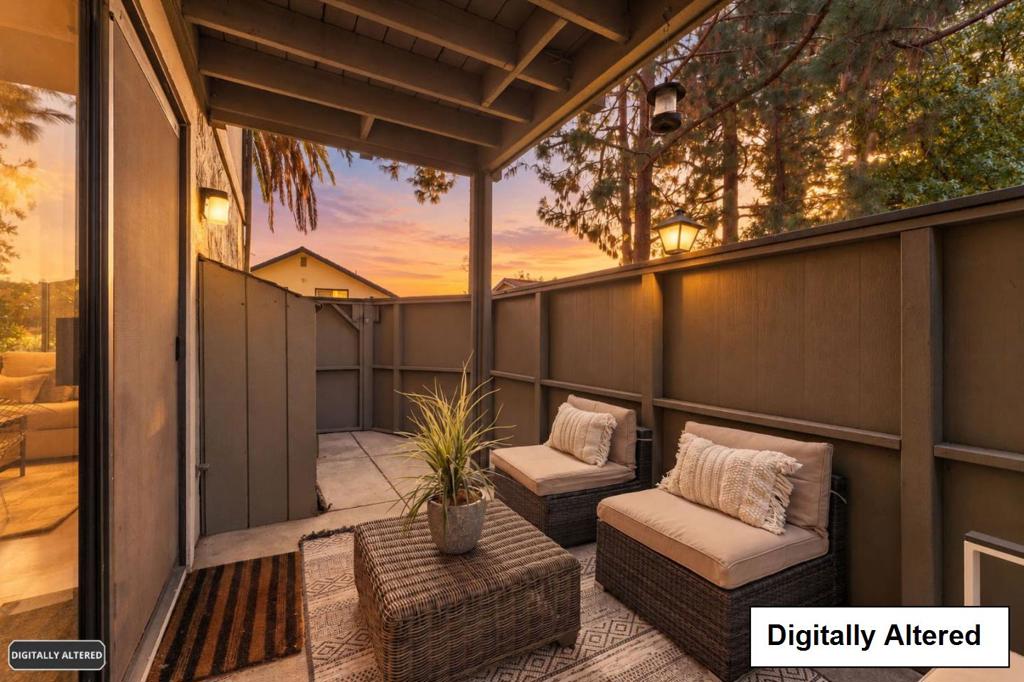
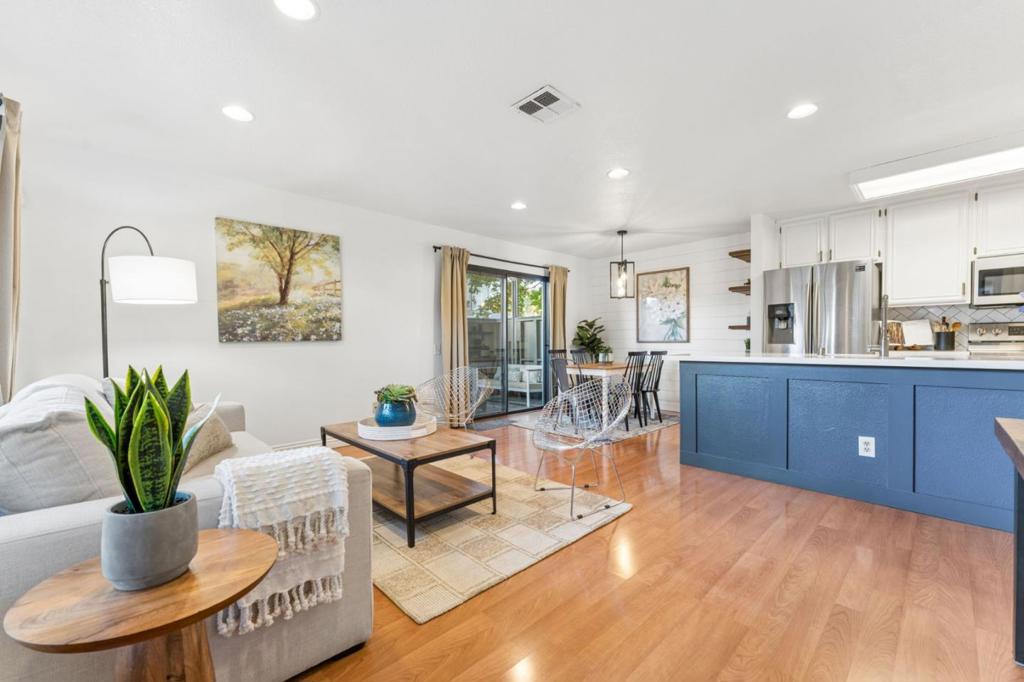
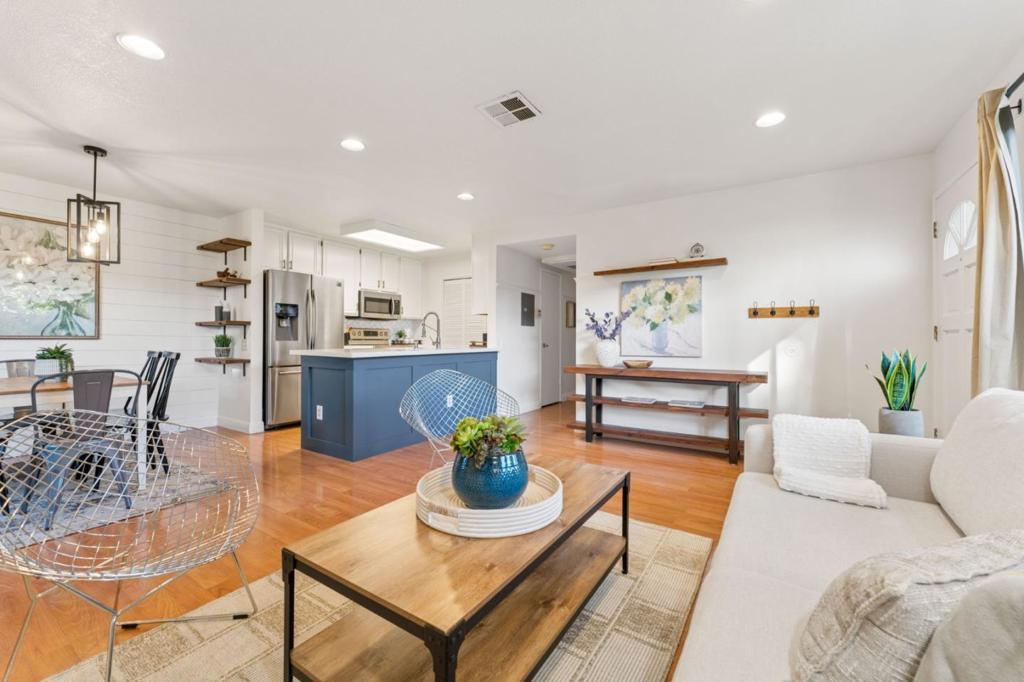
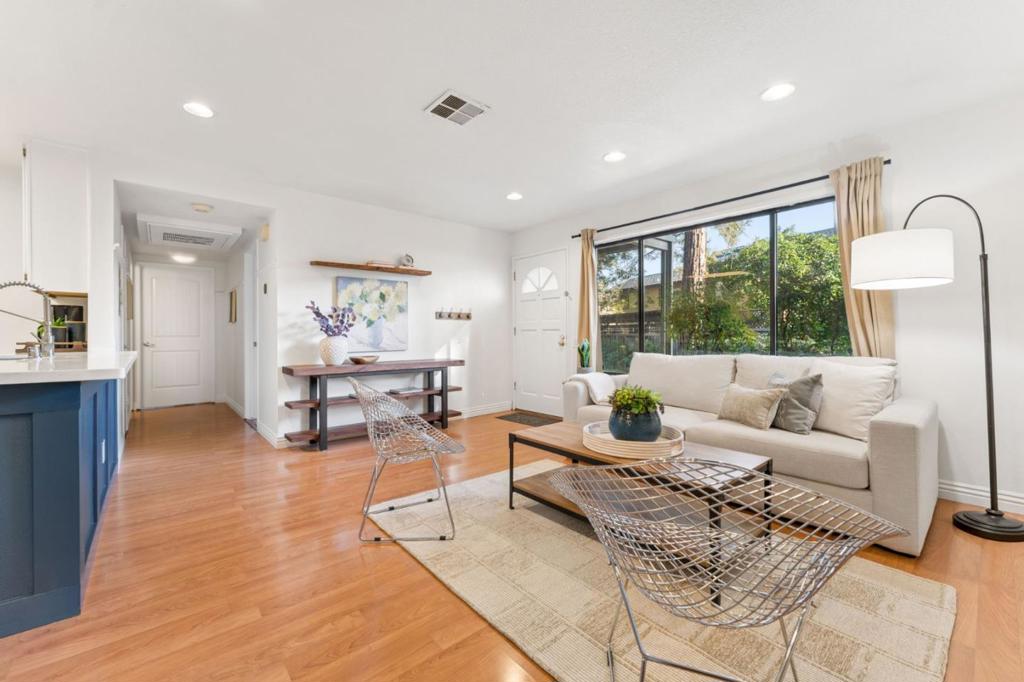
Enter an interest rate to see your estimated monthly payment.Beautifully updated 2 bedroom, 1 bath ground floor condo offering abundant natural light and an inviting open floor plan. Freshly painted and move-in ready, the home features an updated kitchen with quartz countertops, herringbone tile backsplash, stainless steel appliances, and updated cabinetry. The renovated bathroom, modern flooring, and in-unit laundry add to the home's comfort and functionality. Enjoy two private patios and a desirable setting tucked toward the back of the complex, facing a quiet walkway and fence for added privacy. Community amenities include a pool and spa, with convenient access to Highways 85, 87 and 101, shopping, dining, Martial Cottle Park, and nearby trails and recreation. With two parking spaces, indoor-outdoor living, and a peaceful setting, this thoughtfully updated home feels like your own little oasis.
| yesterday | Listing updated with changes from the MLS® | |
| a week ago | Listing first seen on site |

This information is for your personal, non-commercial use and may not be used for any purpose other than to identify prospective properties you may be interested in purchasing. The display of MLS data is usually deemed reliable but is NOT guaranteed accurate by the MLS. Buyers are responsible for verifying the accuracy of all information and should investigate the data themselves or retain appropriate professionals. Information from sources other than the Listing Agent may have been included in the MLS data. Unless otherwise specified in writing, the Broker/Agent has not and will not verify any information obtained from other sources. The Broker/Agent providing the information contained herein may or may not have been the Listing and/or Selling Agent.

Did you know? You can invite friends and family to your search. They can join your search, rate and discuss listings with you.