10700 Stevens Canyon Road, Cupertino, CA, 95014

Save
Ask
Tour
Hide
Share
$2,300,000
7 Days On Site

10700 Stevens Canyon Road
Cupertino, CA 95014

For Sale|Townhouse|Active
3
Beds
2
Total Baths
2
Full Baths
2,114
SqFt
$1,088
/SqFt
2007
Built
County:
Santa Clara
Listed by Tess Moharram of SRE Asset Management Inc tasneemmkm@gmail.com
Call Now: 951-203-4426
Is this the listing for you? We can help make it yours.
951-203-4426
Upcoming Open Houses
Sat, Oct 10, 11:00 AM - 1:00 PM
Sun, Oct 11, 9:00 AM - 11:00 AM
10700 Stevens Canyon Road10700 Stevens Canyon Road10700 Stevens Canyon Road10700 Stevens Canyon Road
Save
Ask
Tour
Hide
Share

Mortgage Calculator

Monthly Payment (Est.)

Enter an interest rate to see your estimated monthly payment.
Calculator powered by Showcase IDX, a Constellation1 Company. Copyright ©2026 Information is deemed reliable but not guaranteed.

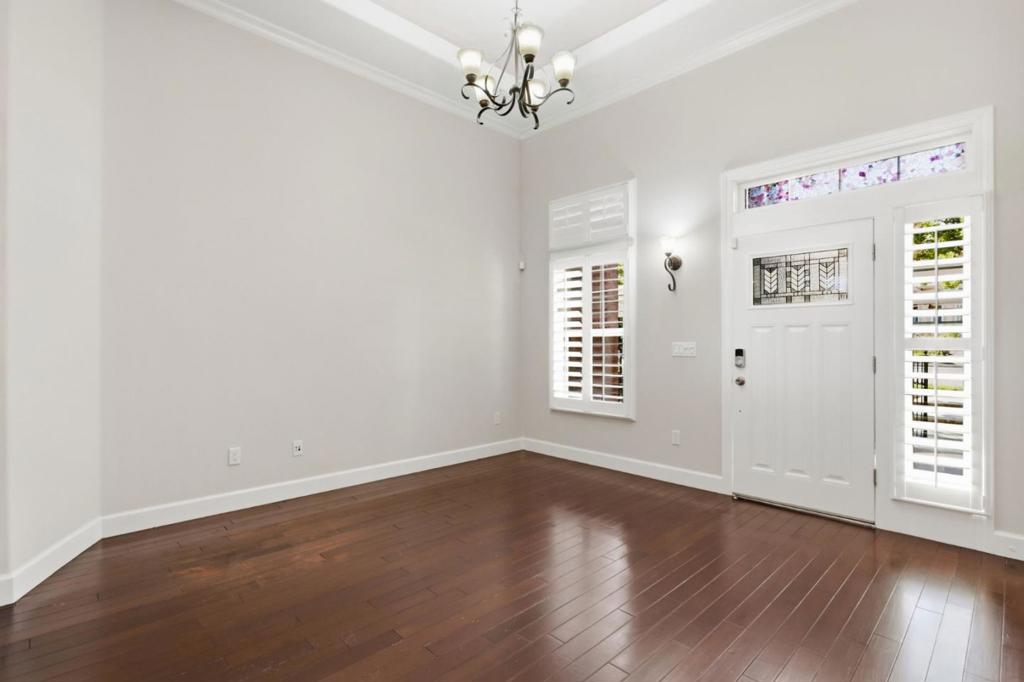
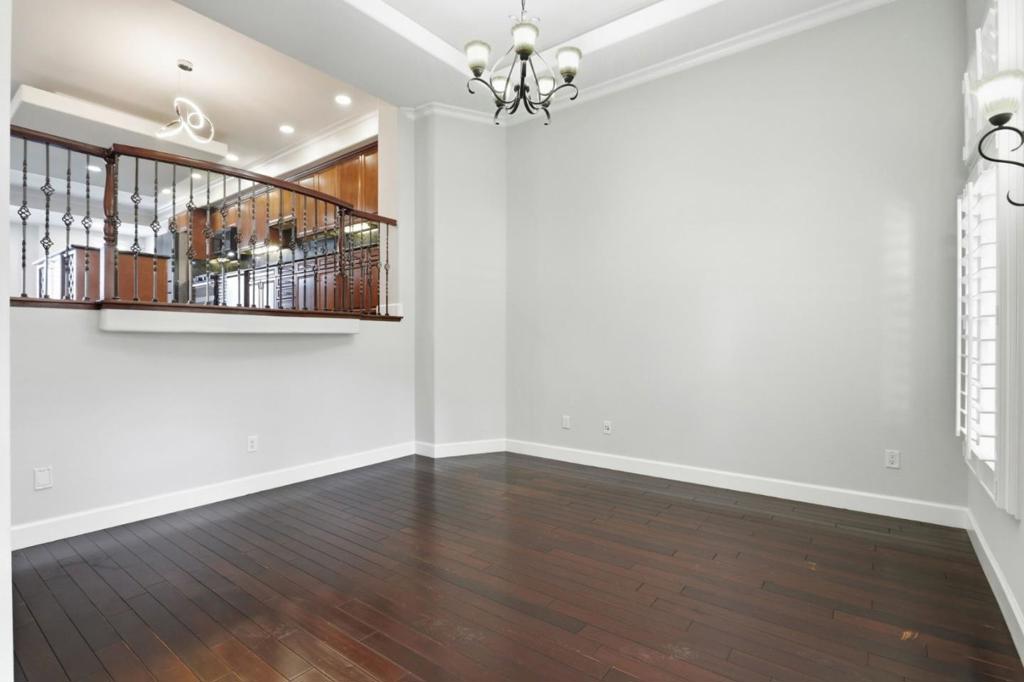
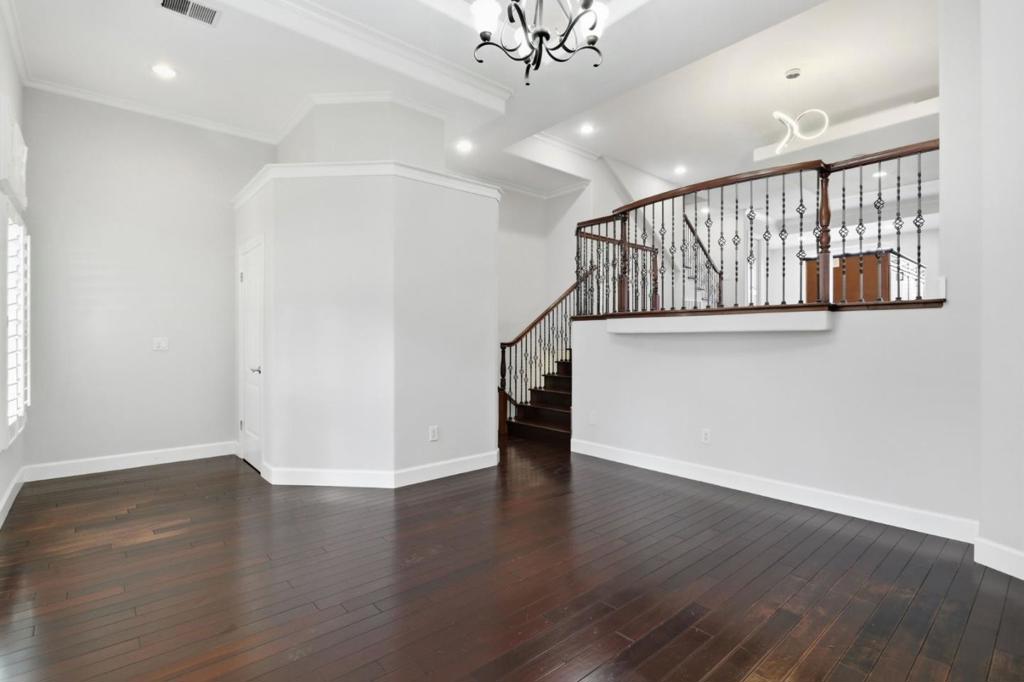
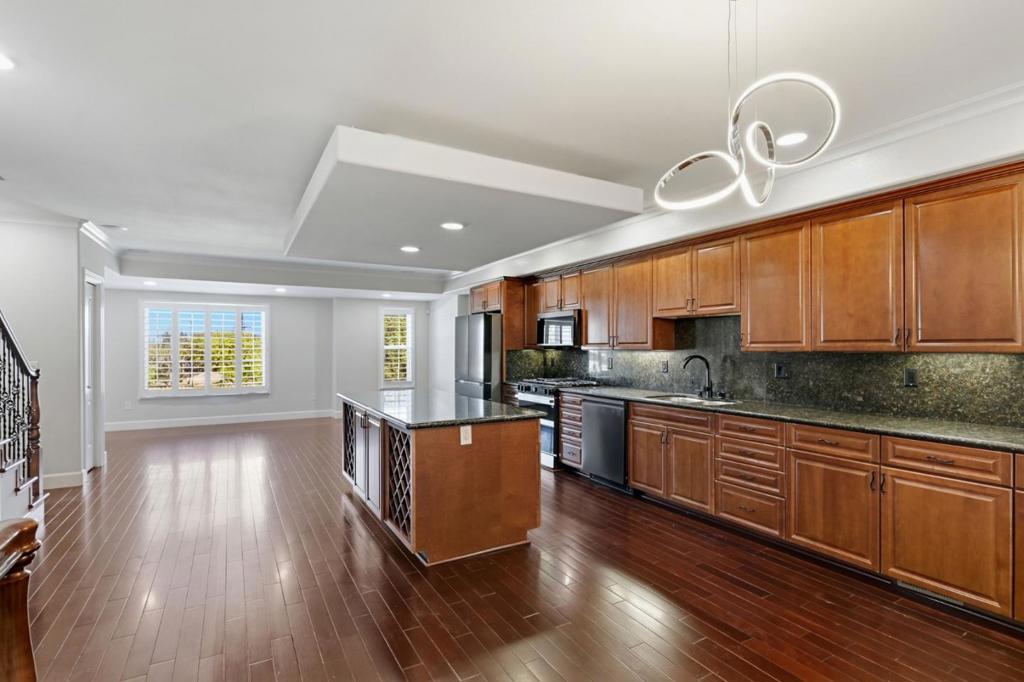
Brick townhome with pergola entry on a tree-lined street A white pergola walkway leads to the brick front of this three-bedroom, two-and-a-half-bath townhome, which has 2,114 square feet of living space. Inside, dark hardwood floors and crown molding run through the living and dining rooms, with plantation shutters throughout and a wrought-iron stair railing. The kitchen pairs cherry cabinetry and dark granite counters with a center island with built-in wine storage. Matching Samsung appliances include a gas range with double ovens, and the kitchen opens to a sunlit dining area. A few steps down, a family room adds a second place to entertain, and the lower level also holds the laundry room. All three bedrooms are upstairs, with new carpet and fresh paint. The primary suite has a tray ceiling and an en-suite bath with a dual-sink granite vanity and a glass-enclosed marble shower. A covered balcony overlooks the trees, and the attached garage is wired for EV charging.

Save
Ask
Tour
Hide
Share
Listing Snapshot
Price 
$2,300,000
Days On Site 
7 Days
Bedrooms 
3
Inside Area (SqFt) 
2,114 sqft
Total Baths 
2
Full Baths 
2
Partial Baths 
N/A
Lot Size 
0.036 Acres
Year Built 
2007
MLS® Number 
ML82063455
Status 
Active
Property Tax 
N/A
HOA/Condo/Coop Fees 
$379
Sq Ft Source 
Assessor
Friends & Family
Recent Activity
15 hours agoListing updated with changes from the MLS®
a week agoListing first seen on site
General Features
Acres 
0.036
Attached Garage 
Yes
Carport 
1
Direction Faces 
West
Foundation 
Slab
Garage 
Yes
Garage Spaces 
2
Number Of Stories 
2
Parking 
AttachedGated
Parking Spaces 
3
Property Sub Type 
Townhouse
Security 
Fire Sprinkler System
Special Circumstances 
Standard
Water Source 
Public
Zoning 
R1C
Interior Features
Appliances 
Gas CooktopDryerWasher
Cooling 
Central Air
Flooring 
CarpetWood
Heating 
Forced Air
Interior 
Walk-In Closet(s)
Laundry Features 
Gas Dryer Hookup
Bathroom 
Kitchen 
Features - Granite Counters
Laundry 
Other 
Features - Walk-In Closet(s)
Save
Ask
Tour
Hide
Share
Exterior Features
Roof 
Composition
Community Features
Association Amenities 
Management
Association Fee 
$379.0
MLS Area 
699 - Not Defined
School District 
Other
Schools
School District
Other
Elementary School
Unknown
Middle School
Unknown
High School
Monta Vista


This information is for your personal, non-commercial use and may not be used for any purpose other than to identify prospective properties you may be interested in purchasing. The display of MLS data is usually deemed reliable but is NOT guaranteed accurate by the MLS. Buyers are responsible for verifying the accuracy of all information and should investigate the data themselves or retain appropriate professionals. Information from sources other than the Listing Agent may have been included in the MLS data. Unless otherwise specified in writing, the Broker/Agent has not and will not verify any information obtained from other sources. The Broker/Agent providing the information contained herein may or may not have been the Listing and/or Selling Agent.

Neighborhood & Commute
Source: Walkscore
Disclosure: Community information and market data powered by Constellation Data Labs. Information is deemed reliable but not guaranteed.
Save
Ask
Tour
Hide
Share