560 Trinidad Lane, Foster City, CA, 94404

Save
Ask
Tour
Hide
Share
$2,180,000
2 Days On Site

560 Trinidad Lane
Foster City, CA 94404

For Sale|Single Family Residence|Active
3
Beds
3
Total Baths
3
Full Baths
2,010
SqFt
$1,085
/SqFt
1976
Built
County:
San Mateo
Listed by Christina Jiang of Maxreal cjianghomes@gmail.com
Call Now: 951-203-4426
Is this the listing for you? We can help make it yours.
951-203-4426
Upcoming Open Houses
Sat, Oct 10, 1:30 PM - 5:00 PM
Sun, Oct 11, 1:30 PM - 5:00 PM
560 Trinidad Lane560 Trinidad Lane560 Trinidad Lane560 Trinidad Lane
Save
Ask
Tour
Hide
Share

Mortgage Calculator

Monthly Payment (Est.)

Enter an interest rate to see your estimated monthly payment.
Calculator powered by Showcase IDX, a Constellation1 Company. Copyright ©2026 Information is deemed reliable but not guaranteed.

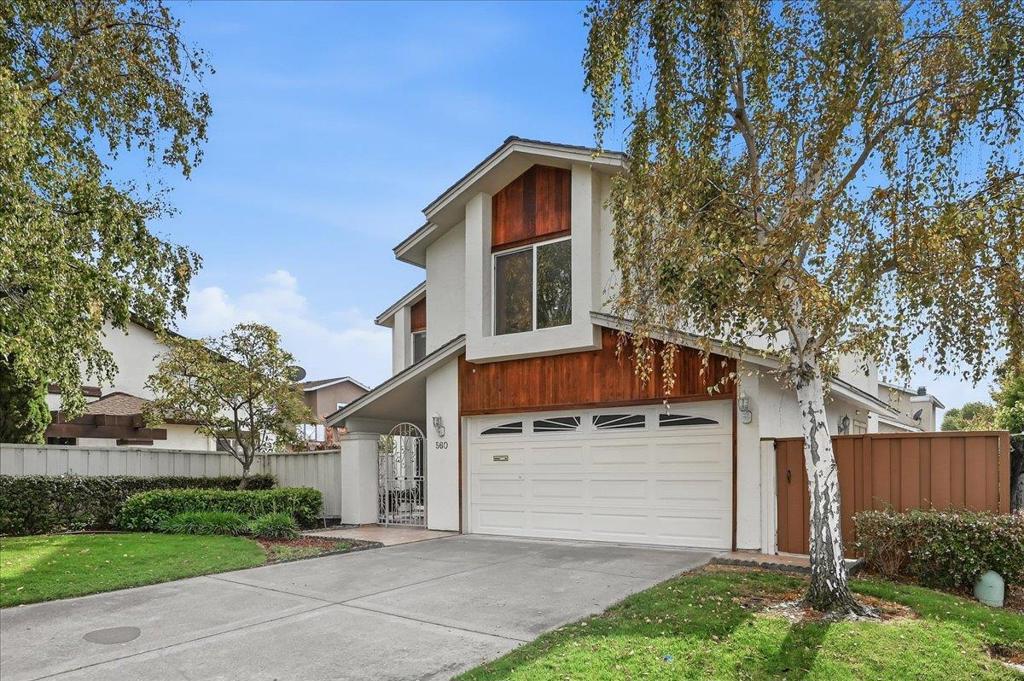
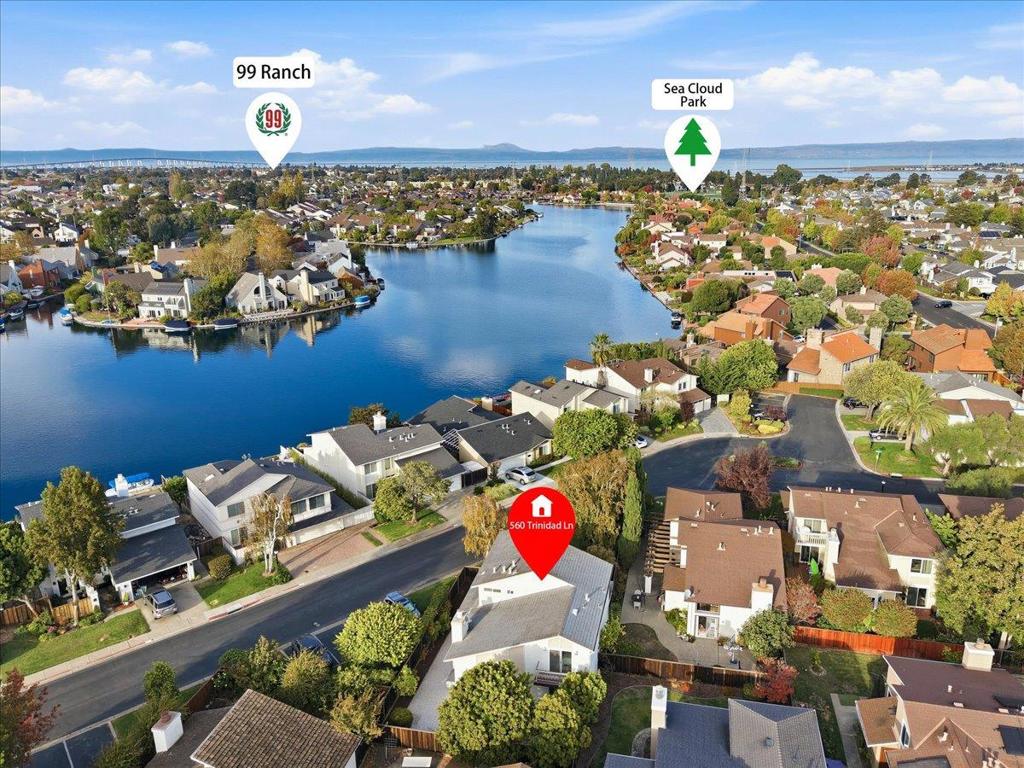
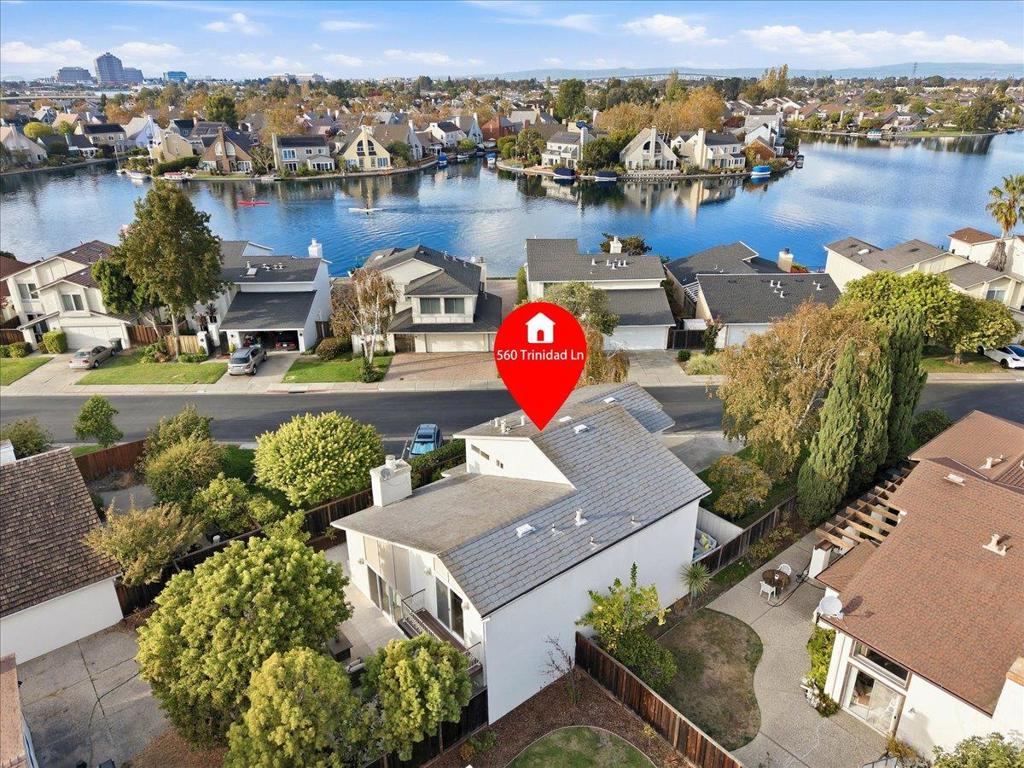
Beautifully remodeled two-story home on a quiet cul-de-sac in Foster City, offering 3 bedrooms and 3 full bathrooms. High ceilings and abundant natural light create an inviting living room, where a fireplace provides a warm focal point. A spacious dining area is ideal for everyday meals and entertaining, while the gourmet kitchen features a Sub-Zero refrigerator, Thermador range, breakfast bar, casual dining area, and wine storage. The generous primary suite includes a walk-in closet, and bright secondary bedrooms offer flexibility for a variety of needs. A private sauna adds a distinctive retreat for relaxation. Enjoy outdoor living in the backyard and private front patio, complemented by a two-car garage with additional storage. Experience Foster Citys outdoor lifestyle with opportunities for kayaking, tennis, and waterfront recreation.

Save
Ask
Tour
Hide
Share
Listing Snapshot
Price 
$2,180,000
Days On Site 
2 Days
Bedrooms 
3
Inside Area (SqFt) 
2,010 sqft
Total Baths 
3
Full Baths 
3
Partial Baths 
N/A
Lot Size 
0.103 Acres
Year Built 
1976
MLS® Number 
ML82063479
Status 
Active
Property Tax 
N/A
HOA/Condo/Coop Fees 
$300
Sq Ft Source 
Assessor
Friends & Family
Recent Activity
14 hours agoListing updated with changes from the MLS®
3 days agoListing first seen on site
General Features
Acres 
0.103
Attached Garage 
Yes
Foundation 
Slab
Garage 
Yes
Garage Spaces 
2
Number Of Stories 
2
Parking 
AttachedGated
Parking Spaces 
2
Property Sub Type 
Single Family Residence
Sewer 
Public Sewer
Special Circumstances 
Standard
Style 
Traditional
Water Source 
Public
Zoning 
R100PD
Interior Features
Appliances 
DishwasherElectric CooktopDisposalIce MakerMicrowaveRefrigeratorTrash Compactor
Cooling 
None
Fireplace 
Yes
Fireplace Features 
Gas Starter
Flooring 
CarpetWood
Heating 
Forced Air
Interior 
Breakfast Bar
Bathroom 
Features - Bidet
EntryFoyer 
Kitchen 
Features - Granite Counters
Office 
Save
Ask
Tour
Hide
Share
Exterior Features
Construction Details 
Other
Lot Features 
Level
Roof 
Other
View 
None
Waterview 
None
Community Features
Association Amenities 
ManagementPlayground
Association Fee 
$300.0
MLS Area 
699 - Not Defined
School District 
Other
Schools
School District
Other
Elementary School
Unknown
Middle School
Unknown
High School
Unknown


This information is for your personal, non-commercial use and may not be used for any purpose other than to identify prospective properties you may be interested in purchasing. The display of MLS data is usually deemed reliable but is NOT guaranteed accurate by the MLS. Buyers are responsible for verifying the accuracy of all information and should investigate the data themselves or retain appropriate professionals. Information from sources other than the Listing Agent may have been included in the MLS data. Unless otherwise specified in writing, the Broker/Agent has not and will not verify any information obtained from other sources. The Broker/Agent providing the information contained herein may or may not have been the Listing and/or Selling Agent.

Neighborhood & Commute
Source: Walkscore
Disclosure: Community information and market data powered by Constellation Data Labs. Information is deemed reliable but not guaranteed.
Save
Ask
Tour
Hide
Share