

5210 Rooster DriveSan Jose, CA 95136
Mortgage Calculator
Monthly Payment (Est.)
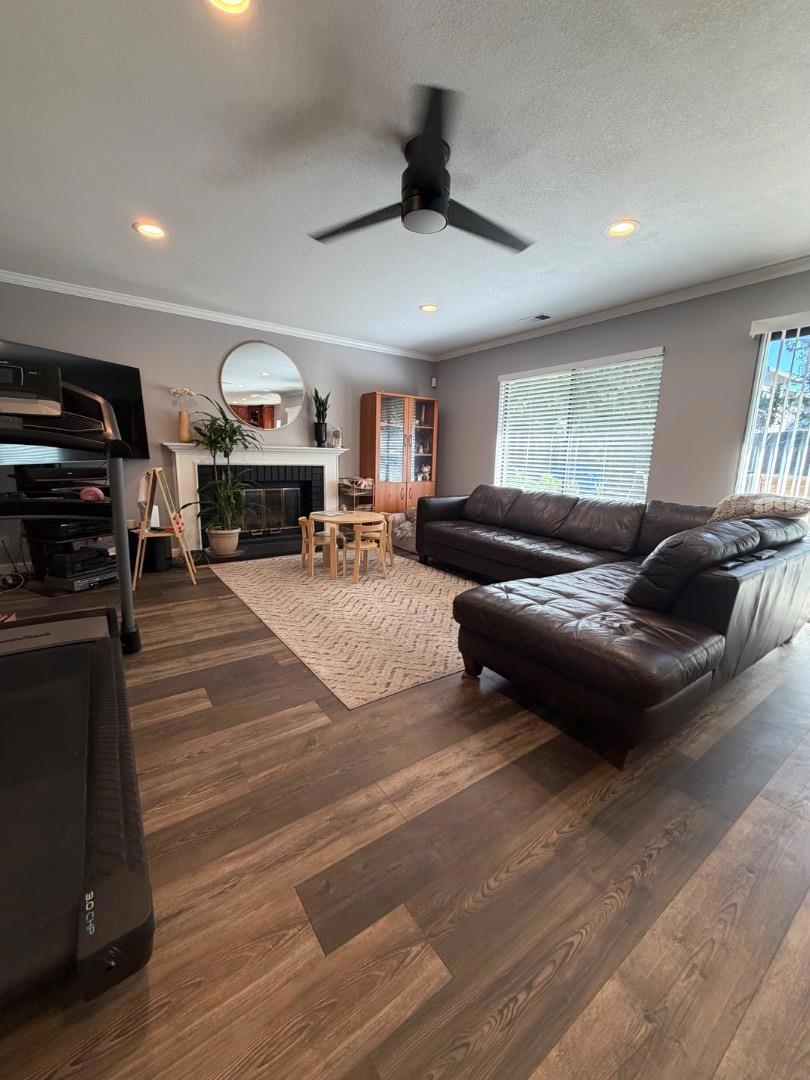
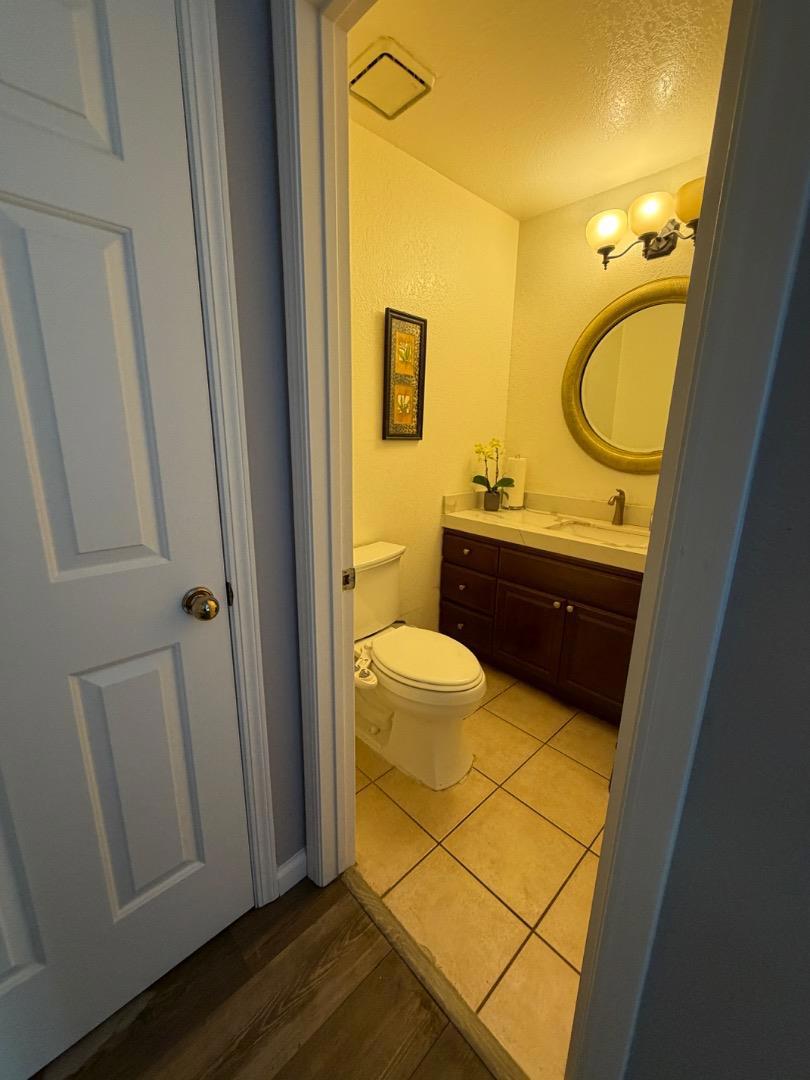
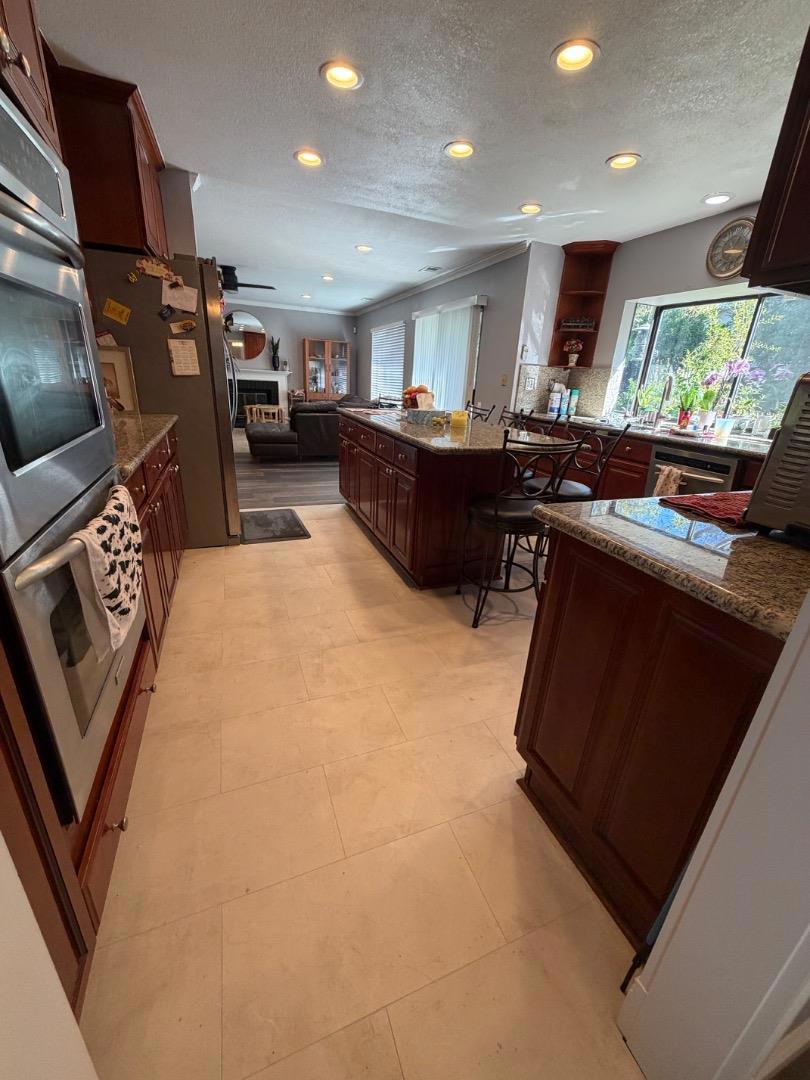
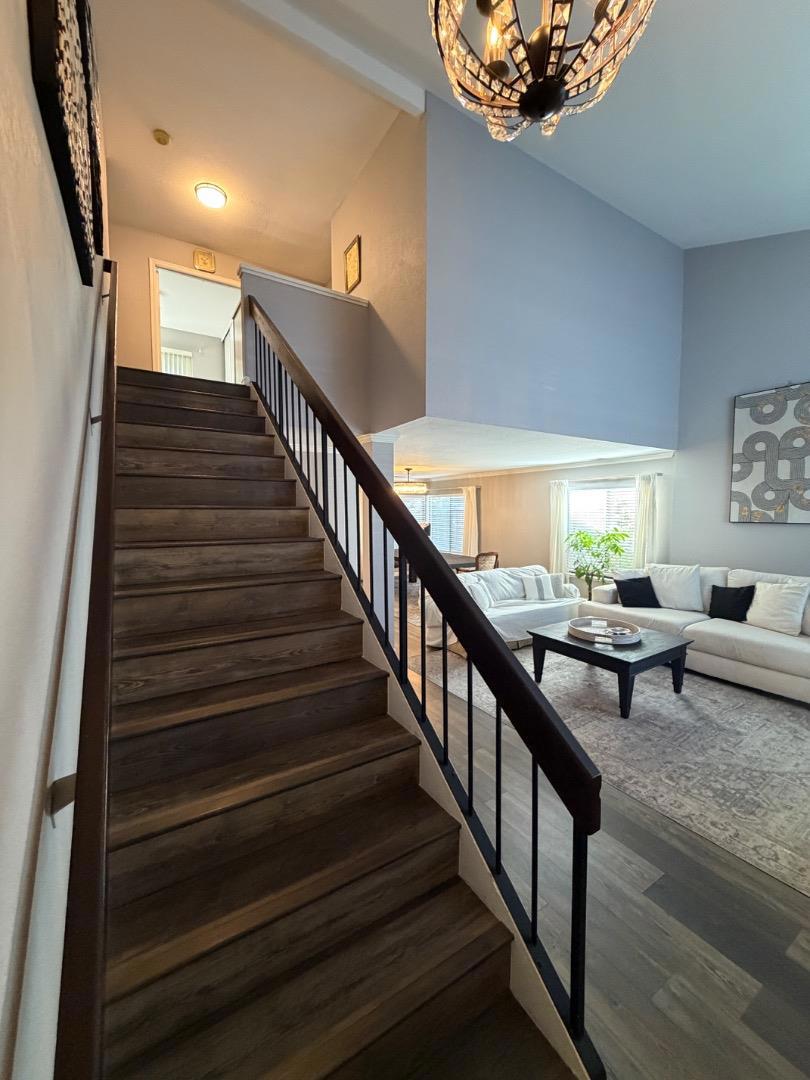
Enter an interest rate to see your estimated monthly payment.Step inside to a well-designed floor plan featuring Mohawk laminate flooring throughout the main living areas and bedrooms.The main level opens to a spacious formal living room with vaulted ceilings & expansive dual-pane windows that fill the space with natural light.The adjacent formal dining room flows into a well-appointed kitchen featuring granite countertops with full backsplash,a large center island, 5-burner gas cooktop, & double oven.A dedicated indoor laundry room and convenient powder room complete the main level.All four bedrooms are located upstairs for optimal privacy. The spacious primary suite offers generous closet space and an updated ensuite bath, featuring dual vanities, quartz countertops, and tile flooring.The secondary full bath has also been updated and features a quartz countertop and tile flooring.Additional features include dual-pane windows,central heating and air conditioning with a Nest thermostat, a whole-house water softener, and an attached two-car garage equipped with a Tesla EV charger.The spacious, established backyard offers a beautiful setting surrounded by mature fruit trees.Conveniently situated near local parks, schools, and shopping centers,with easy access to Highways 85, 87, and 101 for a seamless Silicon Valley commute.
| 6 hours ago | Listing updated with changes from the MLS® | |
| a week ago | Listing first seen on site |

This information is for your personal, non-commercial use and may not be used for any purpose other than to identify prospective properties you may be interested in purchasing. The display of MLS data is usually deemed reliable but is NOT guaranteed accurate by the MLS. Buyers are responsible for verifying the accuracy of all information and should investigate the data themselves or retain appropriate professionals. Information from sources other than the Listing Agent may have been included in the MLS data. Unless otherwise specified in writing, the Broker/Agent has not and will not verify any information obtained from other sources. The Broker/Agent providing the information contained herein may or may not have been the Listing and/or Selling Agent.
