

137 Piccadilly Place CSan Bruno, CA 94066
Mortgage Calculator
Monthly Payment (Est.)
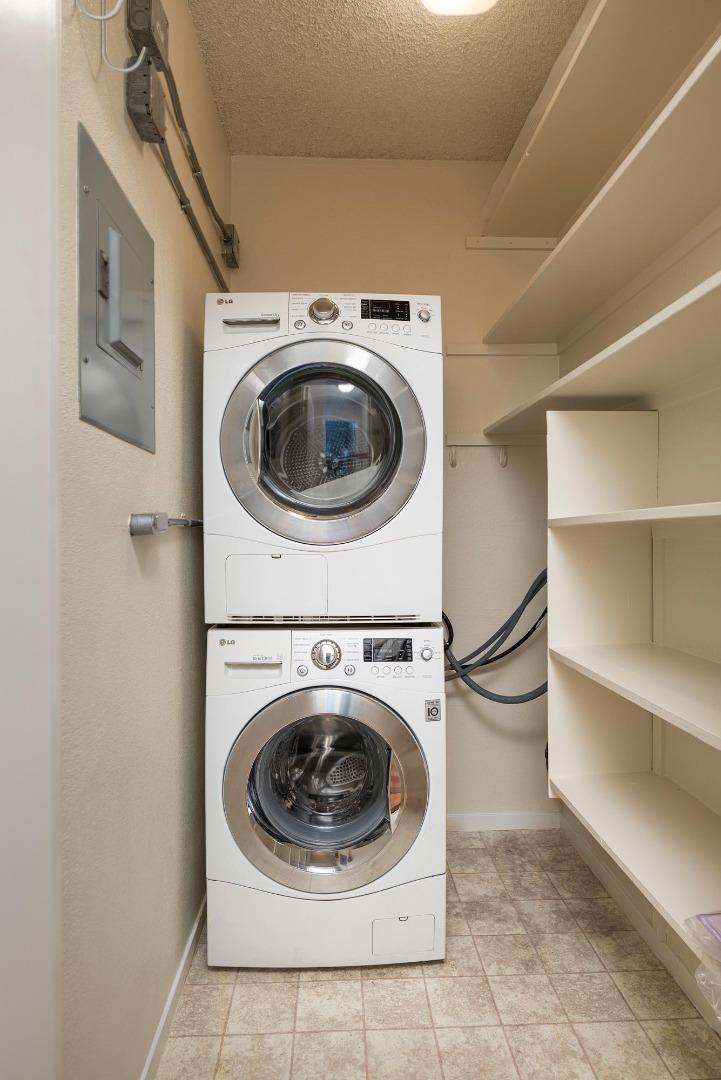
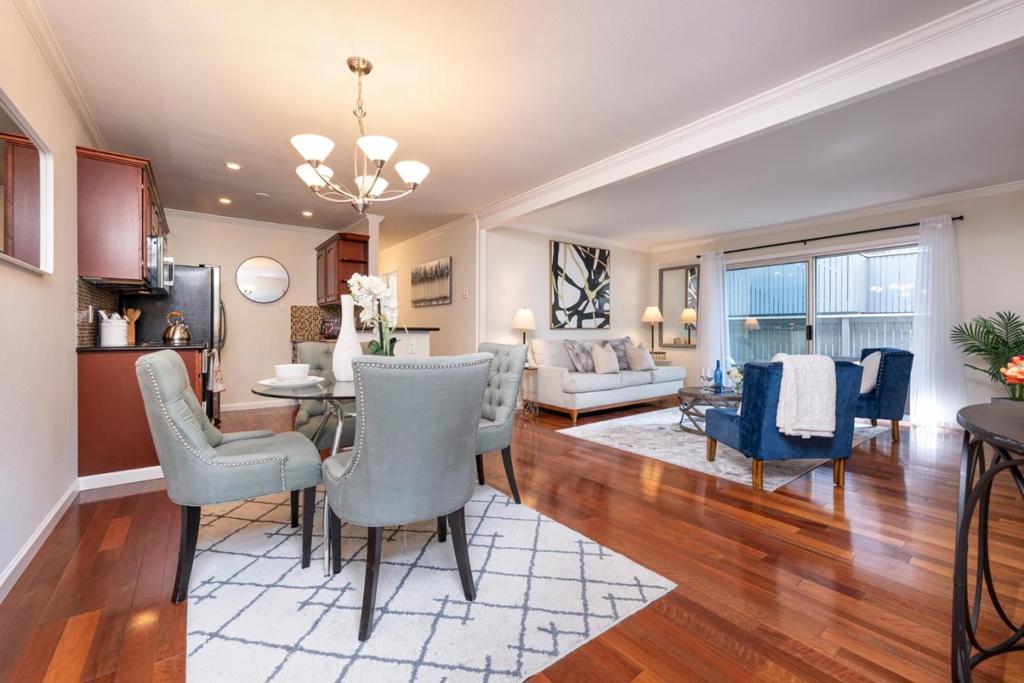
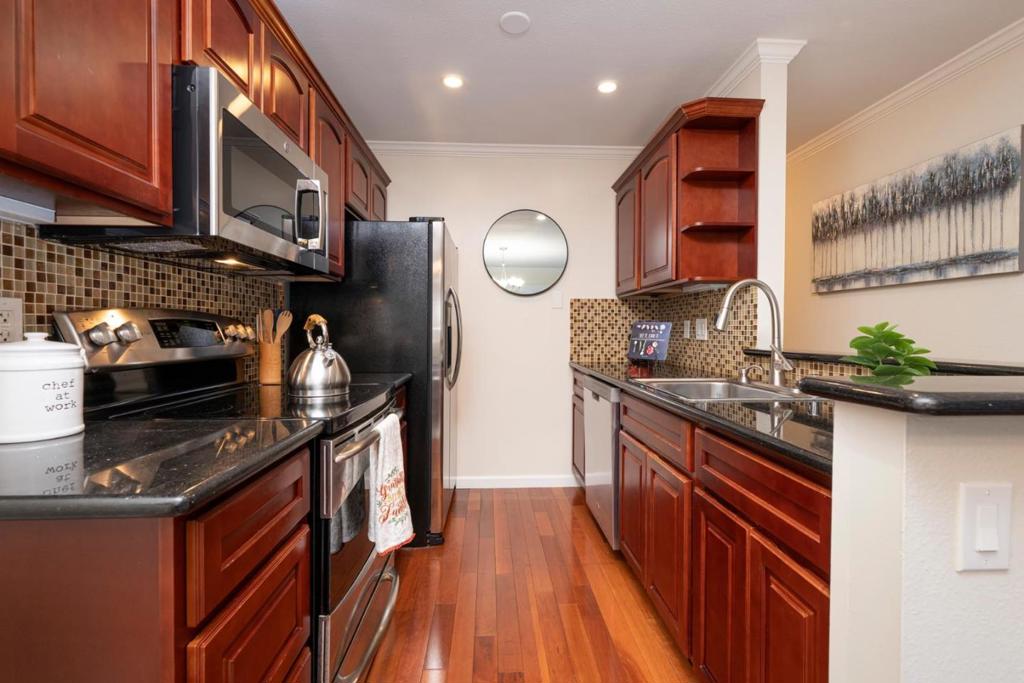
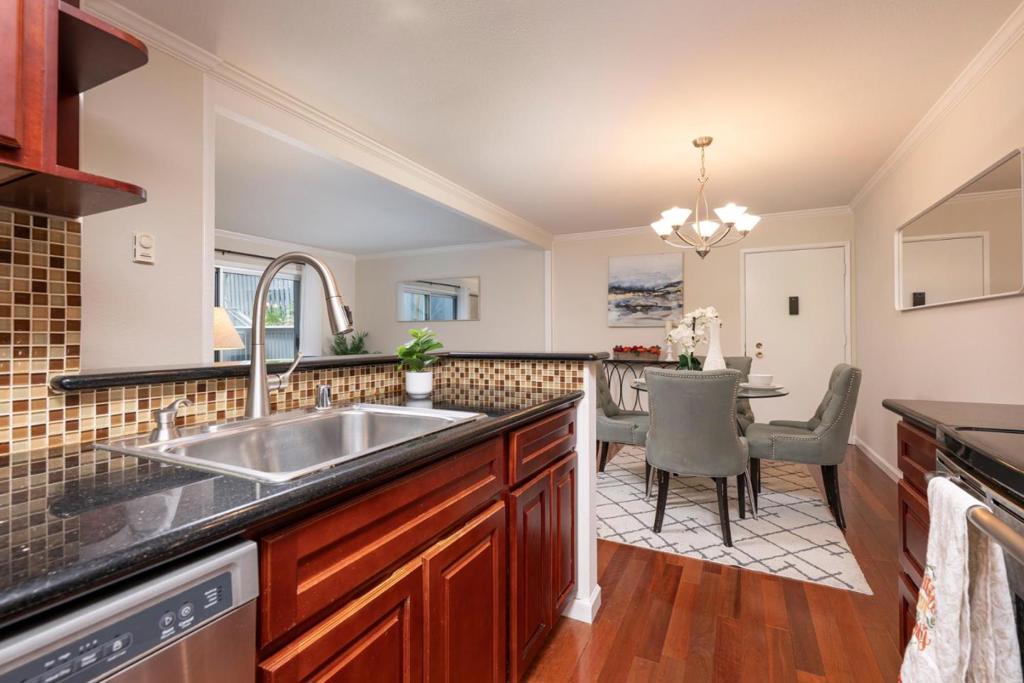
Enter an interest rate to see your estimated monthly payment.Open house Saturday 10/10 and Sunday 10/11 from 1PM-4PM. It's the big plan @1133 sq ft per HOA, 2BD/2BA/Den (could be used as 3rd BD). Legal stackable washer/dryer. Only 17 in the complex. Sought after open floor plan. Remodeled kitchen boasts stainless appliances and sleek countertops. Both bathrooms have been tastefully updated, spacious primary suite with 3 closets. Freshly painted unit has engineered hardwood flooring, crown molding. Convenient first floor location with garden setting. Parking space located in the garage under the next building. Unit comes with a parking pass for guest parking. Complex has 4 pools, spa, gym (open 24 hours), tennis courts, clubhouse and 24 hour private patrol. One block from YouTube and WalMart Headquarters, Bayhill Shopping Center and Commodore Park. 5 minutes to BART, SFO, CalTrains, Target and more shopping. 10 minutes to San Francisco. Easy access to highways 280/101. May qualify for Band of America's Grant Program for up to $17,500 to Buyer Check with your lender and agent.
| 4 days ago | Listing updated with changes from the MLS® | |
| 7 days ago | Listing first seen on site |

This information is for your personal, non-commercial use and may not be used for any purpose other than to identify prospective properties you may be interested in purchasing. The display of MLS data is usually deemed reliable but is NOT guaranteed accurate by the MLS. Buyers are responsible for verifying the accuracy of all information and should investigate the data themselves or retain appropriate professionals. Information from sources other than the Listing Agent may have been included in the MLS data. Unless otherwise specified in writing, the Broker/Agent has not and will not verify any information obtained from other sources. The Broker/Agent providing the information contained herein may or may not have been the Listing and/or Selling Agent.

Did you know? You can invite friends and family to your search. They can join your search, rate and discuss listings with you.