

9961 Monroe AvenueAptos, CA 95003
Mortgage Calculator
Monthly Payment (Est.)
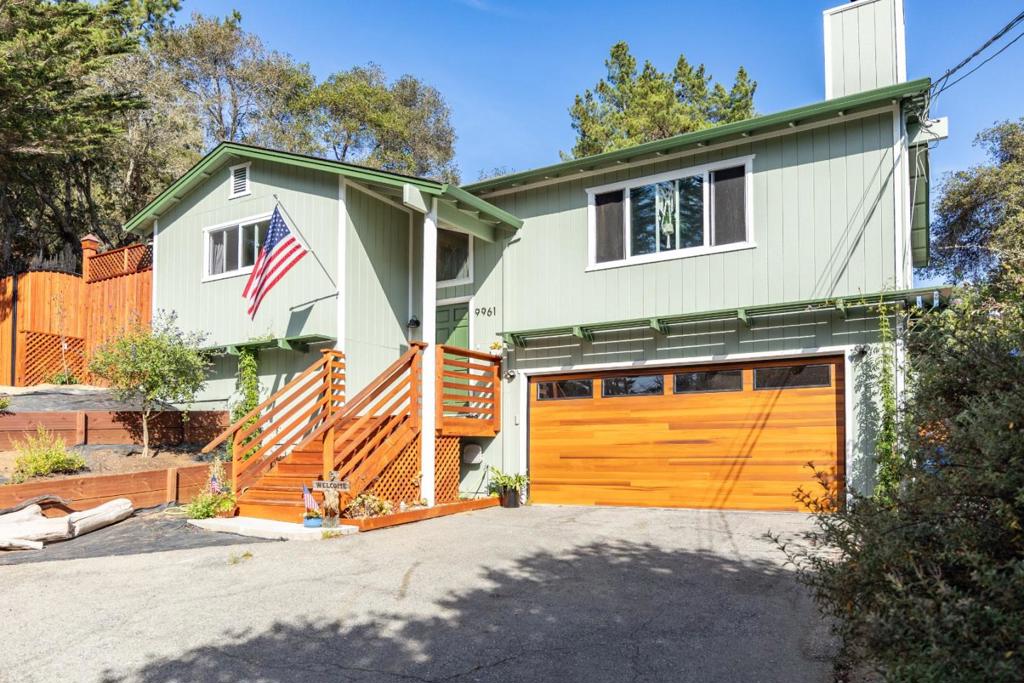
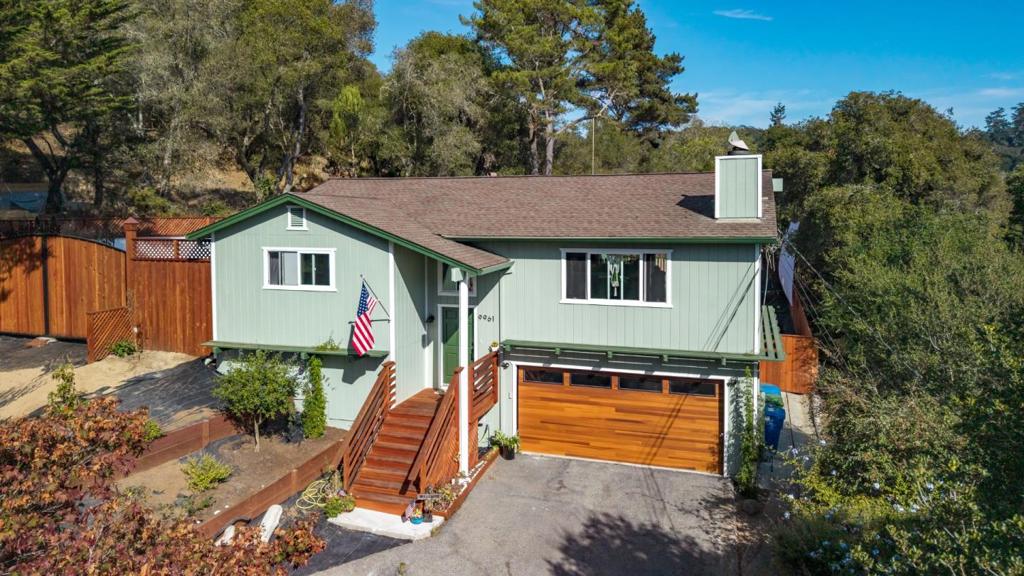
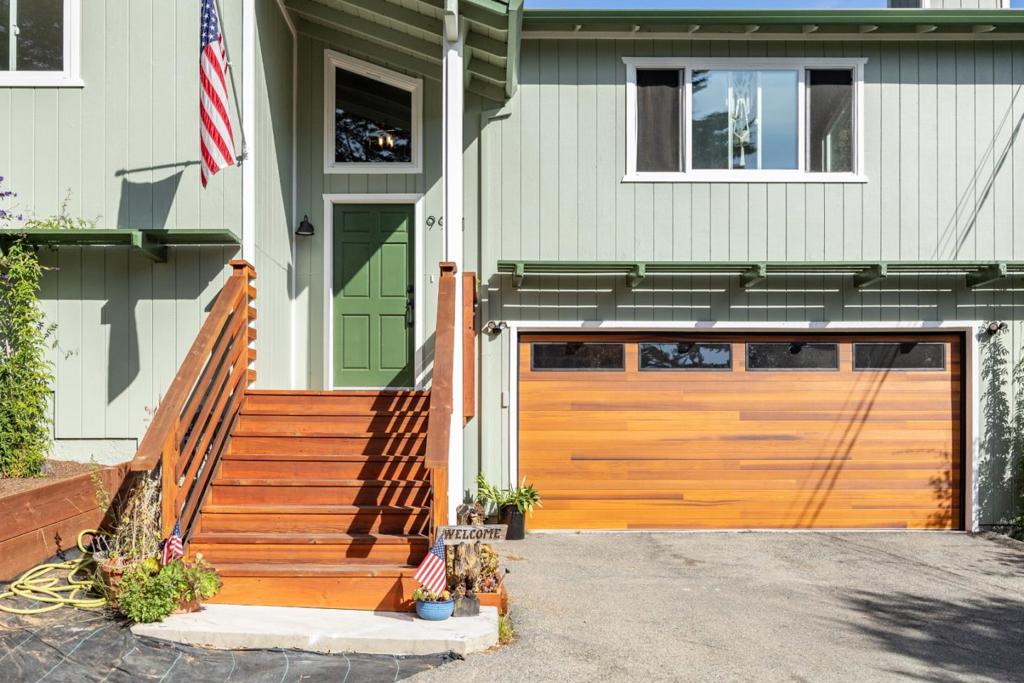
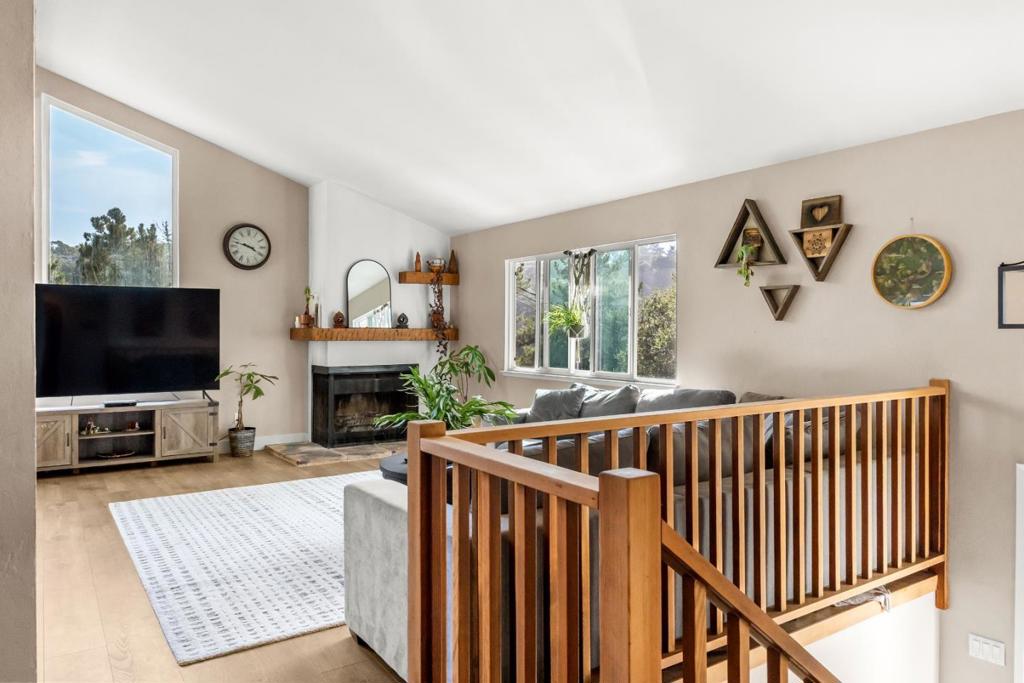
Enter an interest rate to see your estimated monthly payment.Completely FUN! This is the house every child...and adult will want to come to and play! Amazing gardens and fully irrigated beds for all the flowers and veggies you could want. Almost .5 acre of entertainment and joy. Inside the high ceilings and windows flood the house with light. Natural wood through out, combined with granite counters give this house a warmth and feeling of spaciousness. It has a comfortable elegance that encourages gatherings. Primary bedroom has a private deck that curves around and opens to the yard. All the main living area is on one level. Downstairs has an added room that can be anything from perfect get-away, workshop, home office, or movie room. The yard has bbq area, play areas and multiple fruit trees. The living area opens to the large deck that gives perfect access to the gardens You can look out from the kitchen and dining area, to watch all the fun in the yard. Swings, Outdoor movies, and more. Or just enjoy the amazing garden. This house has a great location and is close to everything, but total privacy as well.
| 3 days ago | Listing updated with changes from the MLS | |
| 2 weeks ago | Listing first seen on site |

This information is for your personal, non-commercial use and may not be used for any purpose other than to identify prospective properties you may be interested in purchasing. The display of MLS data is usually deemed reliable but is NOT guaranteed accurate by the MLS. Buyers are responsible for verifying the accuracy of all information and should investigate the data themselves or retain appropriate professionals. Information from sources other than the Listing Agent may have been included in the MLS data. Unless otherwise specified in writing, the Broker/Agent has not and will not verify any information obtained from other sources. The Broker/Agent providing the information contained herein may or may not have been the Listing and/or Selling Agent.

Did you know? You can invite friends and family to your search. They can join your search, rate and discuss listings with you.