432 Bella Corte, Mountain View, CA, 94043

Save
Ask
Tour
Hide
Share
$1,999,800
6 Days On Site

432 Bella Corte
Mountain View, CA 94043

For Sale|Townhouse|Active
4
Beds
3
Total Baths
2
Full Baths
1
Partial Bath
1,858
SqFt
$1,076
/SqFt
1991
Built
County:
Santa Clara
Listed by Sue Shu-fan Jamp of United Properties suejamp@yahoo.com
Call Now: 951-203-4426
Is this the listing for you? We can help make it yours.
951-203-4426
Upcoming Open Houses
Sat, Oct 10, 2:00 PM - 4:30 PM
Sun, Oct 11, 2:00 PM - 4:30 PM
432 Bella Corte432 Bella Corte432 Bella Corte432 Bella Corte
Save
Ask
Tour
Hide
Share

Mortgage Calculator

Monthly Payment (Est.)

Enter an interest rate to see your estimated monthly payment.
Calculator powered by Showcase IDX, a Constellation1 Company. Copyright ©2026 Information is deemed reliable but not guaranteed.

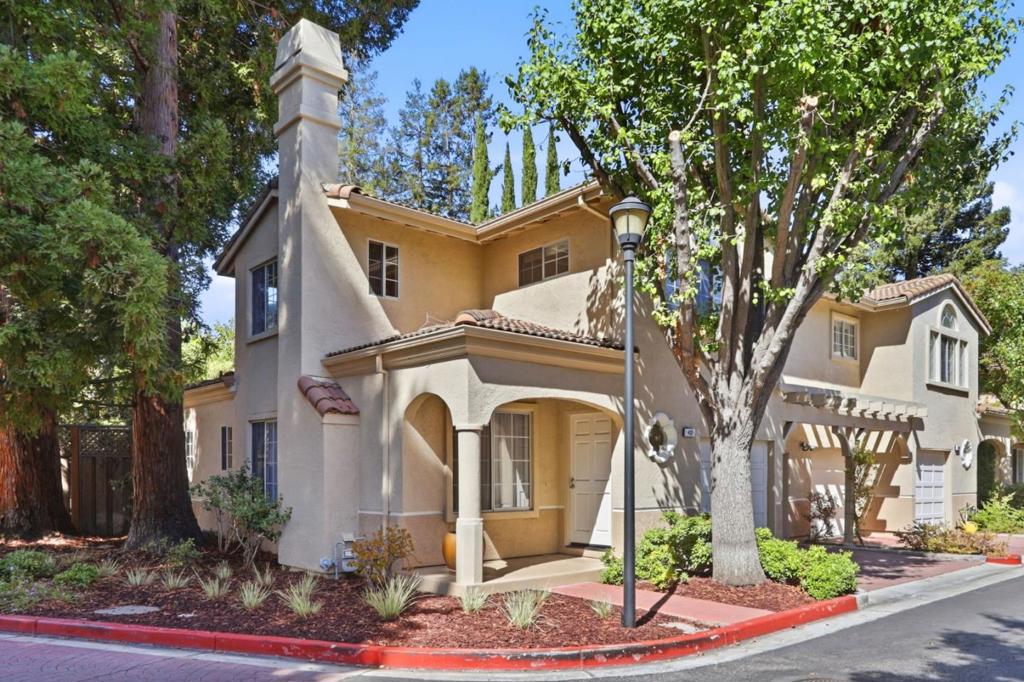
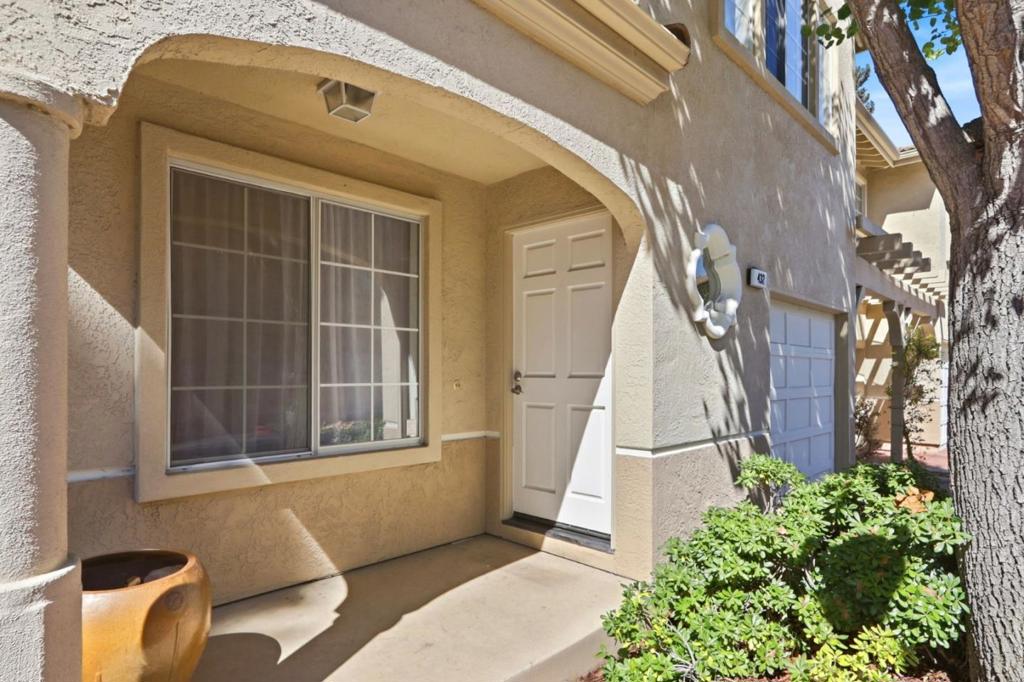
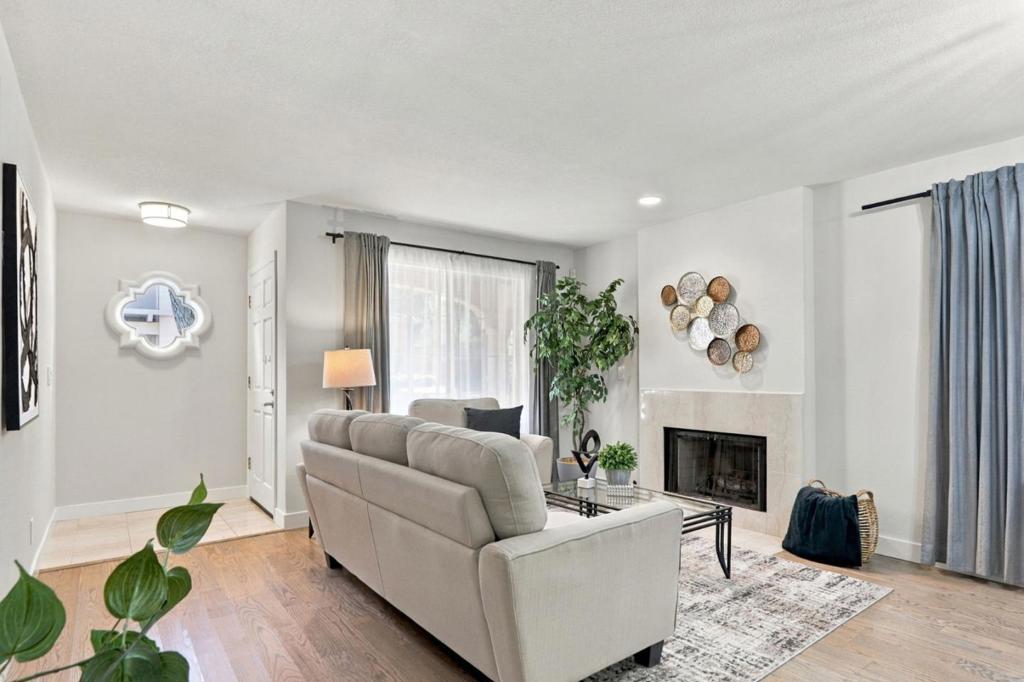
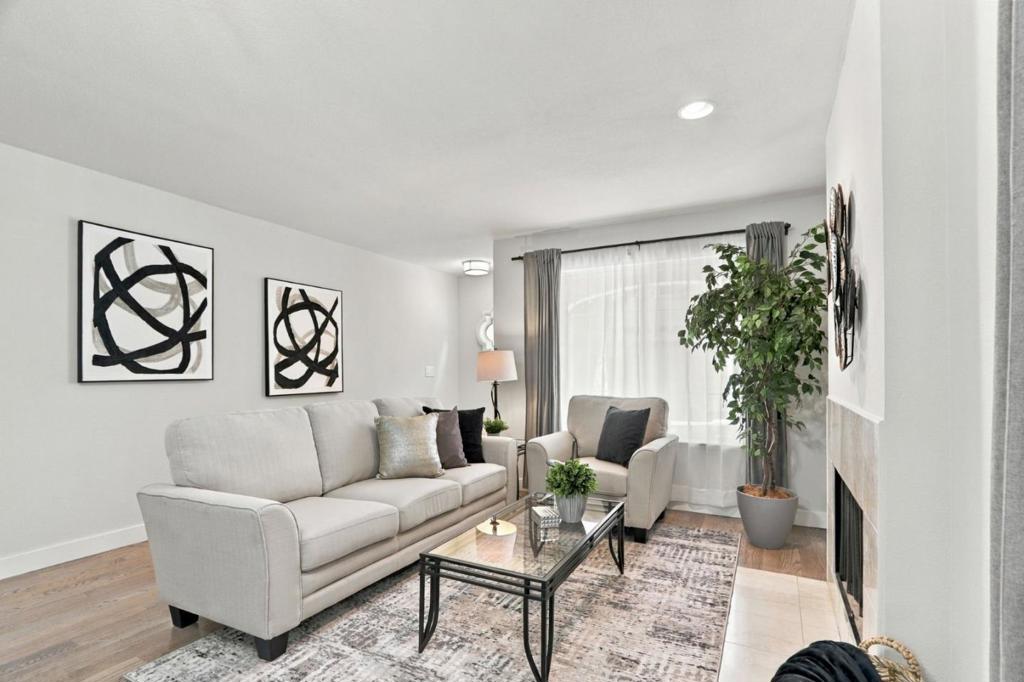
Step into luxury in this charming Mediterranean duplex-style townhome, tucked away in an exclusive 16-unit lovely community. Enjoy the elegant living room with warm wood floors and a marble surround fireplace. Updated kitchen shines with white shaker cabinets, quartz countertops, stacked stone backsplash, and stainless steel appliances, opens to cozy family room with double glass doors lead to the secluded expansive outdoor retreat. The primary suite featuring the cathedral ceilings, an oval soaking tub, and frameless glass enclosure shower. Complete with a private low-maintenance brick patio surrounded by mature trees for relaxing or entertaining. This home is perfectly located near parks, schools, shopping, and major tech campuses like Google, Intuit, Microsoft, etc.. Welcome to schedule a tour of this inviting two-story Mediterranean retreat blends elegant and everyday comfort!

Save
Ask
Tour
Hide
Share
Listing Snapshot
Price 
$1,999,800
Days On Site 
6 Days
Bedrooms 
4
Inside Area (SqFt) 
1,858 sqft
Total Baths 
3
Full Baths 
2
Partial Baths 
1
Lot Size 
N/A
Year Built 
1991
MLS® Number 
ML82063501
Status 
Active
Property Tax 
N/A
HOA/Condo/Coop Fees 
$430 monthly
Sq Ft Source 
Assessor
Friends & Family
Recent Activity
16 hours agoListing updated with changes from the MLS®
7 days agoListing first seen on site
General Features
Attached Garage 
Yes
Garage 
Yes
Garage Spaces 
2
Parking 
Attached
Parking Spaces 
2
Property Sub Type 
Townhouse
Sewer 
Public Sewer
Special Circumstances 
Standard
Water Source 
Public
Zoning 
R3-2.5
Interior Features
Appliances 
DishwasherDisposalMicrowaveRefrigerator
Cooling 
Central Air
Fireplace 
Yes
Fireplace Features 
Family RoomGas StarterLiving RoomWood Burning
Flooring 
StoneTileWood
Heating 
Interior 
Breakfast BarWalk-In Closet(s)
Laundry Features 
In Garage
Window Features 
Skylight(s)
Bathroom 
Kitchen 
Other 
Features - Walk-In Closet(s)
Retreat 
Save
Ask
Tour
Hide
Share
Exterior Features
Construction Details 
Stone
Roof 
Tile
Windows/Doors 
Skylight(s)
Community Features
Association Amenities 
Management
Association Fee 
$430.0
Association Fee Frequency 
Monthly
MLS Area 
699 - Not Defined
School District 
Other
Schools
School District
Other
Elementary School
Unknown
Middle School
Unknown
High School
Unknown


This information is for your personal, non-commercial use and may not be used for any purpose other than to identify prospective properties you may be interested in purchasing. The display of MLS data is usually deemed reliable but is NOT guaranteed accurate by the MLS. Buyers are responsible for verifying the accuracy of all information and should investigate the data themselves or retain appropriate professionals. Information from sources other than the Listing Agent may have been included in the MLS data. Unless otherwise specified in writing, the Broker/Agent has not and will not verify any information obtained from other sources. The Broker/Agent providing the information contained herein may or may not have been the Listing and/or Selling Agent.

Neighborhood & Commute
Source: Walkscore
Disclosure: Community information and market data powered by Constellation Data Labs. Information is deemed reliable but not guaranteed.
Save
Ask
Tour
Hide
Share