

111 Oak StreetSalinas, CA 93901
Mortgage Calculator
Monthly Payment (Est.)
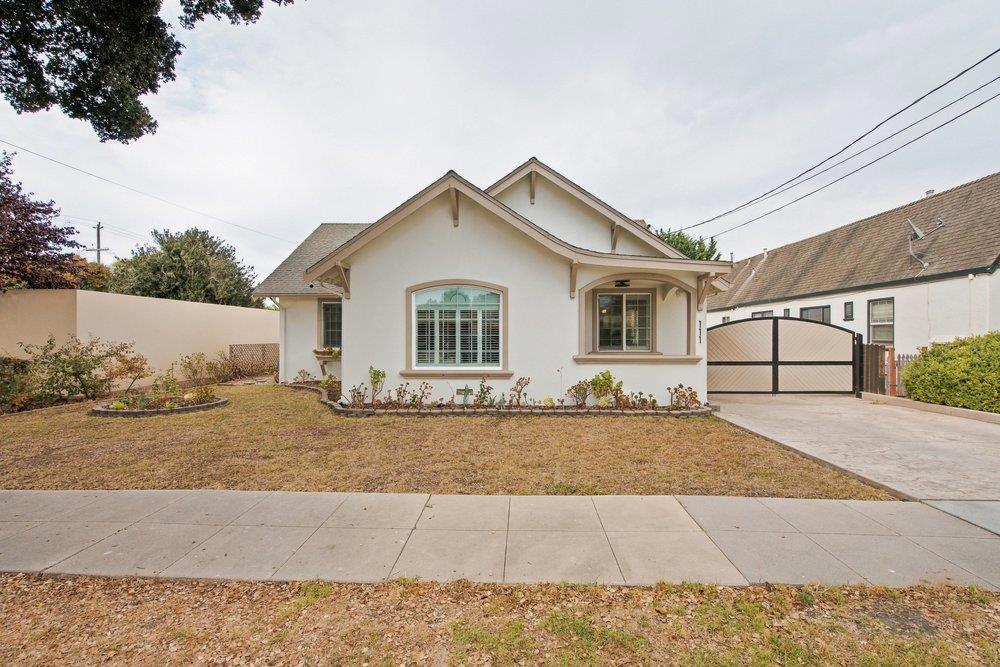
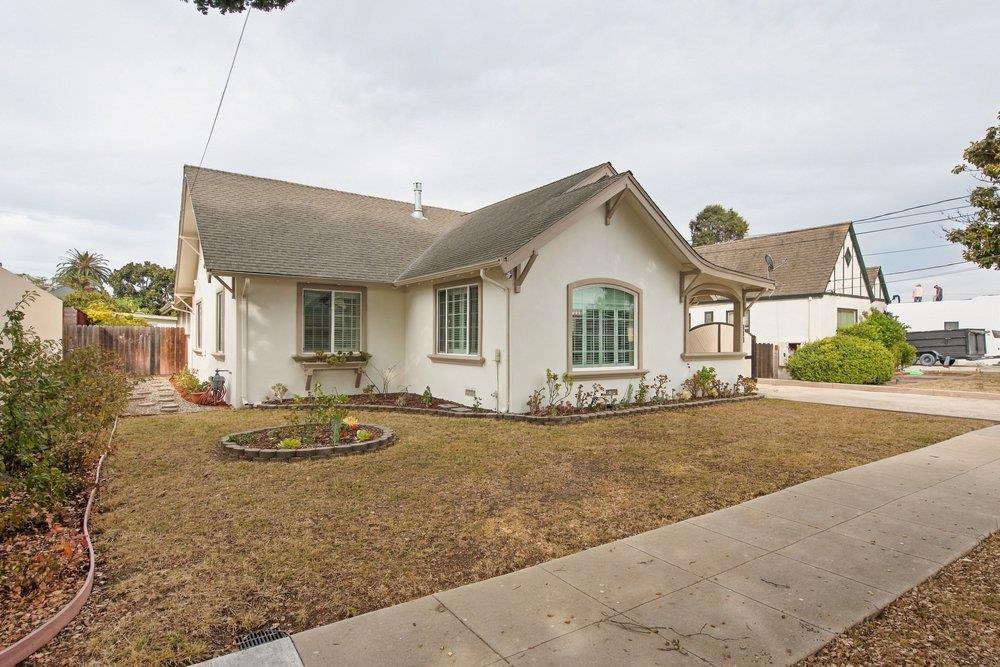
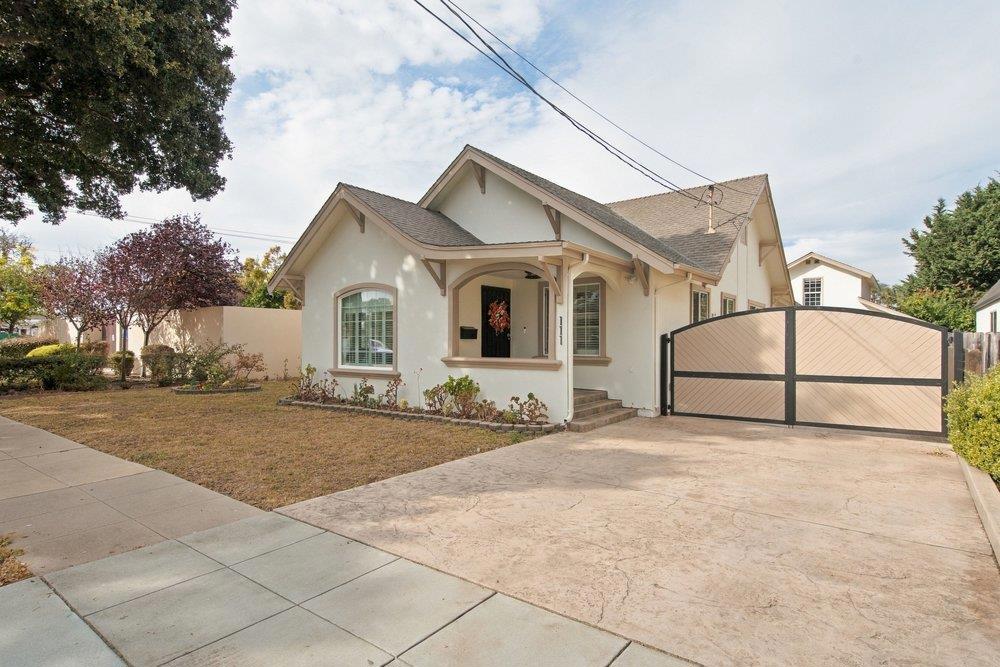
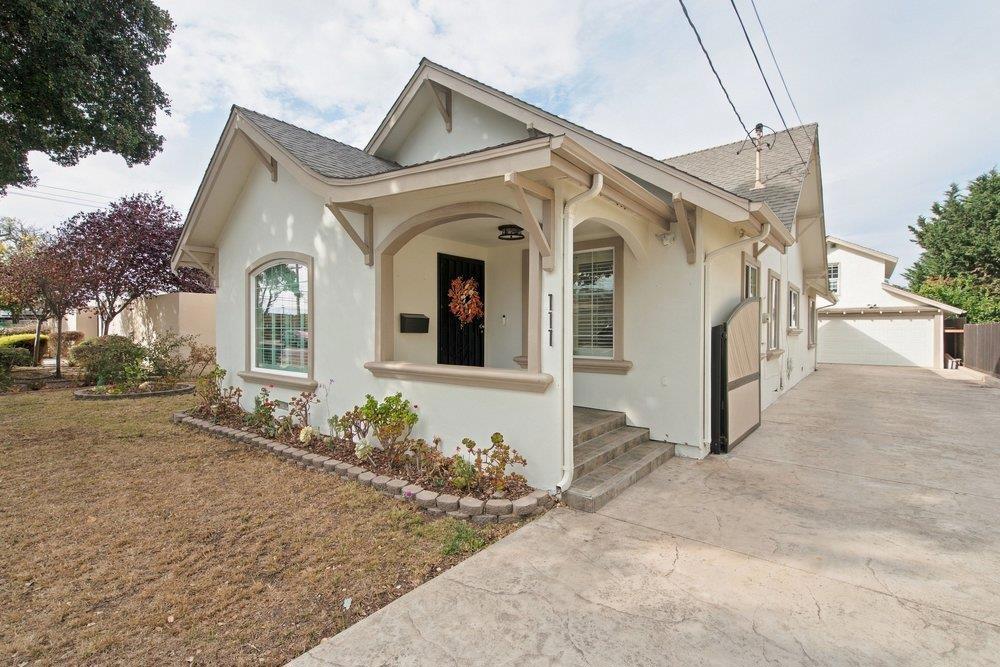
Enter an interest rate to see your estimated monthly payment.Exceptional South Salinas Home with Extended-Living Potential! Discover refined comfort and versatility in this beautifully appointed Maple Park residence near schools, amenities, and everyday conveniences. The main home features 3 spacious bedrooms, 2 baths, abundant natural light, and a thoughtful floor plan. The well-appointed kitchen offers ample cabinetry, generous pantry space, and excellent storage, while the large dining area is perfect for entertaining. The spacious primary suite features walk-in closets, while additional bedrooms offer flexibility for family, guests, or a home office. Beautiful flooring, luxury-inspired bathrooms, indoor laundry, and abundant storage add to the appeal. Above the detached 2-car garage, a private 1-bedroom, 1-bath studio/guest residence provides exciting possibilities for multigenerational living, extended family, guests, a home office, creative space, or potential rental use. The fully fenced backyard offers privacy for dining, entertaining, gardening, and relaxing, with a garden cabin, storage shed, and charming original barn-style fencing. A rare blend of comfort, character, privacy, and flexibility!
| yesterday | Listing updated with changes from the MLS® | |
| a week ago | Price changed to $1,125,000 | |
| a week ago | Listing first seen on site |

This information is for your personal, non-commercial use and may not be used for any purpose other than to identify prospective properties you may be interested in purchasing. The display of MLS data is usually deemed reliable but is NOT guaranteed accurate by the MLS. Buyers are responsible for verifying the accuracy of all information and should investigate the data themselves or retain appropriate professionals. Information from sources other than the Listing Agent may have been included in the MLS data. Unless otherwise specified in writing, the Broker/Agent has not and will not verify any information obtained from other sources. The Broker/Agent providing the information contained herein may or may not have been the Listing and/or Selling Agent.
