

Sherwood Lake182 Kern Street 43Salinas, CA 93905
Mortgage Calculator
Monthly Payment (Est.)
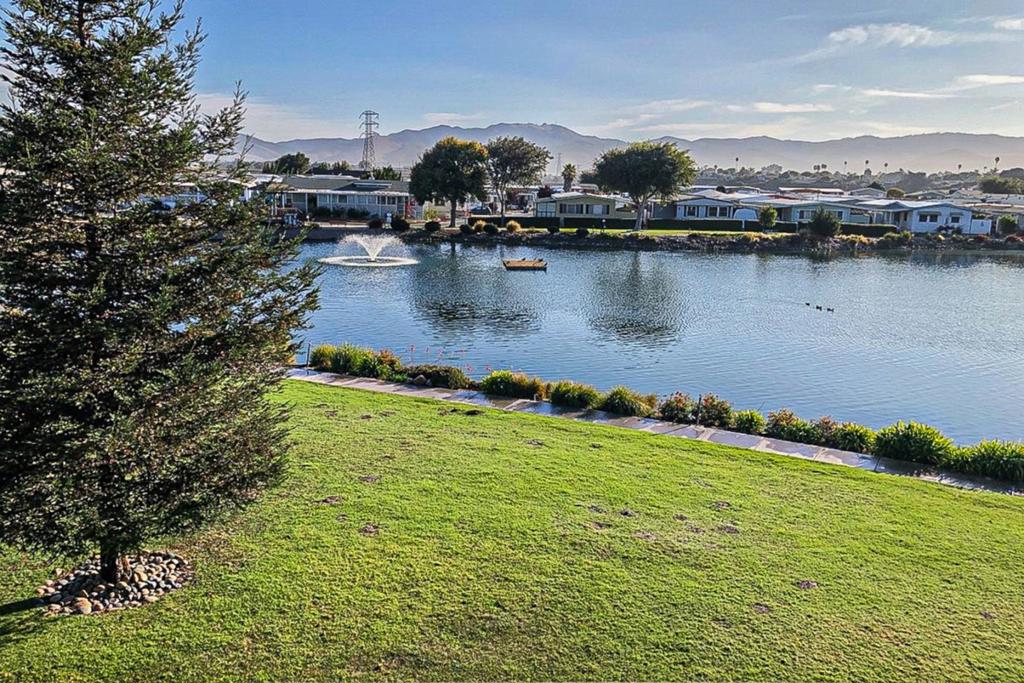
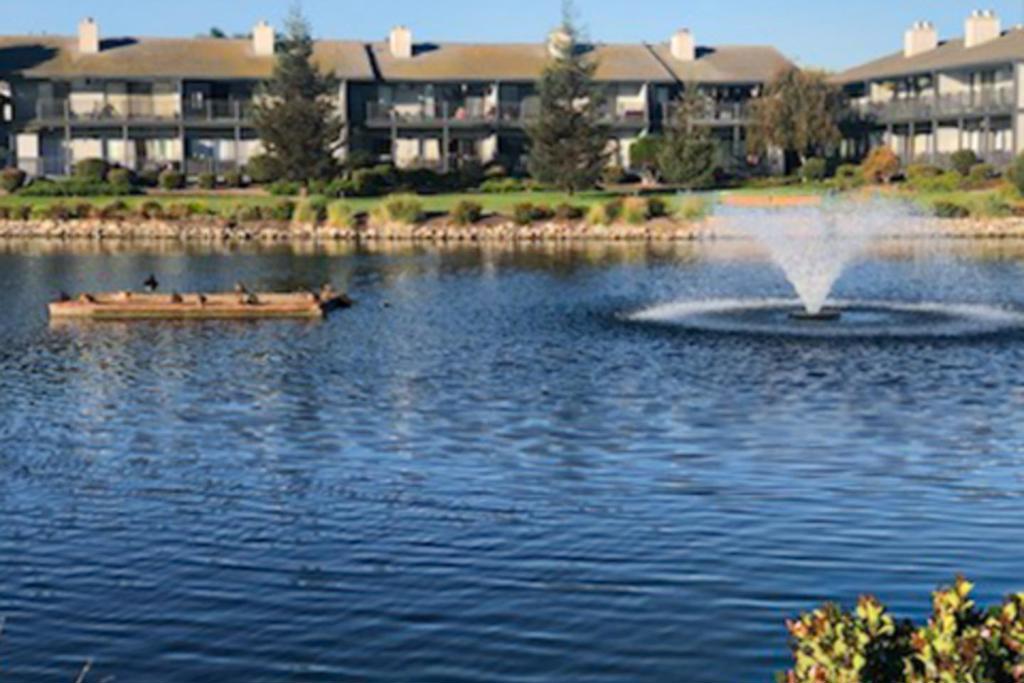
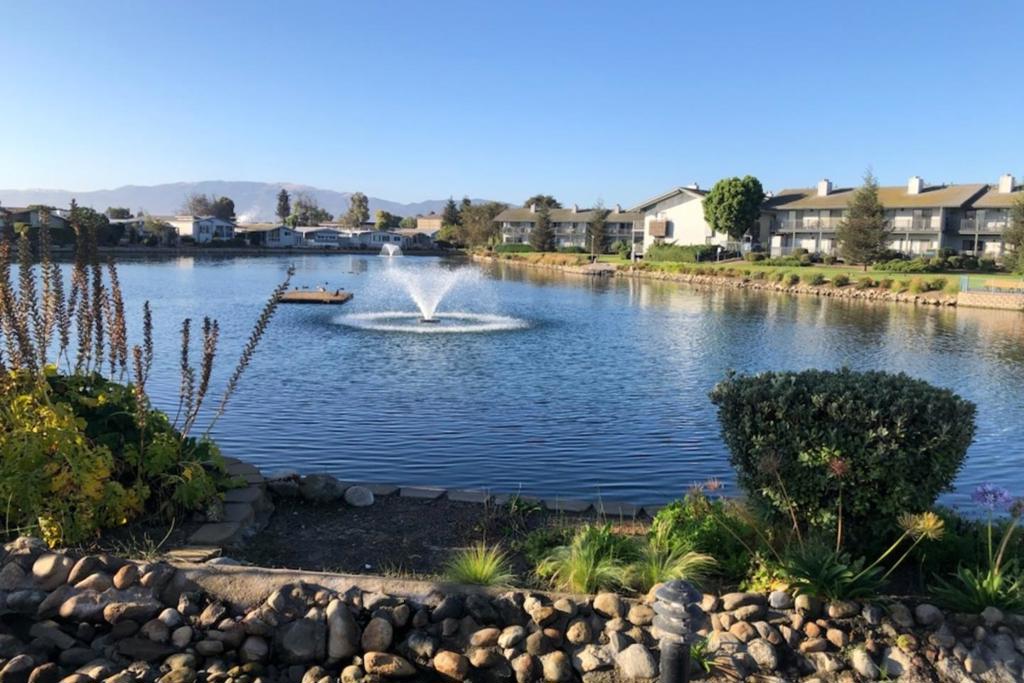
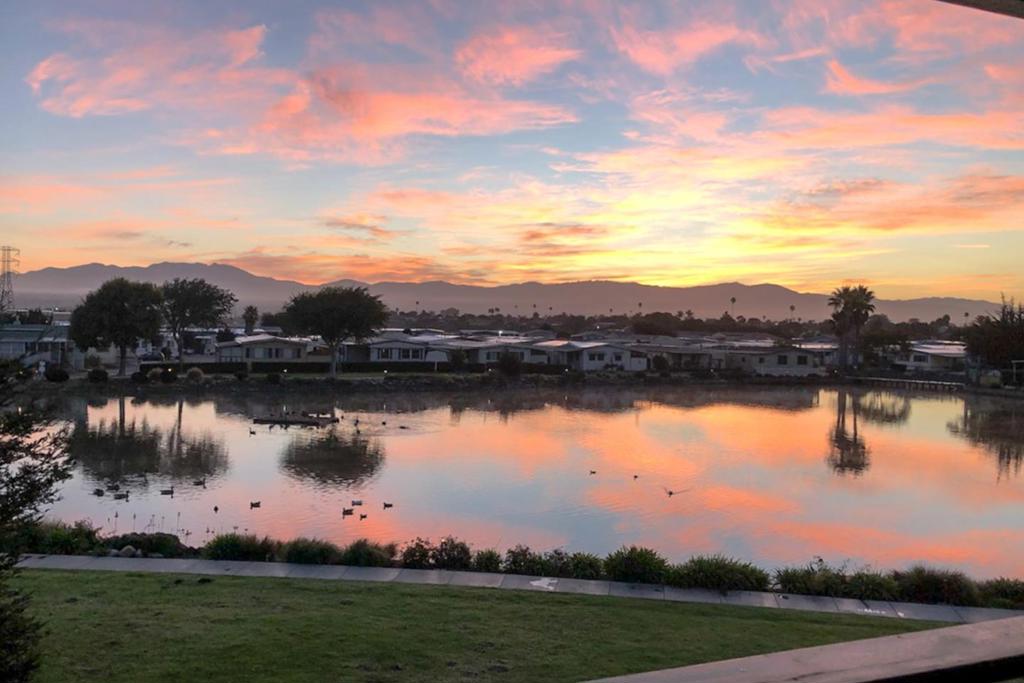
Enter an interest rate to see your estimated monthly payment.Overseeing Sherwood Lake, this 2-bd 2-ba condo offers 1,073 sq ft of comfortable living one must see to appreciate. Watch the sun and moon rise beyond the lake and mountains offering views that will take your breath away while enjoying your favorite beverage on your private deck.The remodeled kitchen features quartz countertops, soft close doors, pullouts, builtin garbage containers, dishwasher, microwave, self cleaning oven range, deep stainless steel sink with dis, & fridge. The pantry door adds class and style. Flooring includes laminate throughout. A easy to operate attic ladder accesses an abundance of storage you will want and use. Enjoy the warmth of the gas-log burning fireplace. The in-unit washer/dryer room is hidden by a barn door system that will impress making laundry convenient. Central forced-air heating is complimented by a ceiling fan for comfort. Vaulted ceilings add to the spacious feel. The combo dining and living area enjoy great light and views. Bedrooms include generous closet space and mirrored doors. No expense was spared in the remodel. Community amenities include a heated, pool, spa, sauna, gym, club house, shuffleboard court all for your use. One covered parking space has storage and an additional off street parking space is available.
| 4 weeks ago | Listing updated with changes from the MLS | |
| 4 weeks ago | Price changed to $389,500 | |
| 4 weeks ago | Listing first seen on site |

This information is for your personal, non-commercial use and may not be used for any purpose other than to identify prospective properties you may be interested in purchasing. The display of MLS data is usually deemed reliable but is NOT guaranteed accurate by the MLS. Buyers are responsible for verifying the accuracy of all information and should investigate the data themselves or retain appropriate professionals. Information from sources other than the Listing Agent may have been included in the MLS data. Unless otherwise specified in writing, the Broker/Agent has not and will not verify any information obtained from other sources. The Broker/Agent providing the information contained herein may or may not have been the Listing and/or Selling Agent.

Did you know? You can invite friends and family to your search. They can join your search, rate and discuss listings with you.