2364 N Main Street 5, Salinas, CA, 93906

Save
Ask
Tour
Hide
Share
$499,990
7 Days On Site

Heritage Gardens
2364 N Main Street 5
Salinas, CA 93906

For Sale|Townhouse|Active
2
Beds
2
Total Baths
2
Full Baths
1,152
SqFt
$434
/SqFt
1986
Built
County:
Monterey
Listed by Nariman Amin of CENTURY 21 Masters naripato@yahoo.com
Call Now: 951-203-4426
Is this the listing for you? We can help make it yours.
951-203-4426
Upcoming Open Houses
Sat, Oct 10, 2:00 PM - 4:00 PM
2364 N Main Street 52364 N Main Street 52364 N Main Street 52364 N Main Street 5
Save
Ask
Tour
Hide
Share

Mortgage Calculator

Monthly Payment (Est.)

Enter an interest rate to see your estimated monthly payment.
Calculator powered by Showcase IDX, a Constellation1 Company. Copyright ©2026 Information is deemed reliable but not guaranteed.

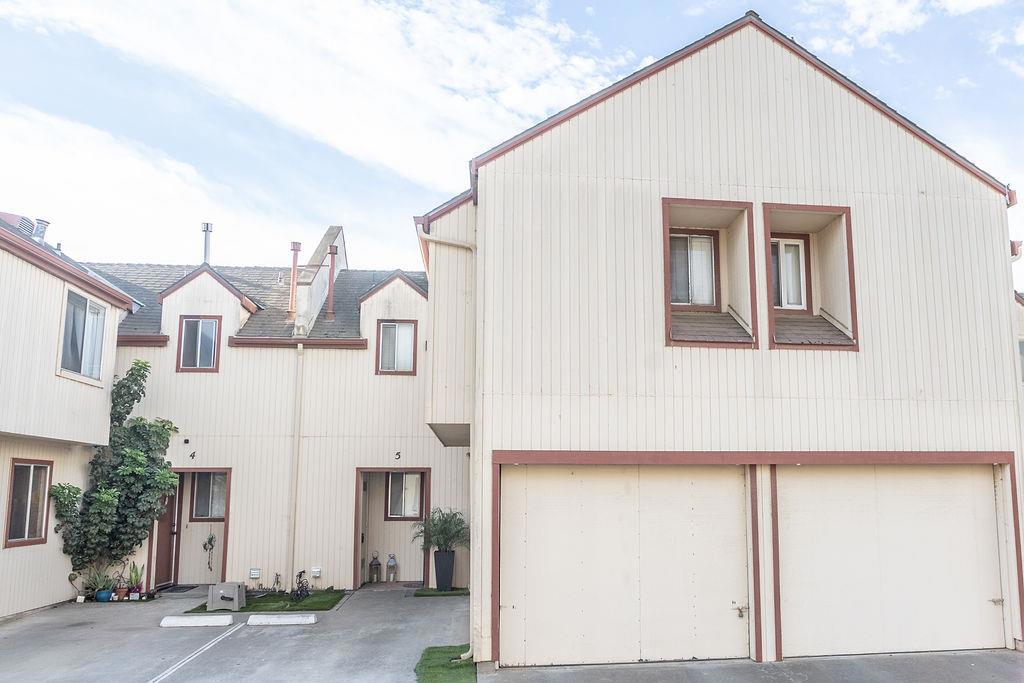
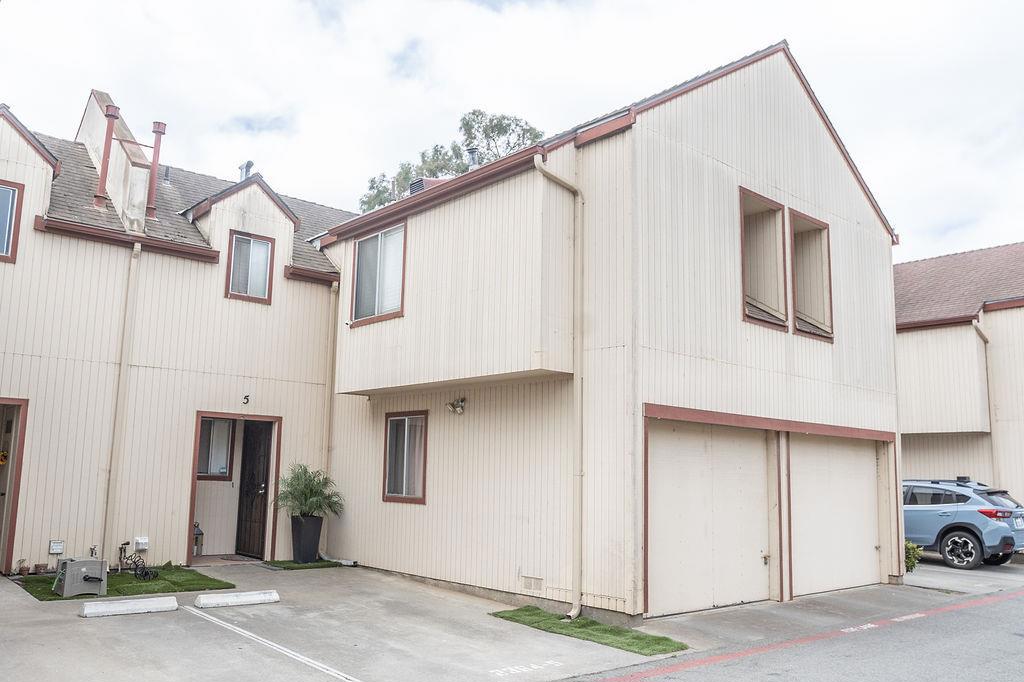
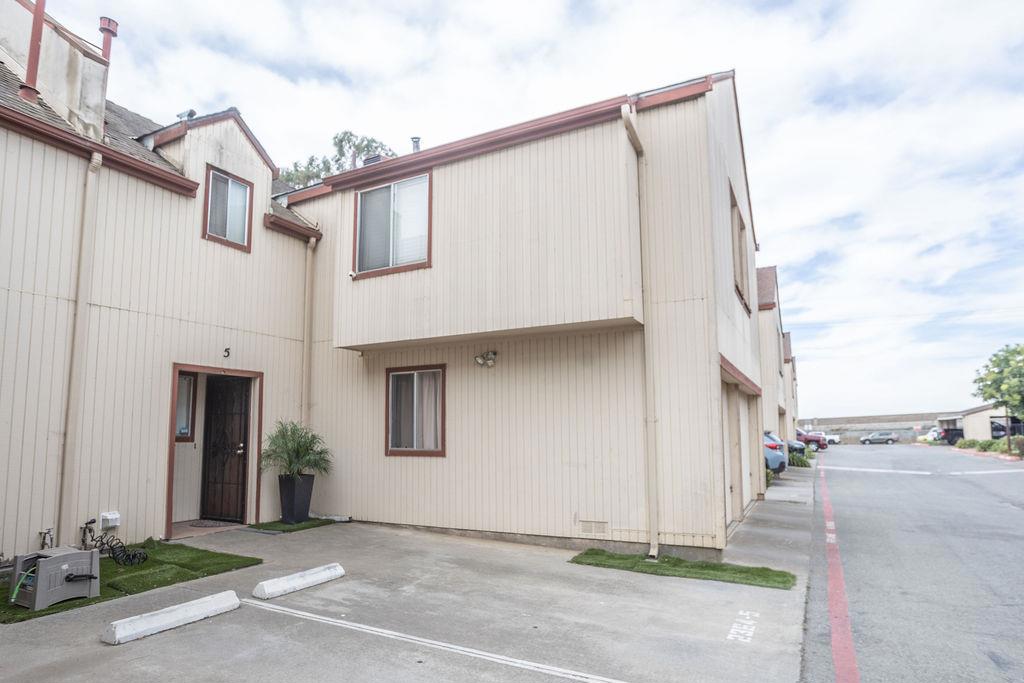
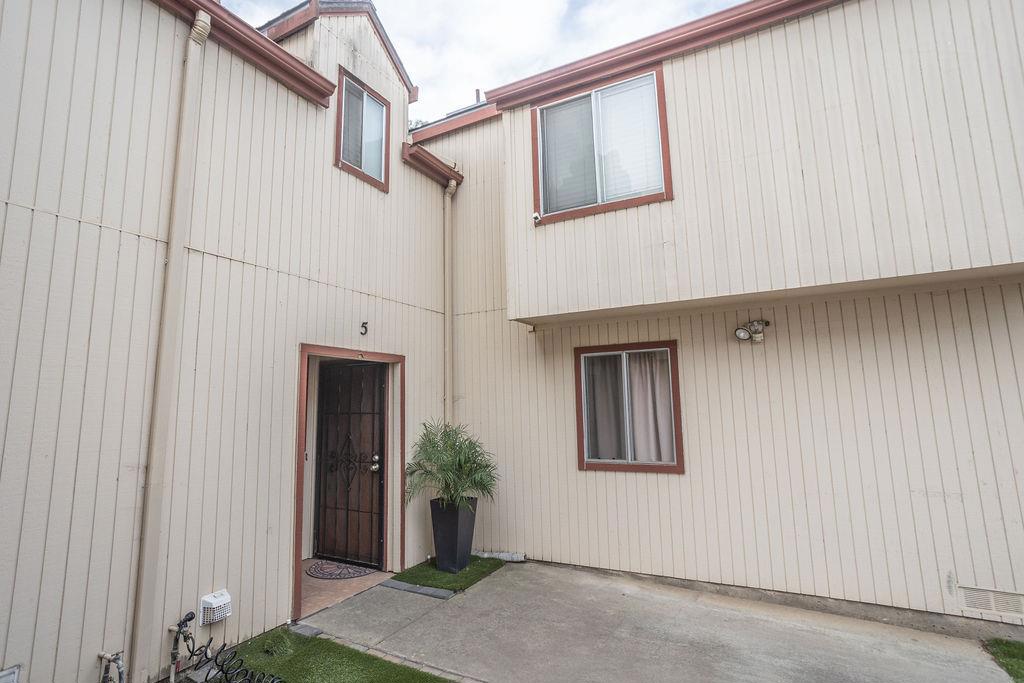
Beautifully updated two-story townhome featuring 2 bedrooms and 2 full bathrooms in a highly desirable location. This well-maintained home offers wood flooring throughout and a convenient inside laundry room. The spacious floor plan includes two separate storage rooms, one upstairs and one downstairs, both equipped with newly installed shelving for added organization and storage capacity. Recent improvements include fresh interior paint downstairs, polished kitchen cabinets, a new kitchen sink, and a new faucet, creating a clean and inviting space for everyday living. The home is move-in ready and designed for comfort, functionality, and low-maintenance living. Ideally situated near Northridge Mall, shopping centers, restaurants, and everyday amenities, this townhome provides easy access to retail, dining, and major transportation routes. An excellent opportunity to own a thoughtfully updated home in a convenient and sought-after location.

Save
Ask
Tour
Hide
Share
Listing Snapshot
Price 
$499,990
Days On Site 
7 Days
Bedrooms 
2
Inside Area (SqFt) 
1,152 sqft
Total Baths 
2
Full Baths 
2
Partial Baths 
N/A
Lot Size 
0.0177 Acres
Year Built 
1986
MLS® Number 
ML82063510
Status 
Active
Property Tax 
N/A
HOA/Condo/Coop Fees 
$517 monthly
Sq Ft Source 
Assessor
Friends & Family
Recent Activity
3 days agoListing updated with changes from the MLS®
a week agoListing first seen on site
General Features
Acres 
0.0177
Attached Garage 
Yes
Foundation 
Slab
Garage 
Yes
Garage Spaces 
1
Number Of Stories 
2
Parking 
Attached
Parking Spaces 
1
Property Sub Type 
Townhouse
Sewer 
Public Sewer
Special Circumstances 
Standard
Style 
Contemporary
Utilities 
Natural Gas Available
Water Source 
Public
Zoning 
PUD
Interior Features
Appliances 
DishwasherDisposalRefrigeratorRange Hood
Cooling 
None
Fireplace 
Yes
Fireplace Features 
Living RoomWood Burning
Flooring 
Wood
Heating 
Laundry Features 
Gas Dryer Hookup
Den 
Laundry 
Save
Ask
Tour
Hide
Share
Exterior Features
Construction Details 
Stucco
Roof 
Composition
View 
Neighborhood
Waterview 
Neighborhood
Community Features
Association Fee 
$517.0
Association Fee Frequency 
Monthly
MLS Area 
699 - Not Defined
School District 
Other
Schools
School District
Other
Elementary School
Unknown
Middle School
Unknown
High School
Unknown


This information is for your personal, non-commercial use and may not be used for any purpose other than to identify prospective properties you may be interested in purchasing. The display of MLS data is usually deemed reliable but is NOT guaranteed accurate by the MLS. Buyers are responsible for verifying the accuracy of all information and should investigate the data themselves or retain appropriate professionals. Information from sources other than the Listing Agent may have been included in the MLS data. Unless otherwise specified in writing, the Broker/Agent has not and will not verify any information obtained from other sources. The Broker/Agent providing the information contained herein may or may not have been the Listing and/or Selling Agent.

Neighborhood & Commute
Source: Walkscore
Disclosure: Community information and market data powered by Constellation Data Labs. Information is deemed reliable but not guaranteed.
Save
Ask
Tour
Hide
Share