

1960 Story RoadSan Jose, CA 95122
Mortgage Calculator
Monthly Payment (Est.)
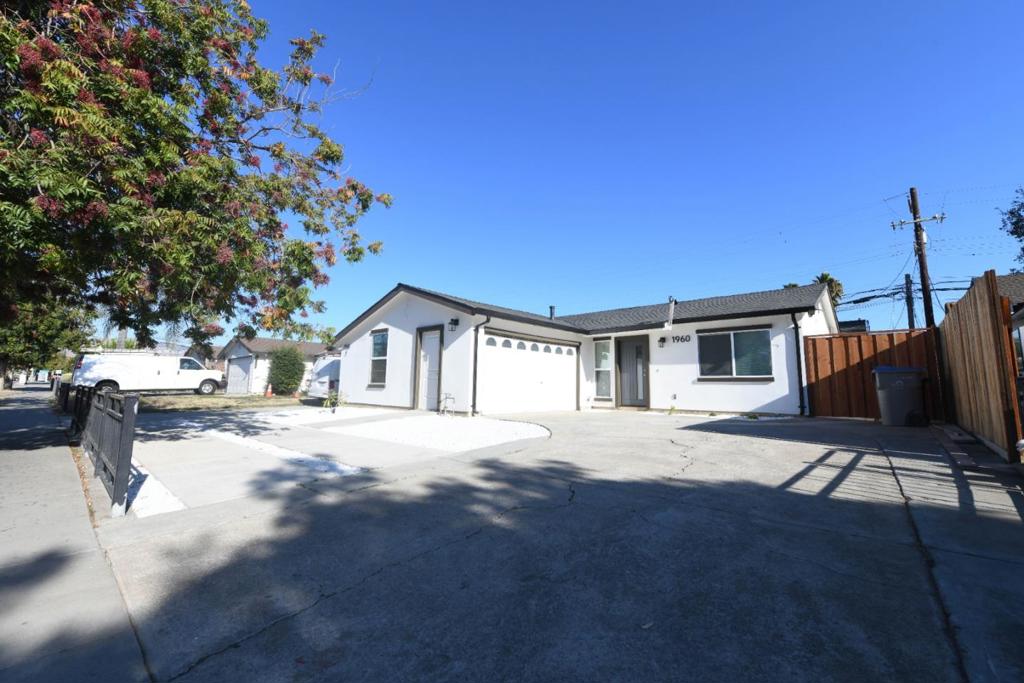
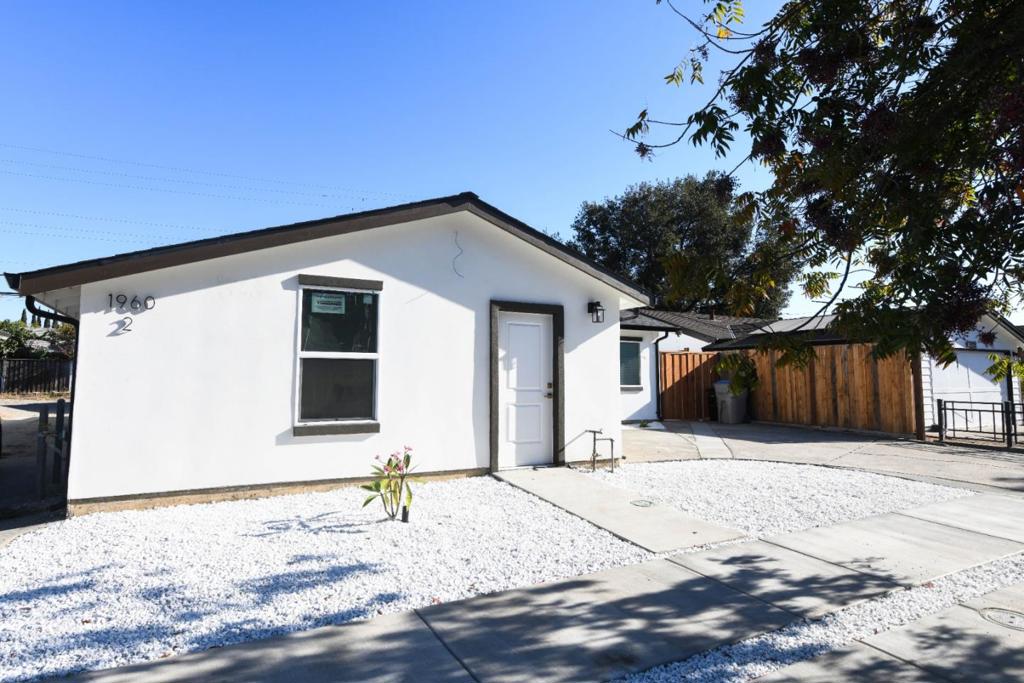
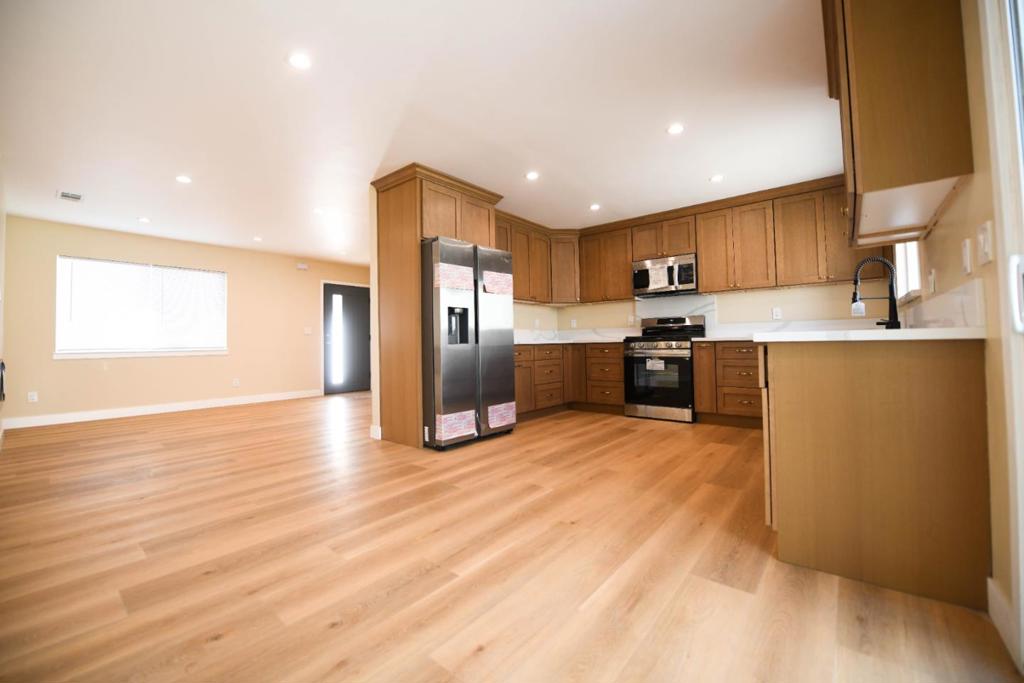
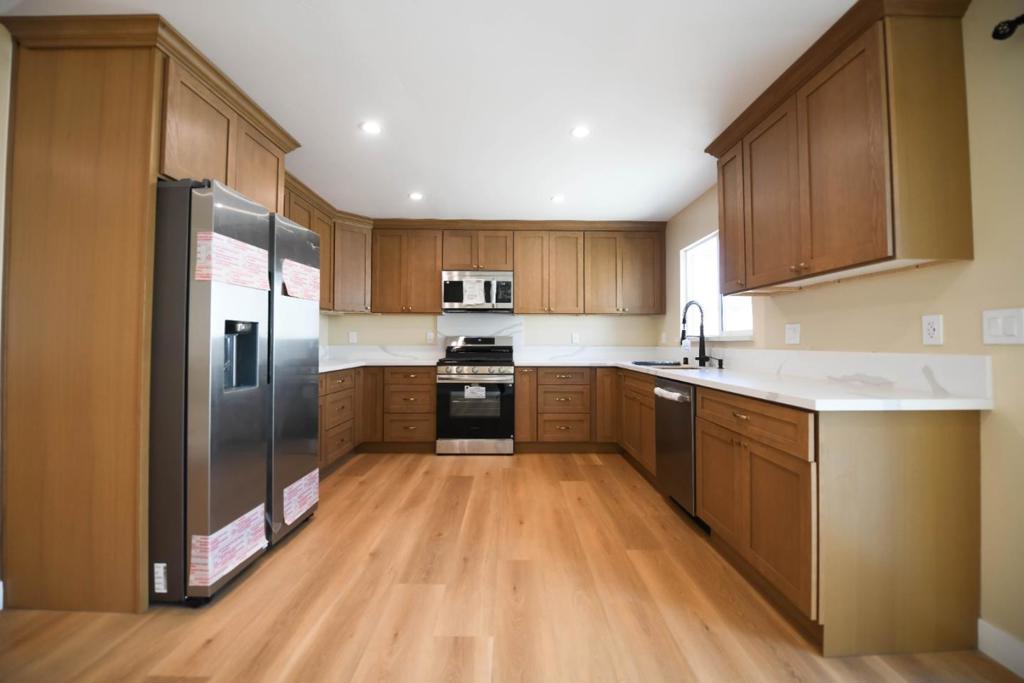
Enter an interest rate to see your estimated monthly payment.Completely rebuilt from the studs, this turnkey 3-bedroom, 2-bathroom main home (approx. 1,040 SF) and brand-new detached ADU offer essentially all-new construction systems and finishes on one lot.The main residence was renovated from the studs with new insulation, new plumbing, a full electrical rewire, new 200-amp panel, new ductwork, new HVAC system, and new drywall throughout. It includes a 2-car garage.The detached ADU is approximately 726 SF with 2 bedrooms, 1 bathroom, 9-foot ceilings, 4KW solar system paid/owned. its own heat-pump HVAC system, and a 200-amp panel fed by 100-amp service. Both units are finished with new stucco, new vinyl/linoleum flooring, and modern updates throughout, including a tankless water heater. The kitchens layout includes quartz countertops, refrigerator, dishwasher, microwave, garbage disposal, exhaust fan, and hookups for gas and an ice maker. Energy features include central cooling, central forced-air heating, solar, ceiling insulation, double-pane windows, Energy Star appliances and HVAC, a tankless water heater. Buyers should verify current school assignments. A rare opportunity for owner-occupancy plus rental income, or multi-generational living, with two nearly new residences on one lot.
| 3 days ago | Listing updated with changes from the MLS® | |
| 6 days ago | Listing first seen on site |

This information is for your personal, non-commercial use and may not be used for any purpose other than to identify prospective properties you may be interested in purchasing. The display of MLS data is usually deemed reliable but is NOT guaranteed accurate by the MLS. Buyers are responsible for verifying the accuracy of all information and should investigate the data themselves or retain appropriate professionals. Information from sources other than the Listing Agent may have been included in the MLS data. Unless otherwise specified in writing, the Broker/Agent has not and will not verify any information obtained from other sources. The Broker/Agent providing the information contained herein may or may not have been the Listing and/or Selling Agent.

Did you know? You can invite friends and family to your search. They can join your search, rate and discuss listings with you.