

1301 Phelps AvenueSan Jose, CA 95117
Mortgage Calculator
Monthly Payment (Est.)
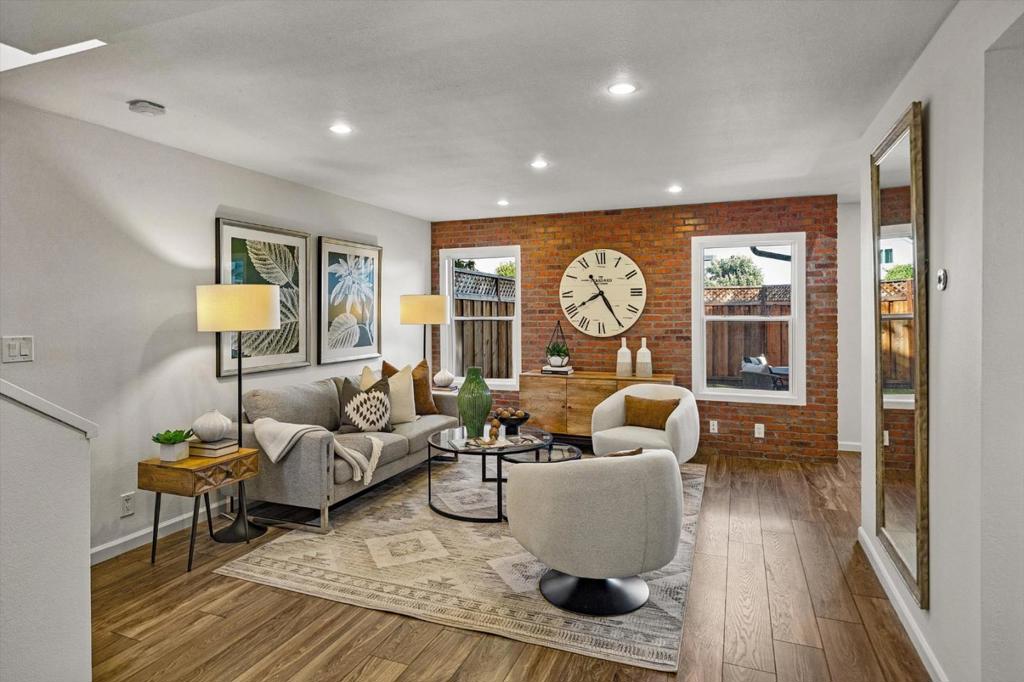
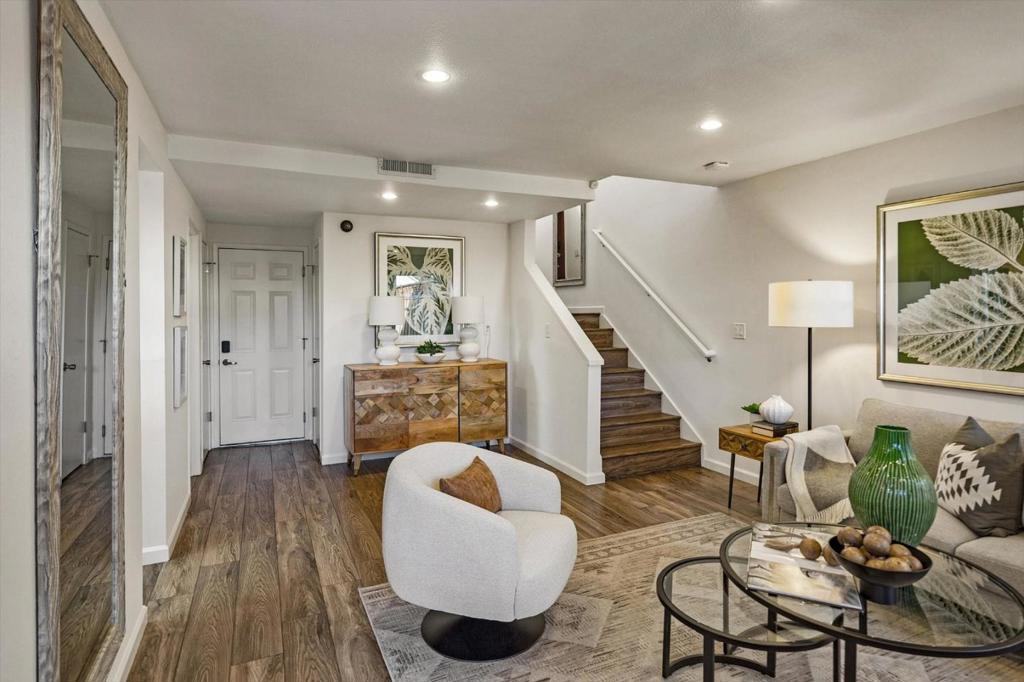
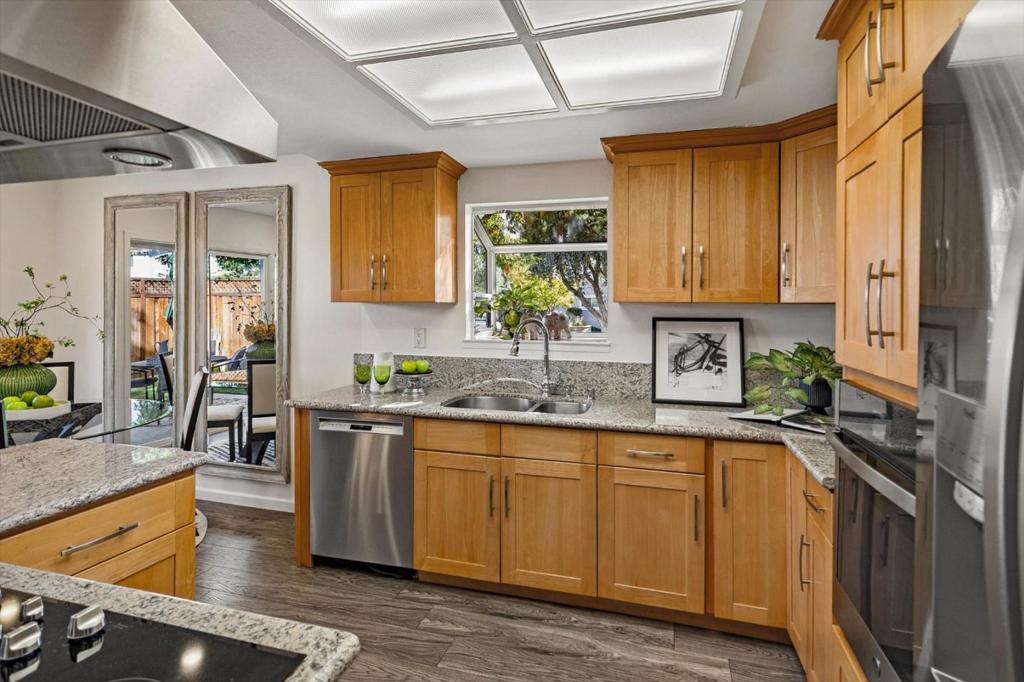
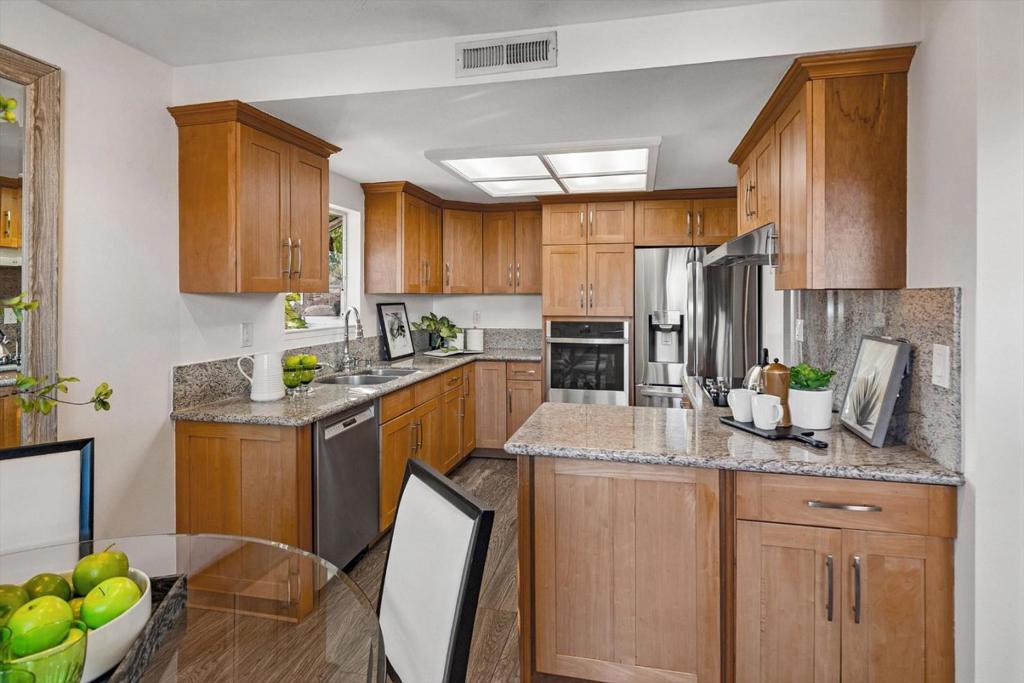
Enter an interest rate to see your estimated monthly payment.Beautiful end unit townhome with it's own private yard. The living room, dining area, and kitchen (cooktop, oven, range hood, and refrigerator all replaced 2021) flows extremely well, with easy access to your private backyard. The backyard has artificial turf, making maintenance a breeze! There's three spacious bedrooms, with two and a half bathrooms. The primary bedroom has a walk-in closet and extra closets along one wall in the bedroom! The primary bathroom has double sinks, a separate soaking tub, and stall shower. The other two bedrooms provide plenty of space, as well. The two car garage , with washer and dryer (dryer replaced 2026), provides direct access to the townhouse. Convenient location! Come take a look - you'll be glad you did! Disclosure link: https://hlm.homelight.com/link/1301-Phelps-Avenue-2rppiqn4. Property inspection will be uploaded shortly.
| 8 hours ago | Listing updated with changes from the MLS® | |
| 15 hours ago | Listing first seen on site |

This information is for your personal, non-commercial use and may not be used for any purpose other than to identify prospective properties you may be interested in purchasing. The display of MLS data is usually deemed reliable but is NOT guaranteed accurate by the MLS. Buyers are responsible for verifying the accuracy of all information and should investigate the data themselves or retain appropriate professionals. Information from sources other than the Listing Agent may have been included in the MLS data. Unless otherwise specified in writing, the Broker/Agent has not and will not verify any information obtained from other sources. The Broker/Agent providing the information contained herein may or may not have been the Listing and/or Selling Agent.
