

212 Dolores StreetEl Granada, CA 94018
Mortgage Calculator
Monthly Payment (Est.)
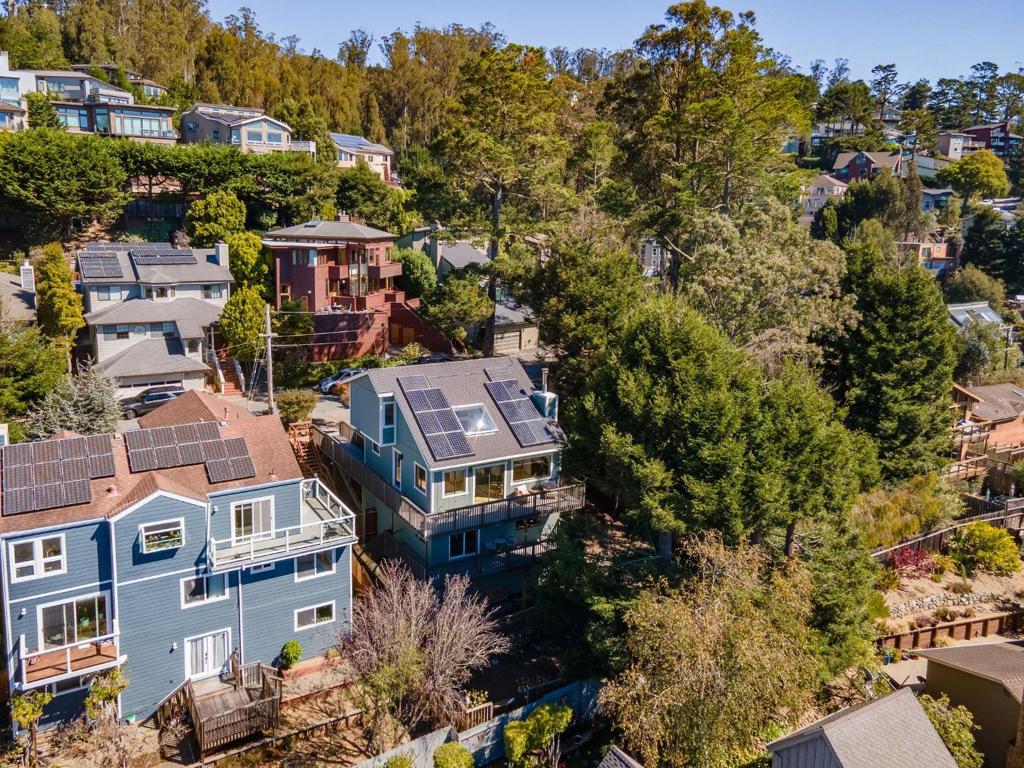
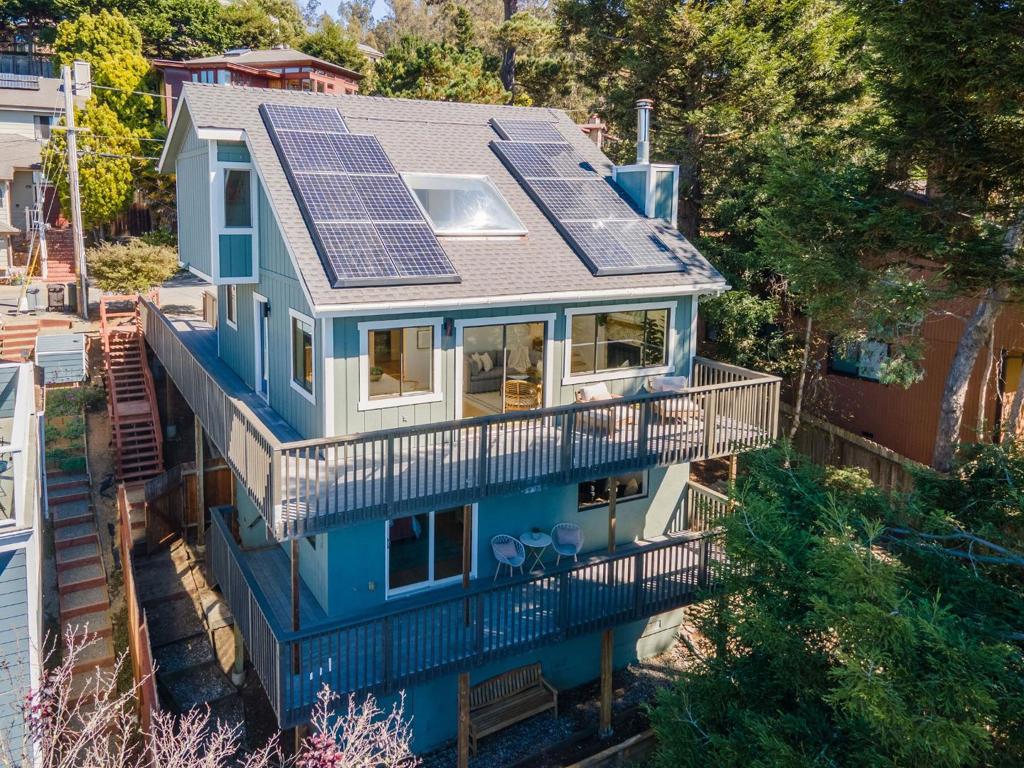
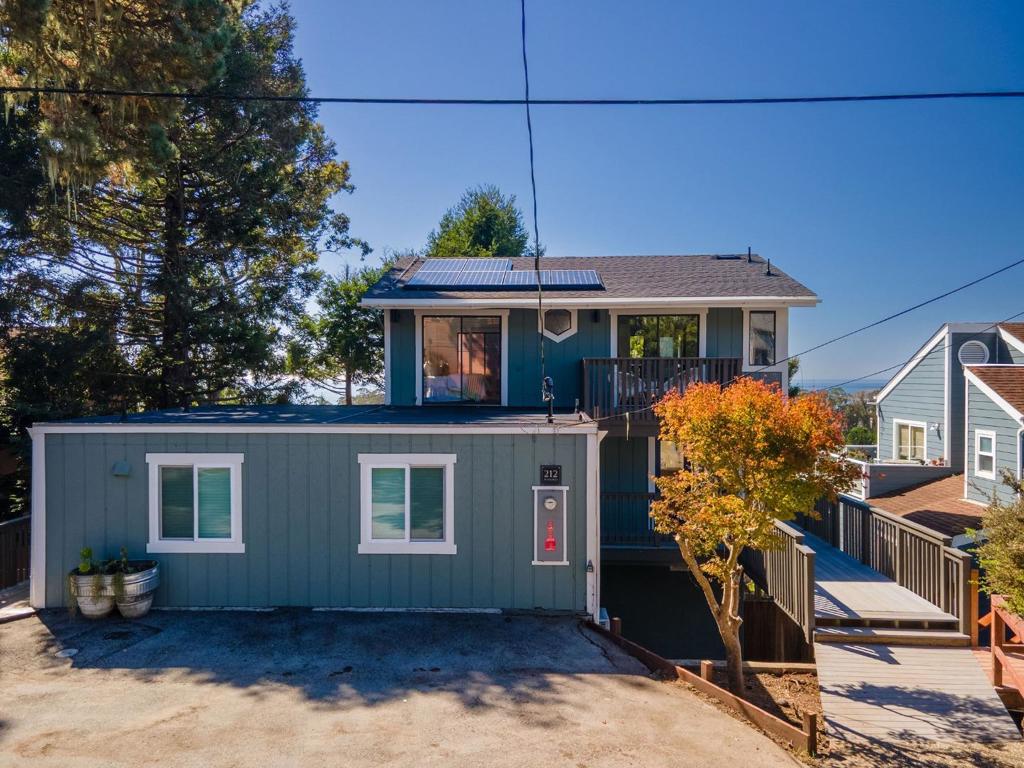
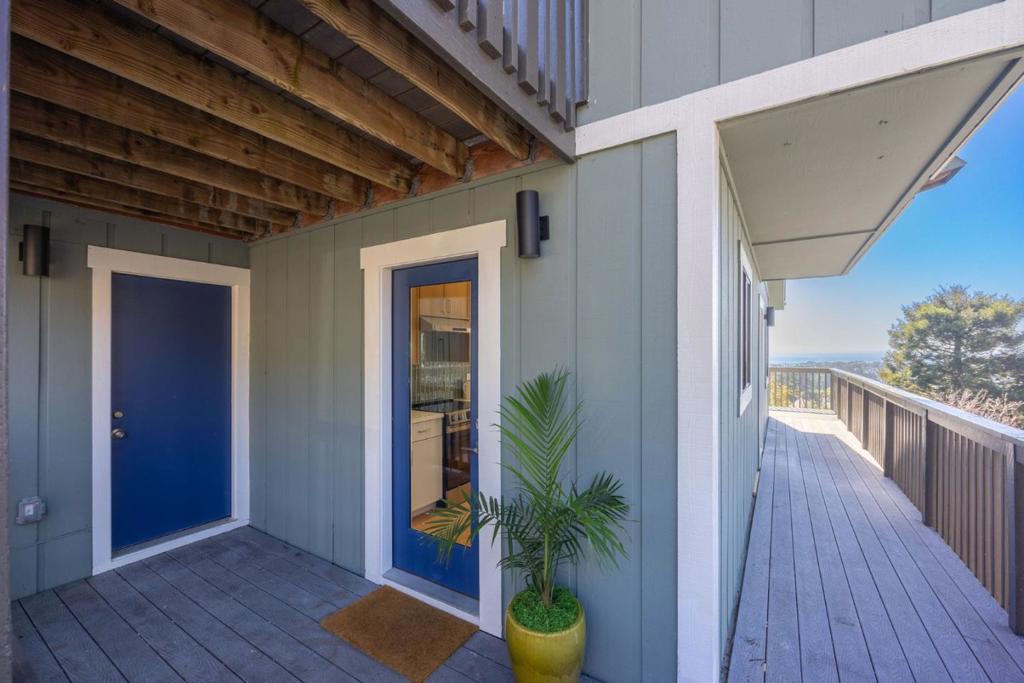
Enter an interest rate to see your estimated monthly payment.Ocean views, a beautifully renovated interior, flexible floor plan and permitted ADU come together in this spacious El Granada home. At ~2,629 sq ft in total, it offers 4 bedrooms and 3 full baths in the main residence, plus a 4th bath in the studio ADU. The ground level is designed for gathering, with a remodeled kitchen flowing into the dining and living areas beneath a dramatic 2-story ceiling. A beautifully tiled fireplace adds warmth and character, while an oversized skylight, large windows and sliders bring in abundant natural light and frame ocean views. Step onto the wraparound deck to relax and take in vistas toward Half Moon Bay and Pillar Point. A guest bedroom and full bath on this level make it easy to welcome visitors. Downstairs, the primary suite features a spa-like bath, walk-in closet and ocean-view deck, alongside a family room, home office, laundry and south-facing deck. Three of the home's 4 decks connect directly to the fully fenced yard. Upstairs are a full bath and 2 more bedrooms, each with outdoor access. The ADU offers living and sleeping areas, plus its own laundry and storage. Rooftop solar adds energy efficiency. All this on a quiet dead-end street in a central Coastside location with easy access to local cafes, restaurants, beaches and the harbor.
| 9 hours ago | Listing updated with changes from the MLS® | |
| yesterday | Listing first seen on site |

This information is for your personal, non-commercial use and may not be used for any purpose other than to identify prospective properties you may be interested in purchasing. The display of MLS data is usually deemed reliable but is NOT guaranteed accurate by the MLS. Buyers are responsible for verifying the accuracy of all information and should investigate the data themselves or retain appropriate professionals. Information from sources other than the Listing Agent may have been included in the MLS data. Unless otherwise specified in writing, the Broker/Agent has not and will not verify any information obtained from other sources. The Broker/Agent providing the information contained herein may or may not have been the Listing and/or Selling Agent.
