

824 Harvard AvenueMenlo Park, CA 94025
Mortgage Calculator
Monthly Payment (Est.)
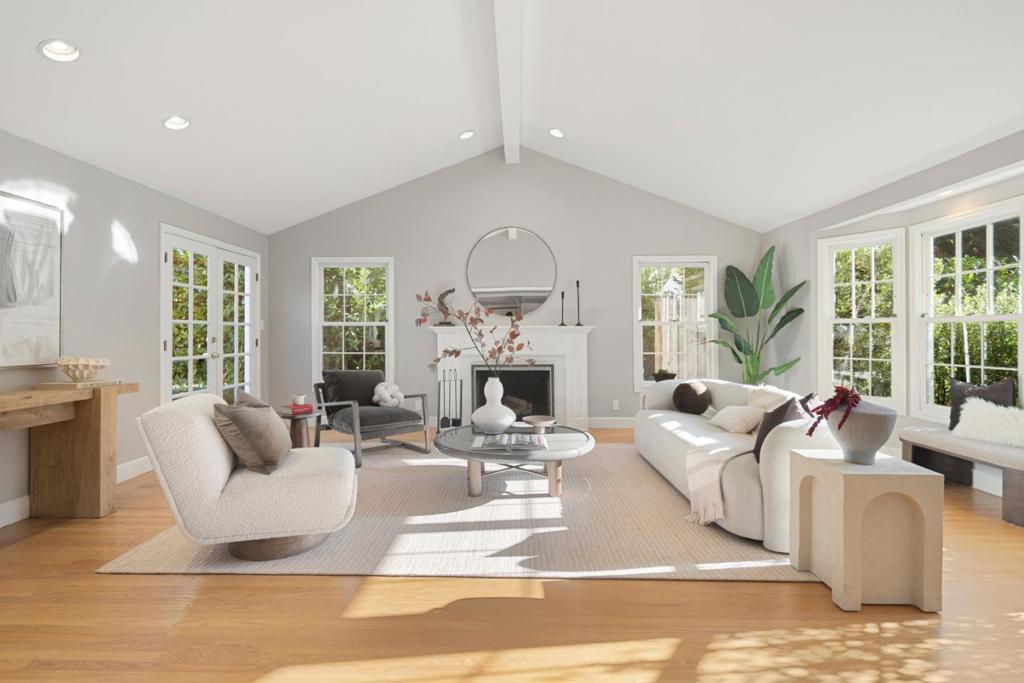
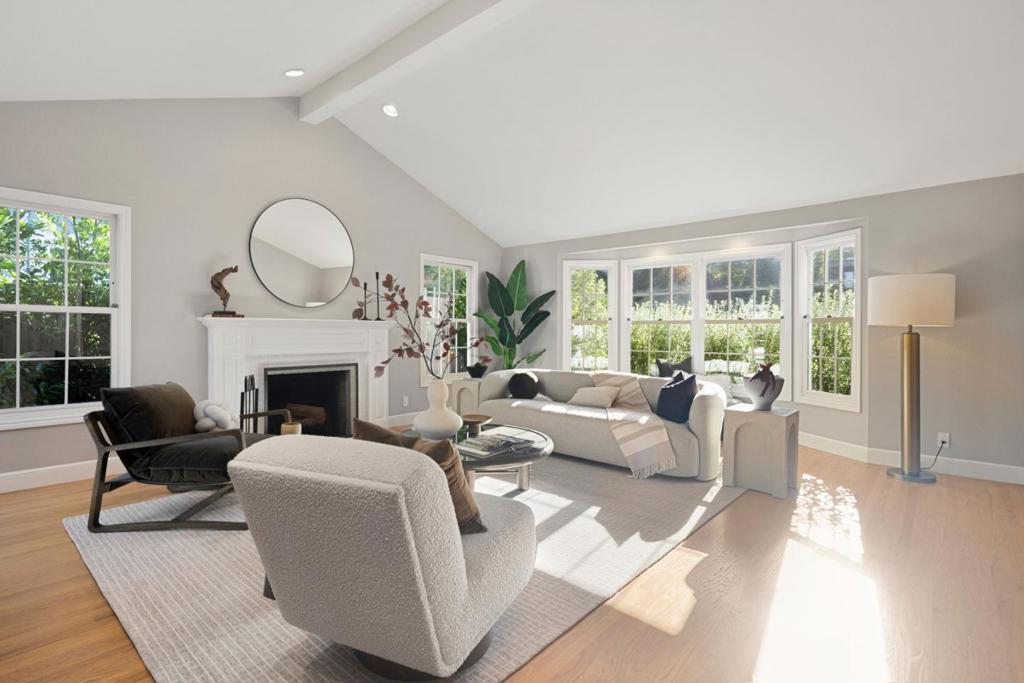
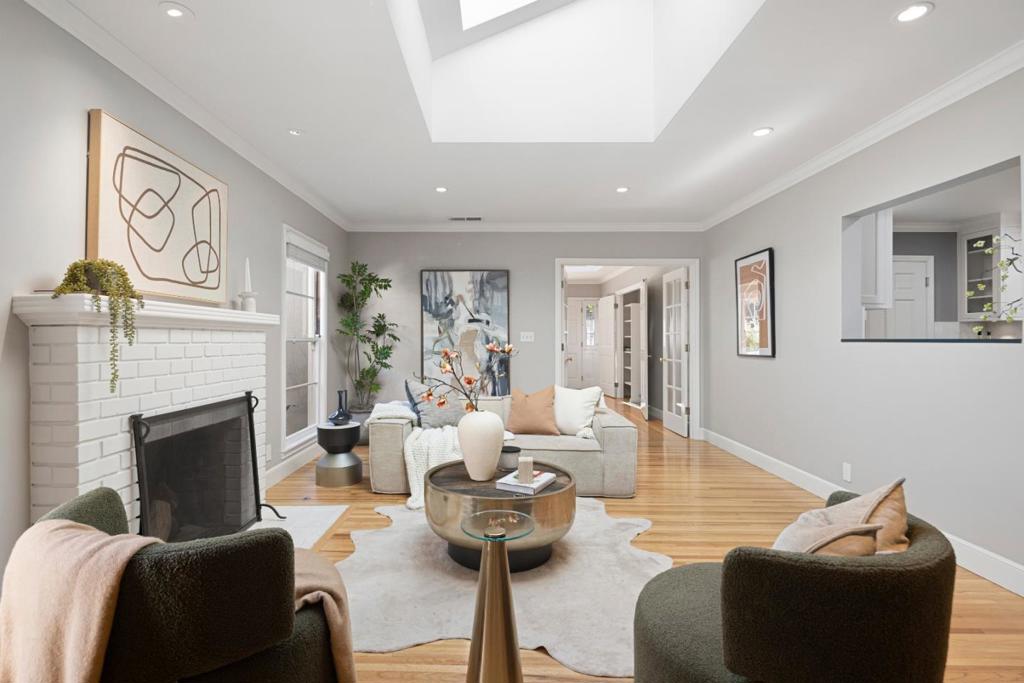
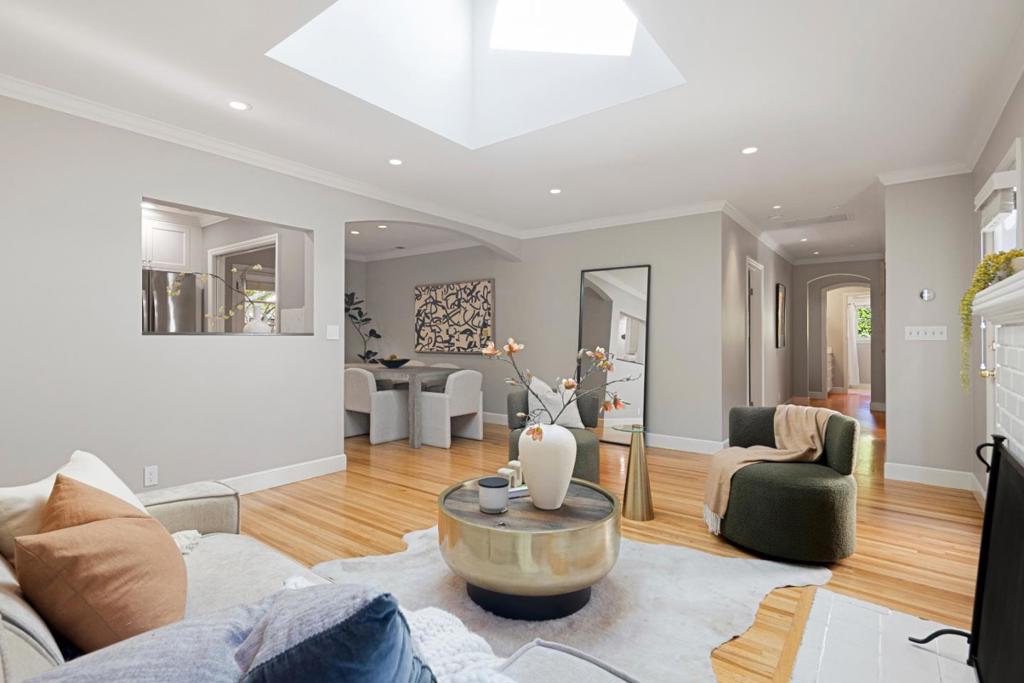
Enter an interest rate to see your estimated monthly payment.On a picturesque street in Allied Arts, this inviting 3-bedroom home feels deeply rooted in its idyllic setting, with mature greenery creating a rare sense of privacy and tranquility. A brick pathway leads through a beautifully established front garden to 2,000+ SF of bright, airy interiors, where hardwood floors, crown molding, and skylights bring a quiet warmth to the rooms. The living room centers on a fireplace, while the chef's kitchen flows into the dining room and out to the grounds. A family room, with its own fireplace, offers another welcoming place to gather. Yet it is the grounds that give the property its singular character. Mature hedging encloses the backyard, and above the brick patio, a magnificent wisteria canopy has grown into something both graceful and enduring, lending the yard a storybook quality. A broad lawn, covered deck, and fruit and vegetable garden extend the home outdoors, creating places for quiet afternoons and gatherings alike. Here, the peaceful character of the property is balanced by a prime location close to downtown Menlo Park and Palo Alto, Caltrain, Stanford Shopping Center, Stanford, and major commute routes, with access to acclaimed Oak Knoll Elementary, Hillview Middle, and Menlo-Atherton High School (buyer to verify eligibility).
| 3 days ago | Listing updated with changes from the MLS® | |
| 5 days ago | Listing first seen on site |

This information is for your personal, non-commercial use and may not be used for any purpose other than to identify prospective properties you may be interested in purchasing. The display of MLS data is usually deemed reliable but is NOT guaranteed accurate by the MLS. Buyers are responsible for verifying the accuracy of all information and should investigate the data themselves or retain appropriate professionals. Information from sources other than the Listing Agent may have been included in the MLS data. Unless otherwise specified in writing, the Broker/Agent has not and will not verify any information obtained from other sources. The Broker/Agent providing the information contained herein may or may not have been the Listing and/or Selling Agent.
