

140 Rockridge RoadHillsborough, CA 94010
Mortgage Calculator
Monthly Payment (Est.)
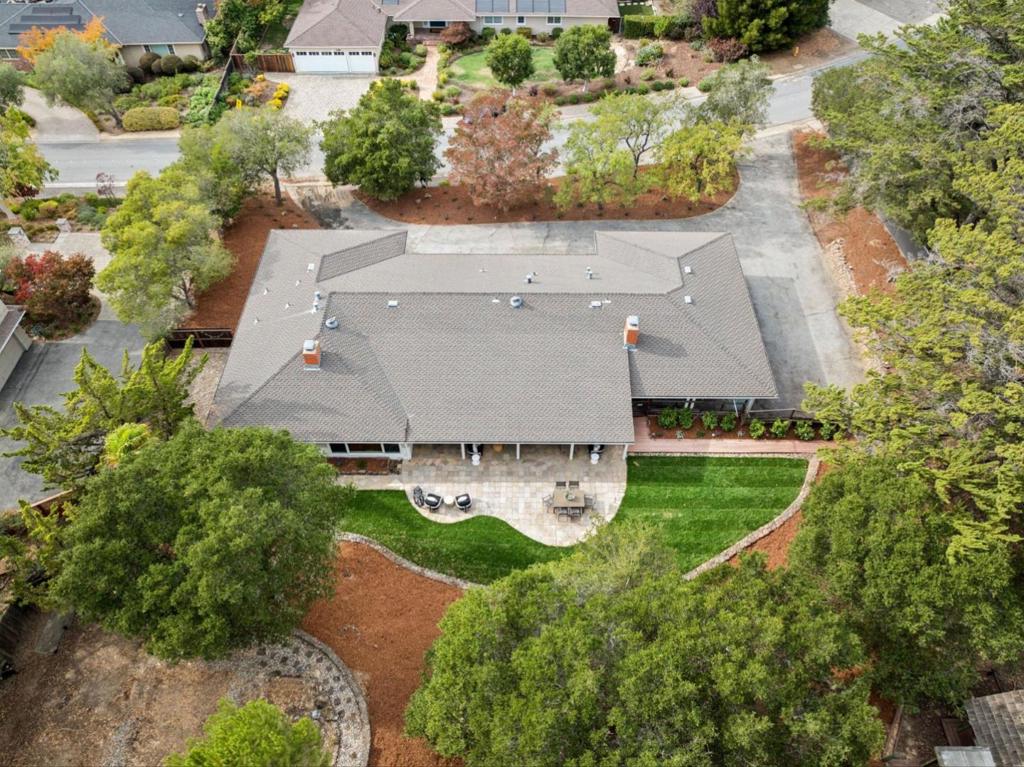
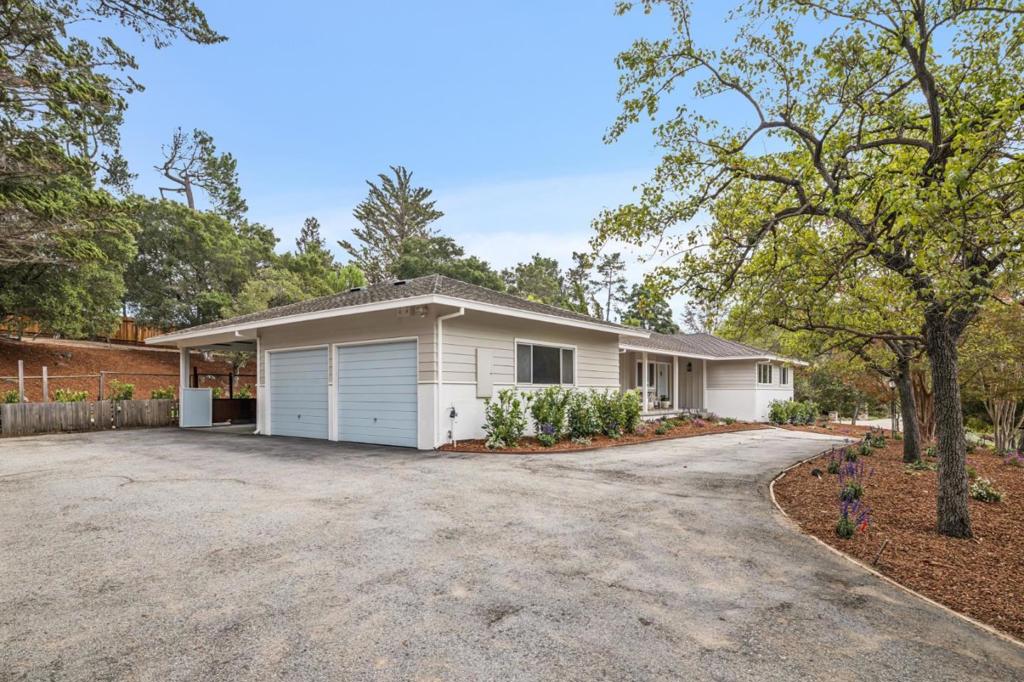
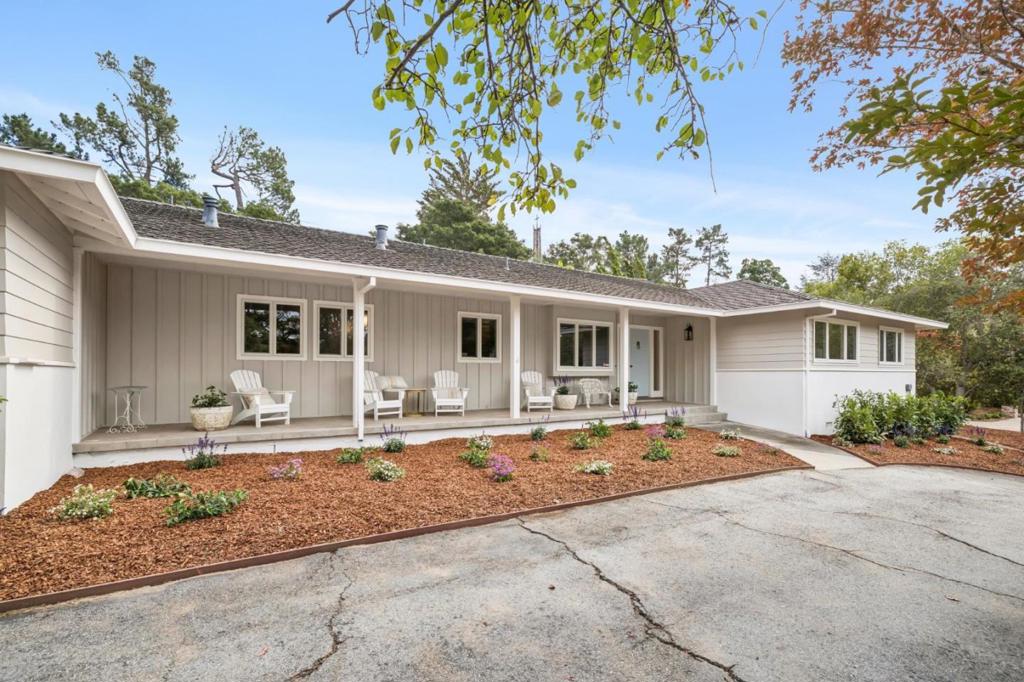
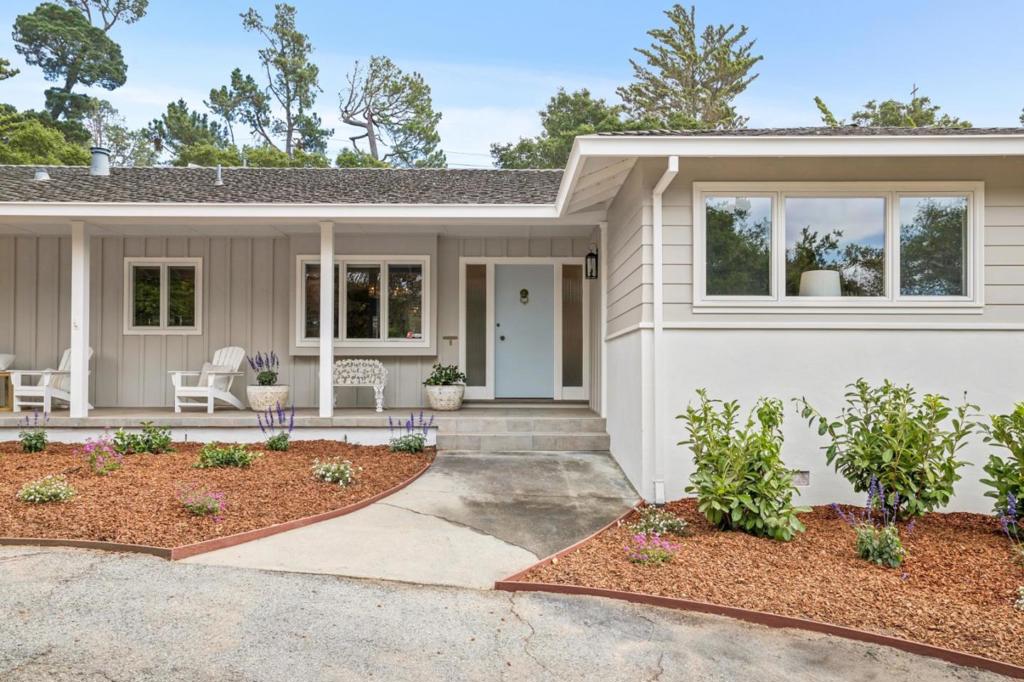
Enter an interest rate to see your estimated monthly payment.Set on approximately 0.62 acres in desirable Lower South Hillsborough, this inviting ranch-style residence offers an exceptional combination of privacy, space, convenience, and tremendous potential. The home features three bedrooms and two-and-a-half bathrooms, with beautiful hardwood floors, freshly painted interiors, and newly refinished flooring creating a bright and welcoming backdrop. A generously sized family room and separate dining room both open directly to the expansive backyard, providing wonderful indoor-outdoor flow and effortless access to the patio and lawn. The private grounds are a standout feature, offering a large outdoor patio, expansive grassy areas, and ample room to reimagine the property over time. The generous lot also provides potential for an ADU or additional improvements, subject to applicable approvals. A two-car garage plus additional carport provides excellent parking and storage. Ideally situated in Lower South Hillsborough, the property enjoys convenient access to South School, Crystal Springs Uplands School, downtown San Mateo, shopping, dining, and major commute routes.
| 5 days ago | Listing updated with changes from the MLS® | |
| 5 days ago | Listing first seen on site |

This information is for your personal, non-commercial use and may not be used for any purpose other than to identify prospective properties you may be interested in purchasing. The display of MLS data is usually deemed reliable but is NOT guaranteed accurate by the MLS. Buyers are responsible for verifying the accuracy of all information and should investigate the data themselves or retain appropriate professionals. Information from sources other than the Listing Agent may have been included in the MLS data. Unless otherwise specified in writing, the Broker/Agent has not and will not verify any information obtained from other sources. The Broker/Agent providing the information contained herein may or may not have been the Listing and/or Selling Agent.
