413 Walnut Street, Pacific Grove, CA, 93950

Save
Ask
Tour
Hide
Share
$3,200,000
4 Days On Site

413 Walnut Street
Pacific Grove, CA 93950

For Sale|Single Family Residence|Active
4
Beds
4
Total Baths
3
Full Baths
1
Partial Bath
2,869
SqFt
$1,115
/SqFt
1936
Built
County:
Monterey
Listed by Lucie Campos of Coldwell Banker Realty mamalu369@aol.com
Call Now: 951-203-4426
Is this the listing for you? We can help make it yours.
951-203-4426
Upcoming Open Houses
Sat, Oct 10, 1:00 PM - 3:00 PM
413 Walnut Street413 Walnut Street413 Walnut Street413 Walnut Street
Save
Ask
Tour
Hide
Share

Mortgage Calculator

Monthly Payment (Est.)

Enter an interest rate to see your estimated monthly payment.
Calculator powered by Showcase IDX, a Constellation1 Company. Copyright ©2026 Information is deemed reliable but not guaranteed.

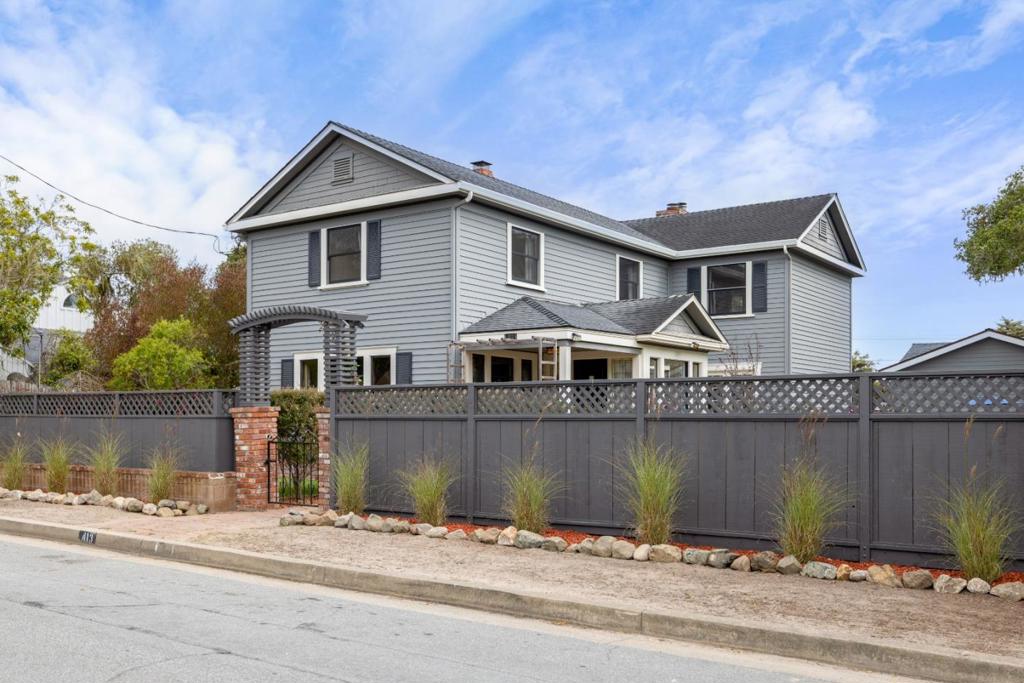
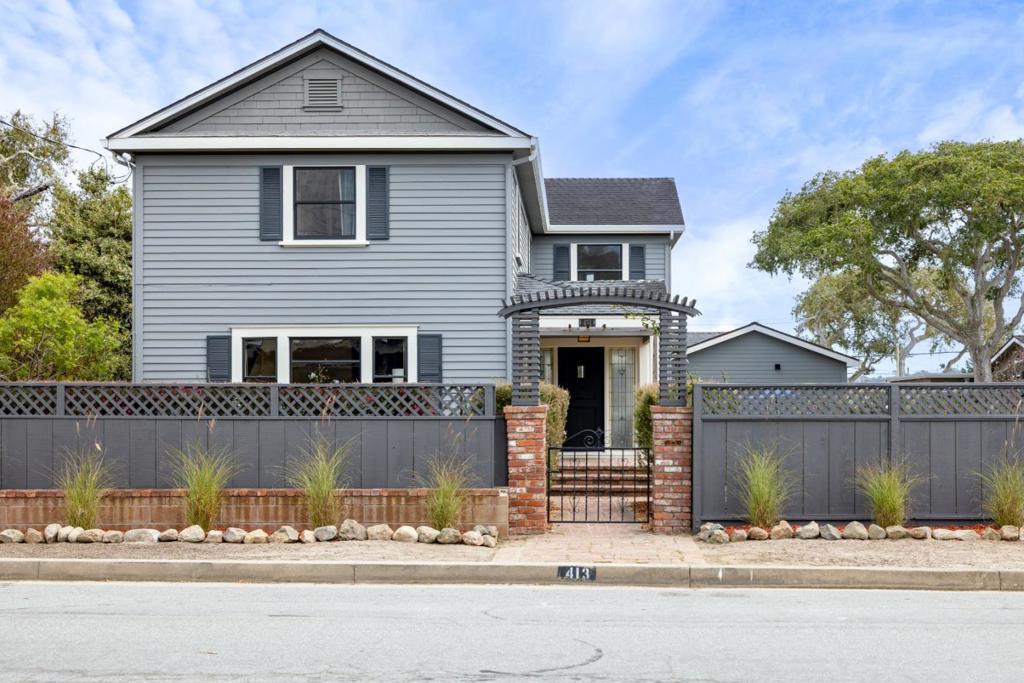
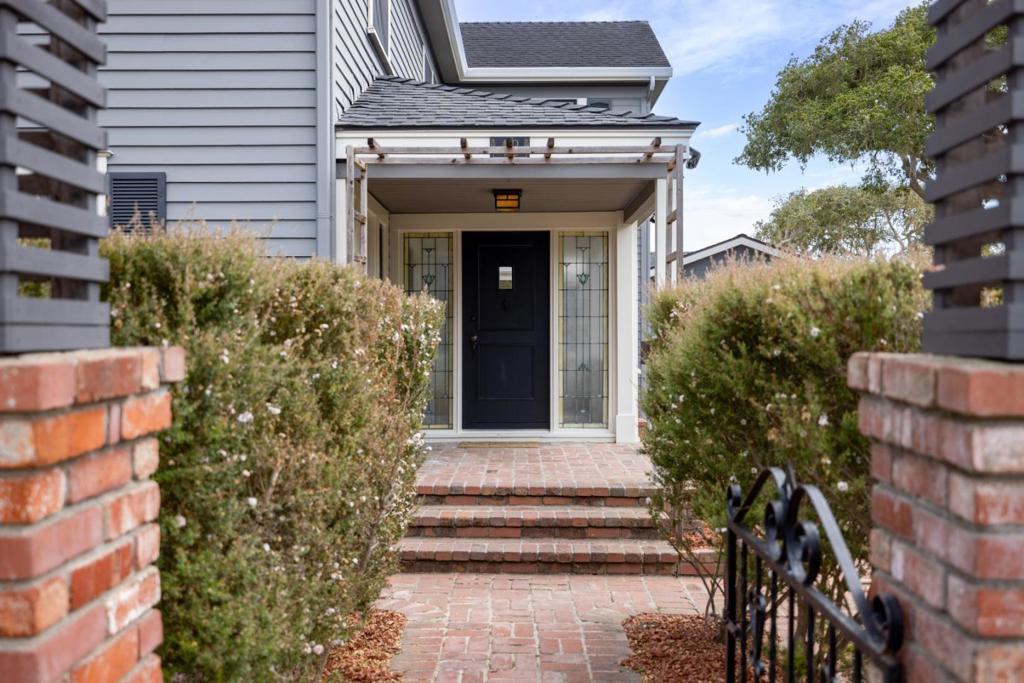
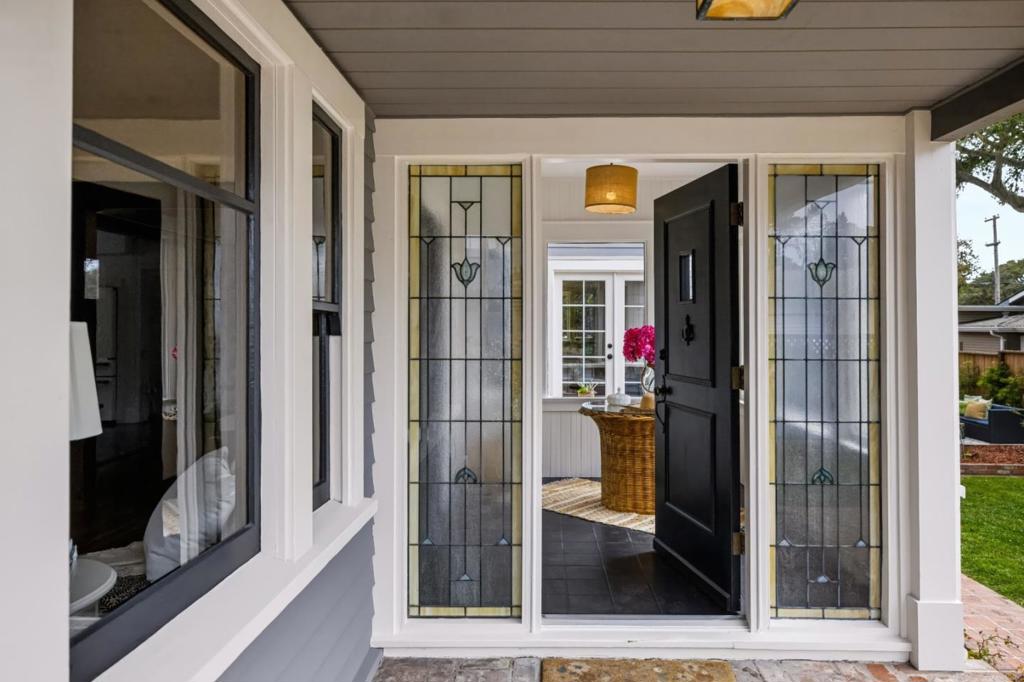
Beautifully updated Pacific Grove residence on a rare street-to-street double lot, offering approximately 2,450 sq ft with 3 bedrooms and 2.5 baths. Extensive improvements blend timeless character with modern comfort. The custom kitchen features marble surfaces, custom cabinetry, abundant natural light, and new LG Café appliances. Hardwood floors, radiant heat, mosaic tilework, updated lighting and fixtures, custom cabinetry, and a new laundry room add to the appeal. The primary suite includes a fireplace. A fully appointed 429 sq ft ADU offers a living room, kitchen, bath, and spacious bedroomideal for guests, extended family, or additional living space. A separate 570 sq ft studio with radiant heated floors provides flexible space for an office, gym, creative studio, or garage. Outside, easy-care landscaping creates inviting spaces to enjoy the coastal setting and ocean breezes. The completely rebuilt 2-car garage and connected portable generator add convenience. A versatile property offering space, functionality, and multiple living options in Pacific Grove.

Save
Ask
Tour
Hide
Share
Listing Snapshot
Price 
$3,200,000
Days On Site 
4 Days
Bedrooms 
4
Inside Area (SqFt) 
2,869 sqft
Total Baths 
4
Full Baths 
3
Partial Baths 
1
Lot Size 
0.1791 Acres
Year Built 
1936
MLS® Number 
ML82063586
Status 
Active
Property Tax 
N/A
HOA/Condo/Coop Fees 
N/A
Sq Ft Source 
Other
Friends & Family
Recent Activity
3 days agoListing updated with changes from the MLS®
5 days agoListing first seen on site
General Features
Acres 
0.1791
Attached Garage 
Yes
Garage 
Yes
Garage Spaces 
2
Parking 
Attached
Parking Spaces 
2
Property Sub Type 
Single Family Residence
Sewer 
Public Sewer
Special Circumstances 
Standard
Style 
Craftsman
Utilities 
Natural Gas Available
Water Source 
Public
Zoning 
SFR
Interior Features
Appliances 
DishwasherFreezerDisposalIce MakerRefrigeratorRange HoodVented Exhaust Fan
Cooling 
None
Fireplace 
Yes
Fireplace Features 
Family Room
Flooring 
TileWood
Heating 
Forced AirFireplace(s)Radiant
Interior 
Walk-In Closet(s)
Window Features 
Bay Window(s)Skylight(s)
ArtStudio 
Bathroom 
Den 
EntryFoyer 
Kitchen 
Features - Kitchen Island
Laundry 
Loft 
Office 
Other 
Features - Walk-In Closet(s)
Recreation 
Retreat 
Save
Ask
Tour
Hide
Share
Exterior Features
Fencing 
Wood
Roof 
Composition
View 
Mountain(s)
Waterview 
Mountain(s)
Windows/Doors 
Bay Window(s)Skylight(s)
Community Features
MLS Area 
699 - Not Defined
School District 
Other
Schools
School District
Other
Elementary School
Other
Middle School
Pacific Grove
High School
Unknown


This information is for your personal, non-commercial use and may not be used for any purpose other than to identify prospective properties you may be interested in purchasing. The display of MLS data is usually deemed reliable but is NOT guaranteed accurate by the MLS. Buyers are responsible for verifying the accuracy of all information and should investigate the data themselves or retain appropriate professionals. Information from sources other than the Listing Agent may have been included in the MLS data. Unless otherwise specified in writing, the Broker/Agent has not and will not verify any information obtained from other sources. The Broker/Agent providing the information contained herein may or may not have been the Listing and/or Selling Agent.

Neighborhood & Commute
Source: Walkscore
Disclosure: Community information and market data powered by Constellation Data Labs. Information is deemed reliable but not guaranteed.
Save
Ask
Tour
Hide
Share