

10148 Blue Larkspur LaneMonterey, CA 93940
Mortgage Calculator
Monthly Payment (Est.)
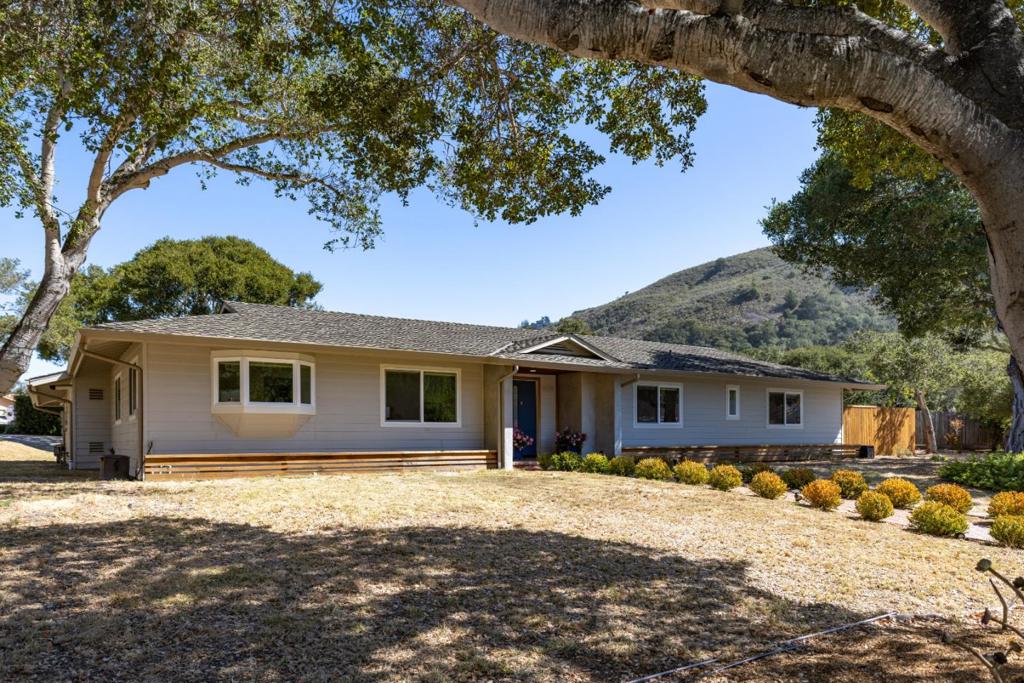
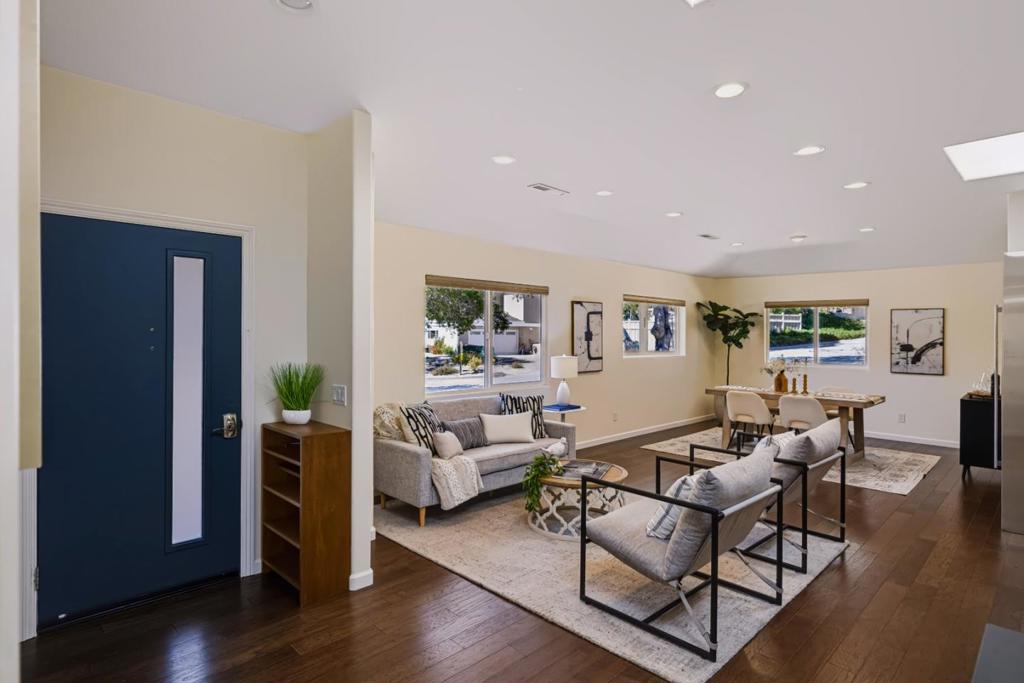
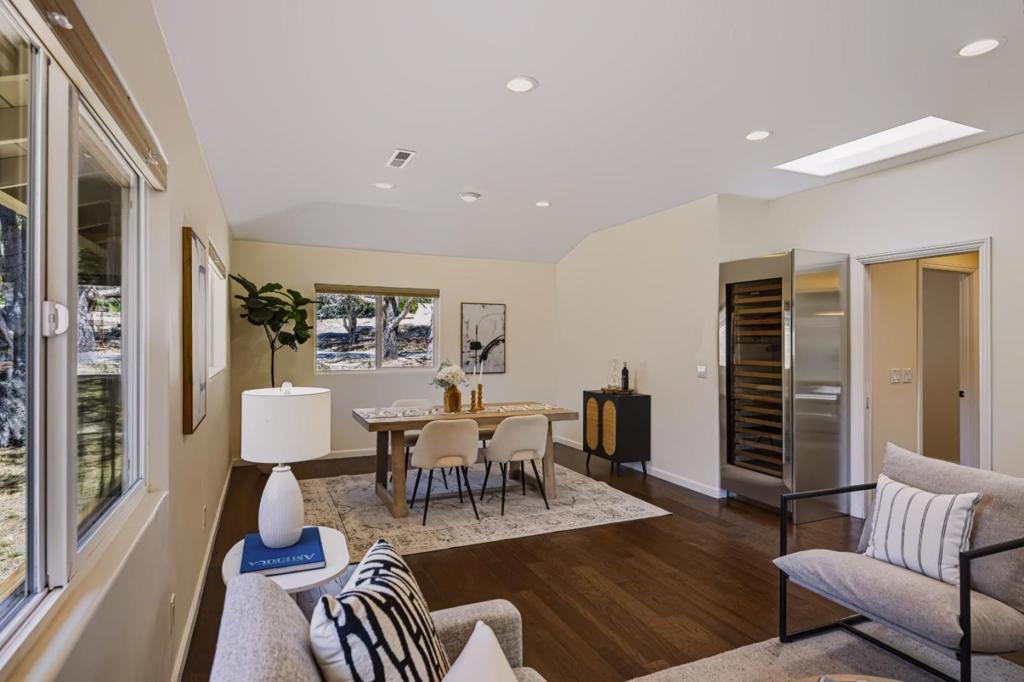
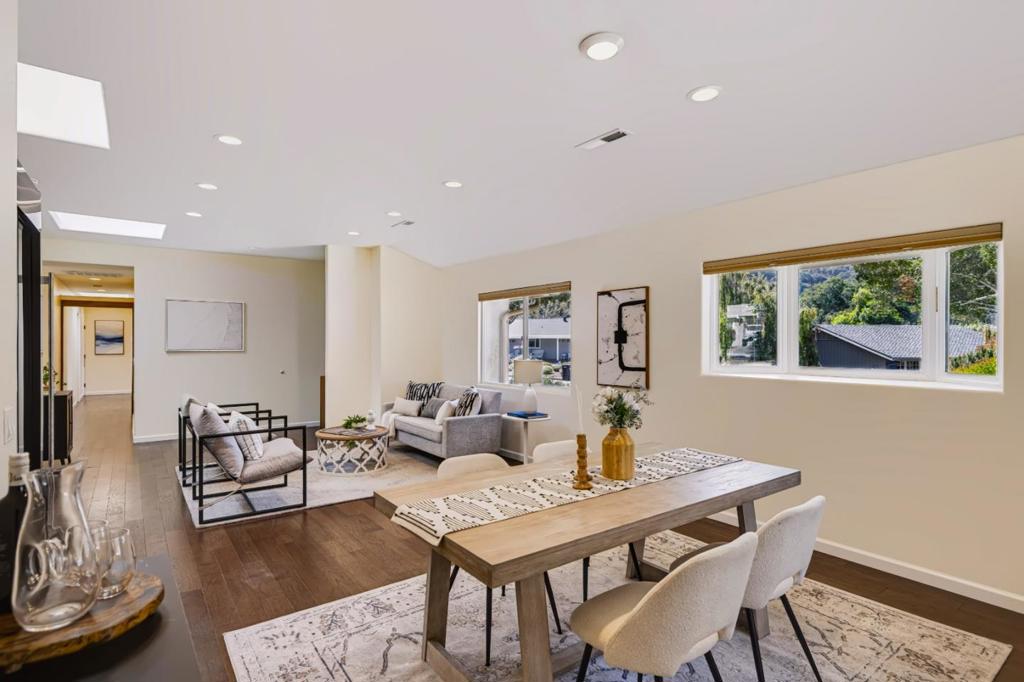
Enter an interest rate to see your estimated monthly payment.Leave the fog behind when you pass through the gates of the Laguna Seca Estates community. Welcome to the sunbelt of Monterey, where mornings are balmy, and California live oaks cast their shade across community tennis courts and the expansive yard surrounding this impeccable, single-level ranch home. Step into the living room and feel your spirits lift instantly as you discover walls of windows illuminating hardwood floors. On cool evenings, fire flickers low beneath a reclaimed wood mantel as you select your favorite vintage from the wine refrigerator. The entire home stuns in light of a 2019 remodel. In the kitchen, a Viking gas stovetop and double wall ovens invite you to dream up fabulous concoctions for your friends, who will marvel at Calacatta quartz counters and a chic glass mosaic backsplash before retreating to the adjoining sitting room. Here, redwood beams climb to a plank ceiling, and skylights drop light onto dark hardwood. A sage accent wall draws your eye to sliding glass doors opening onto a deck. Step outside and take a deep breath of fresh countryside air as string lights sway gently overhead, twinkling against a violet sky. When it's time to wind down, a barn door opens onto the primary suite, where a soaking tub sits hot, waiting to evaporate all your cares.
| 3 days ago | Listing updated with changes from the MLS® | |
| 5 days ago | Listing first seen on site |

This information is for your personal, non-commercial use and may not be used for any purpose other than to identify prospective properties you may be interested in purchasing. The display of MLS data is usually deemed reliable but is NOT guaranteed accurate by the MLS. Buyers are responsible for verifying the accuracy of all information and should investigate the data themselves or retain appropriate professionals. Information from sources other than the Listing Agent may have been included in the MLS data. Unless otherwise specified in writing, the Broker/Agent has not and will not verify any information obtained from other sources. The Broker/Agent providing the information contained herein may or may not have been the Listing and/or Selling Agent.

Did you know? You can invite friends and family to your search. They can join your search, rate and discuss listings with you.