

California Maison6953 Rodling Drive DSan Jose, CA 95138
Mortgage Calculator
Monthly Payment (Est.)
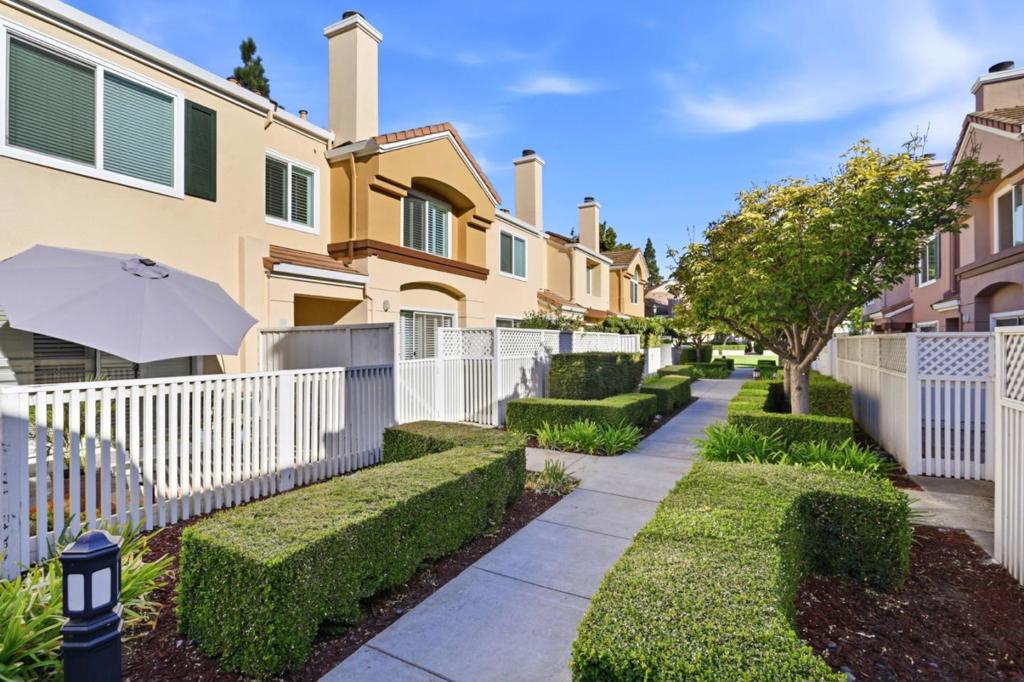
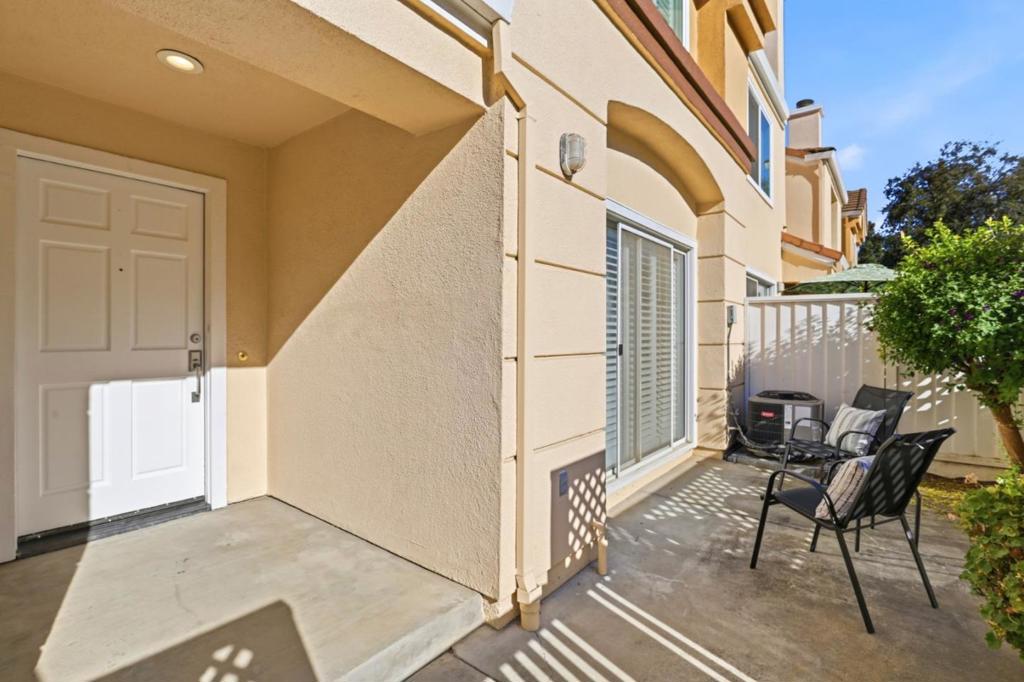
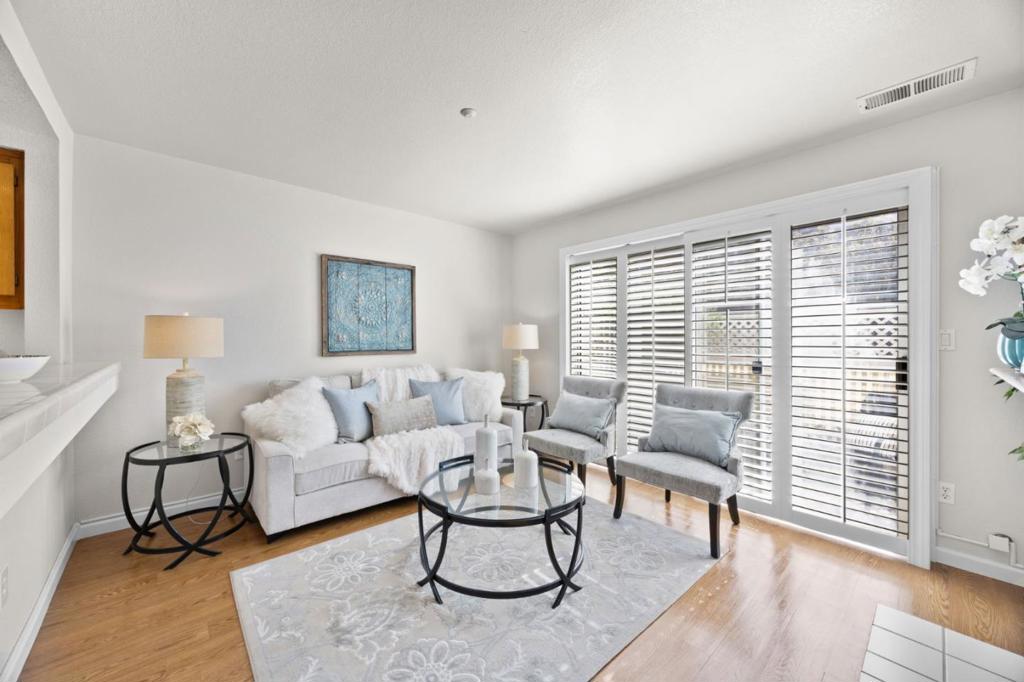
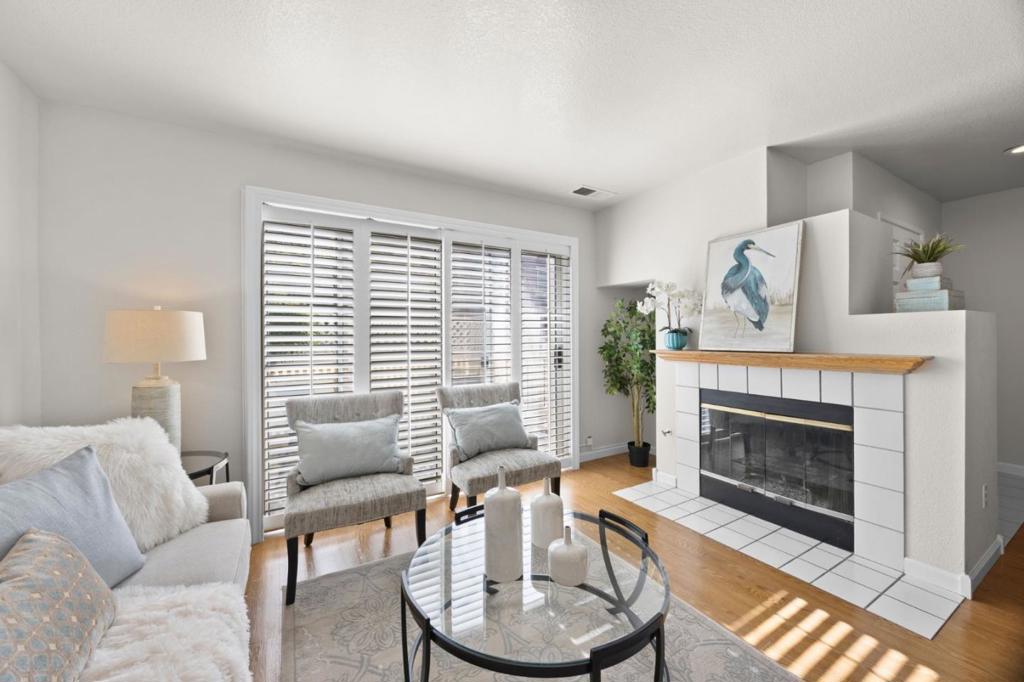
Enter an interest rate to see your estimated monthly payment.Welcome to California Maison. Located in prestigious Santa Teresa. This neighborhood is beautifully landscaped with multiple common areas and two pools. This home offers 1,093 square feet of living space. The living room features a gas fireplace. Sliding glass doors lead to a private patio. The dining room is perfect for gathering of family or friends. The open concept kitchen displays newer stainless appliances. There is a half bath and a laundry with newer washer and dryer. The second floor includes a spacious primary bedroom, two closets with mirrored doors, and a primary bathroom with updated vanity, double sinks and glass enclosed tub over shower. The guest bedroom has space for an office or den and offers a full bathroom with shower over tub and an updated vanity. Don't miss the attached garage. A second outside parking space and a parking permit are included. Additional amenities are plantation shutters and wood floors. Community amenities include common areas, two pools and access to he adjacent Coyote Creek Trail Head offering miles of nature and bordering Coyote Creek, and Metcalf Park. Convenient commute area near Light Rail, Cal Train and Highways 101, 88 and 87. Shopping, dining, schools, sports complexes, walking and biking trails are minutes away.
| 12 hours ago | Listing updated with changes from the MLS® | |
| 19 hours ago | Listing first seen on site |

This information is for your personal, non-commercial use and may not be used for any purpose other than to identify prospective properties you may be interested in purchasing. The display of MLS data is usually deemed reliable but is NOT guaranteed accurate by the MLS. Buyers are responsible for verifying the accuracy of all information and should investigate the data themselves or retain appropriate professionals. Information from sources other than the Listing Agent may have been included in the MLS data. Unless otherwise specified in writing, the Broker/Agent has not and will not verify any information obtained from other sources. The Broker/Agent providing the information contained herein may or may not have been the Listing and/or Selling Agent.

Did you know? You can invite friends and family to your search. They can join your search, rate and discuss listings with you.