

788 Pollard RoadLos Gatos, CA 95032
Mortgage Calculator
Monthly Payment (Est.)
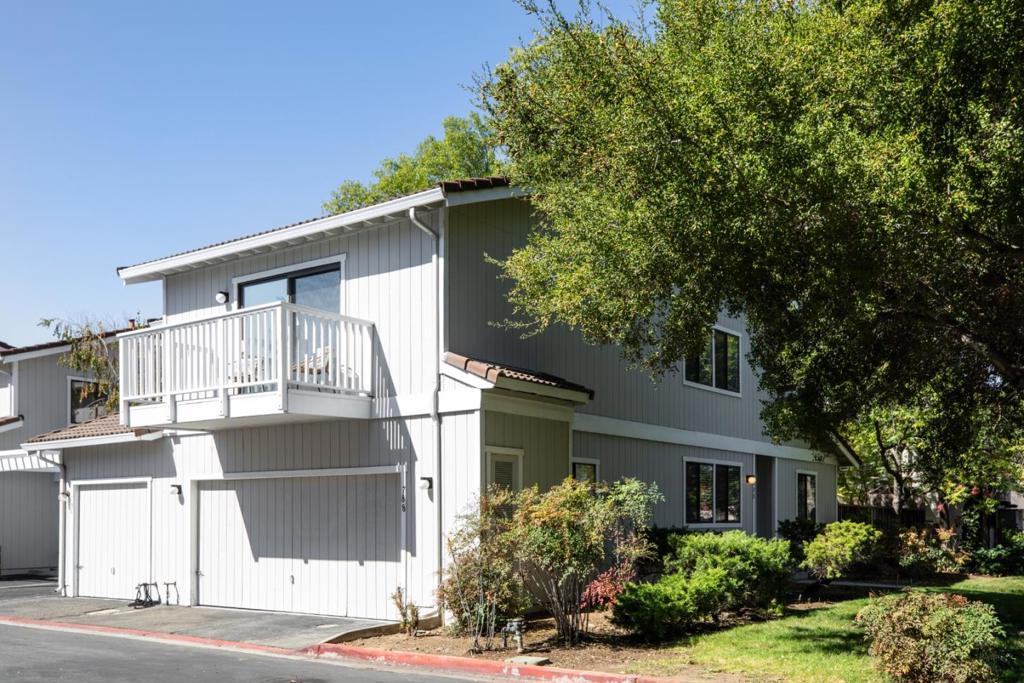
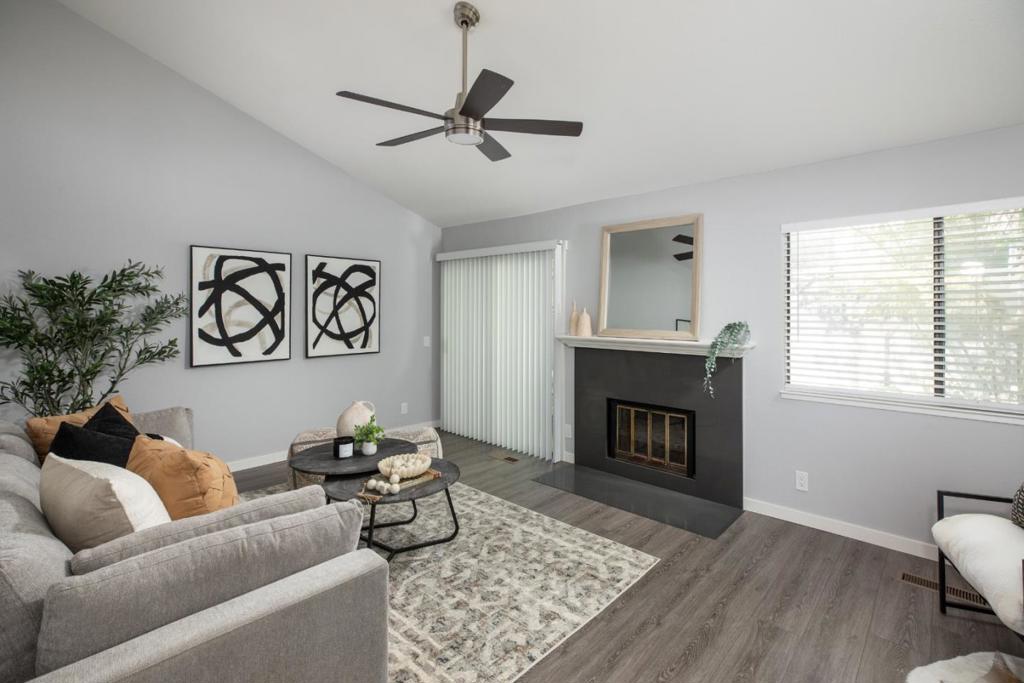
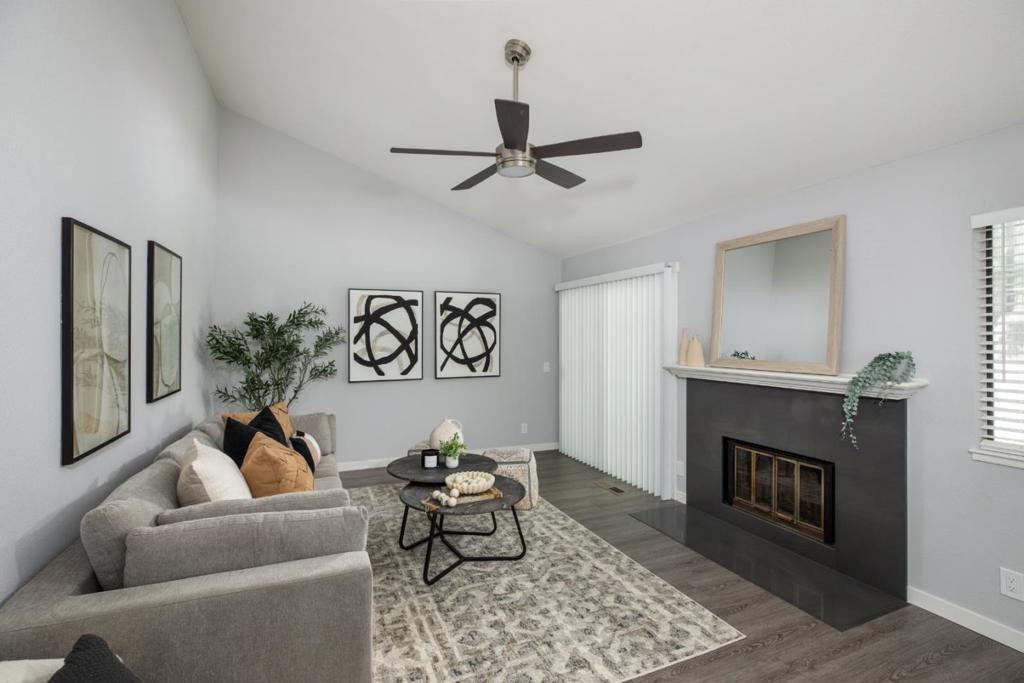
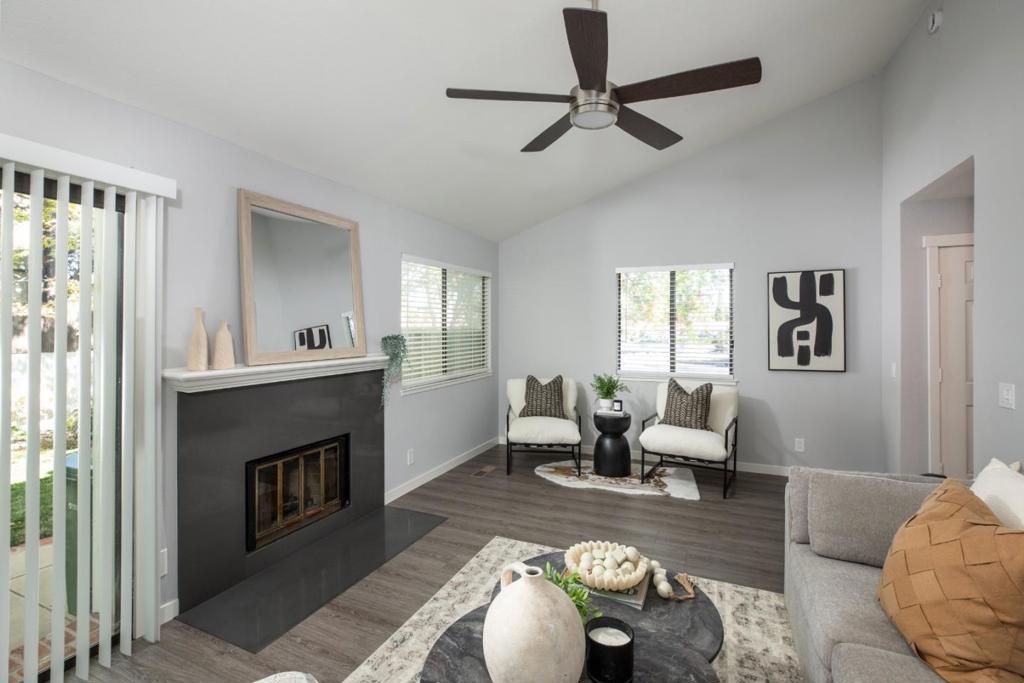
Enter an interest rate to see your estimated monthly payment.Beautifully updated 2-bedroom, 2.5-bath townhome-style condo offering 1,411 sq ft of thoughtfully designed living space in a small 13-unit community. High-end finishes and stylish updates are showcased throughout. The light-filled living room features a wood-burning fireplace with quartz surround, waterproof flooring, and a sliding glass door opening to a private backyard. The updated kitchen showcases white cabinetry, quartz countertops, stainless steel appliances, and pantry, with an adjacent dining area and large window. A convenient half bath completes the main level. Upstairs are two spacious bedroom suites, both with vaulted ceilings, custom closets, plush carpeting, and ensuite baths. The primary suite features an updated bath with quartz counters, large stall shower, and waterproof flooring, plus a private balcony with views of surrounding greenery and mountains. The secondary suite offers a quartz vanity and tub/shower combination. Additional highlights include central heat/AC, dual-pane windows, and a 2-car garage with finished epoxy flooring. Conveniently located near El Camino Health Center, major highways, downtown Los Gatos and Campbell, Vasona Lake Park, shopping, dining, and entertainment. Desired Schools.
| 3 days ago | Listing updated with changes from the MLS® | |
| 3 days ago | Listing first seen on site |

This information is for your personal, non-commercial use and may not be used for any purpose other than to identify prospective properties you may be interested in purchasing. The display of MLS data is usually deemed reliable but is NOT guaranteed accurate by the MLS. Buyers are responsible for verifying the accuracy of all information and should investigate the data themselves or retain appropriate professionals. Information from sources other than the Listing Agent may have been included in the MLS data. Unless otherwise specified in writing, the Broker/Agent has not and will not verify any information obtained from other sources. The Broker/Agent providing the information contained herein may or may not have been the Listing and/or Selling Agent.

Did you know? You can invite friends and family to your search. They can join your search, rate and discuss listings with you.