

128 Bonny StreetMountain View, CA 94043
Mortgage Calculator
Monthly Payment (Est.)
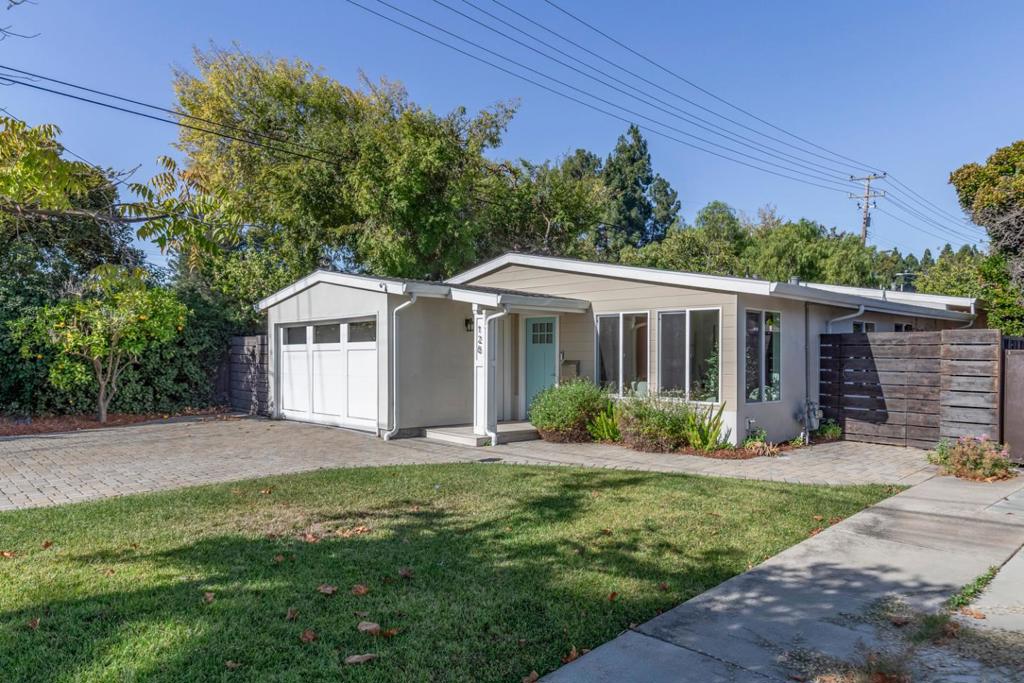
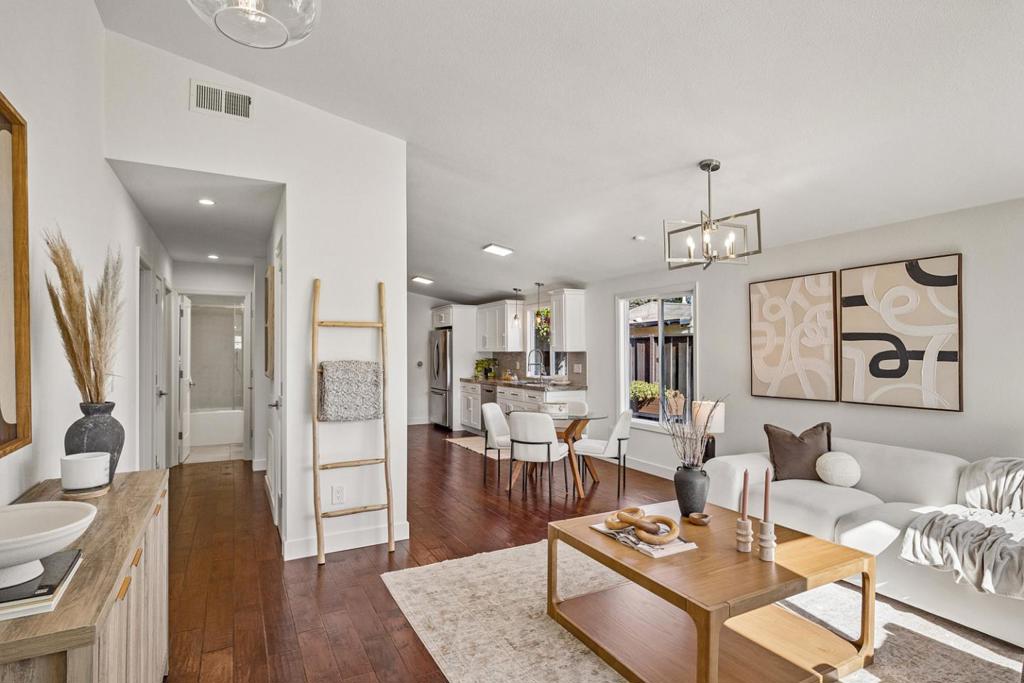
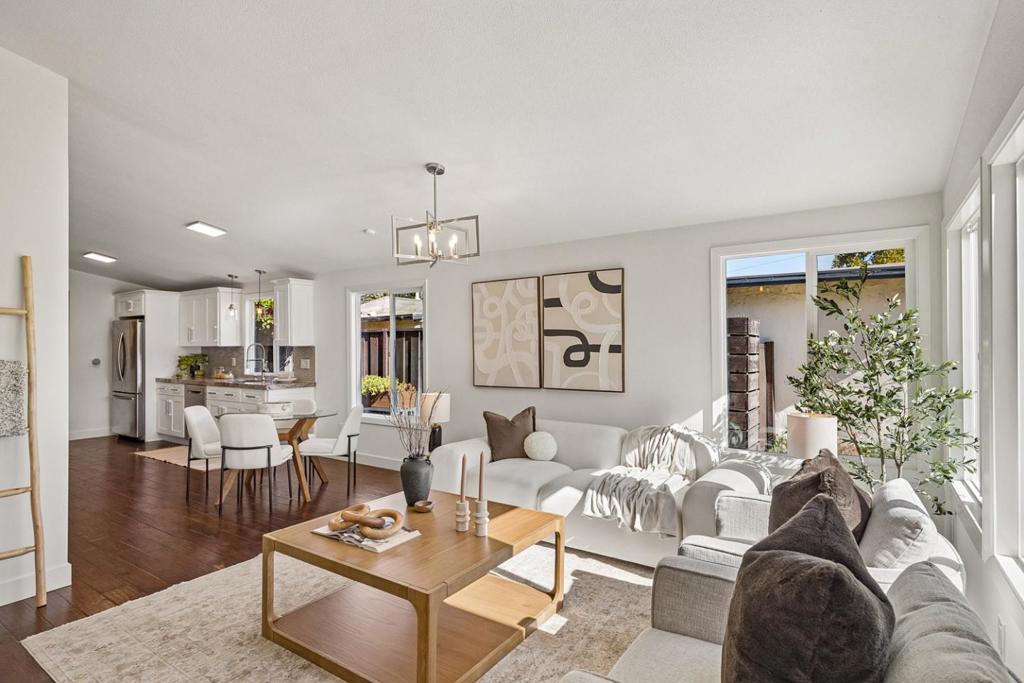
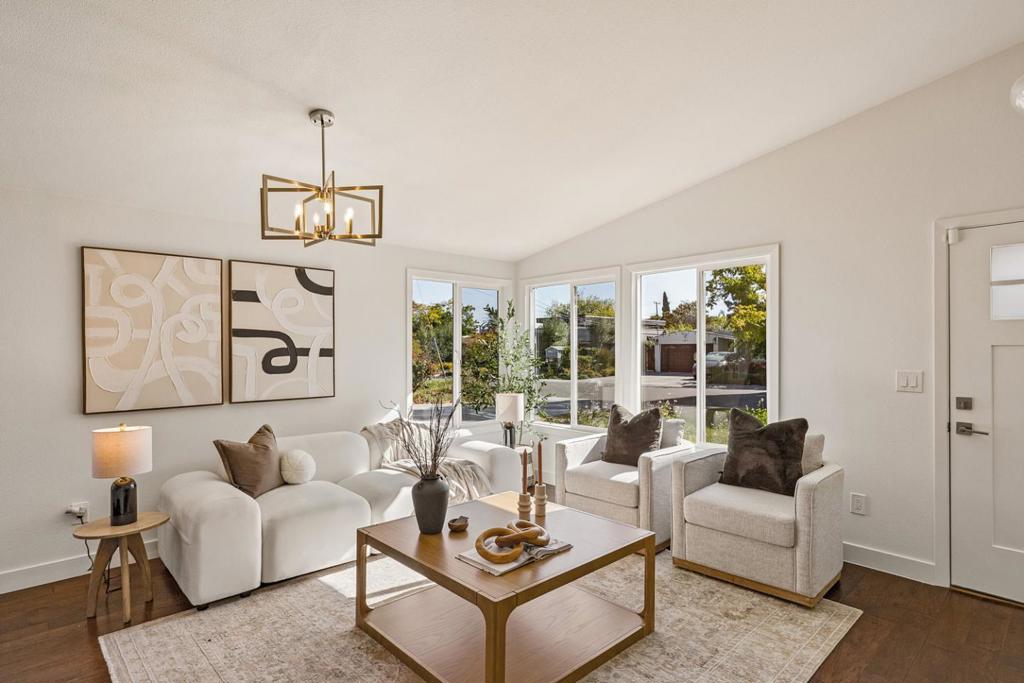
Enter an interest rate to see your estimated monthly payment.Charming, well-designed, and move-in ready, this 3-bedroom, 2-bath home pairs stylish interiors with an exceptionally convenient Rex Manor location. The inviting open-concept living spaces are introduced by rich-hued engineered hardwood floors, abundant natural light, and lofty vaulted ceilings that create an airy sense of volume. Living and dining areas flow seamlessly together beside a beautifully appointed kitchen with granite countertops, crisp white cabinetry, and stainless steel appliances. Two bedrooms share easy access to an updated hall bath, while the spacious primary suite is privately situated at the back of the home with high ceilings, a bay window with built-in seating and storage, a customized walk-in closet, and luxurious en suite bath. A dedicated laundry room adds abundant cabinetry, work surfaces, utility sink, and outdoor access. Outside, a large wraparound deck beneath a mature shade tree creates generous space for relaxing and entertaining, complemented by established perimeter plantings, and low-maintenance grounds. Just moments from Rex-Manor Park and ideally positioned for access to downtown Mountain View, the Transit Center, major commute routes, leading Silicon Valley employers including Google, and excellent Mountain View schools and Los Altos High.
| 3 days ago | Listing updated with changes from the MLS® | |
| 5 days ago | Listing first seen on site |

This information is for your personal, non-commercial use and may not be used for any purpose other than to identify prospective properties you may be interested in purchasing. The display of MLS data is usually deemed reliable but is NOT guaranteed accurate by the MLS. Buyers are responsible for verifying the accuracy of all information and should investigate the data themselves or retain appropriate professionals. Information from sources other than the Listing Agent may have been included in the MLS data. Unless otherwise specified in writing, the Broker/Agent has not and will not verify any information obtained from other sources. The Broker/Agent providing the information contained herein may or may not have been the Listing and/or Selling Agent.

Did you know? You can invite friends and family to your search. They can join your search, rate and discuss listings with you.