

426 Palm StreetSanta Cruz, CA 95060
Mortgage Calculator
Monthly Payment (Est.)
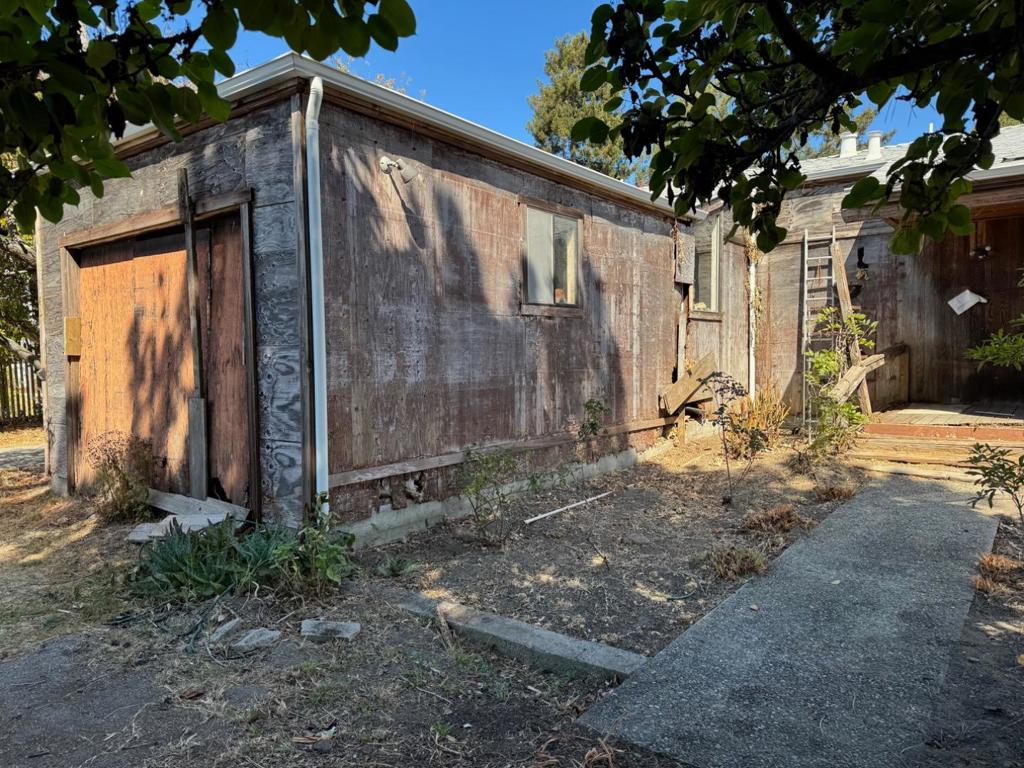
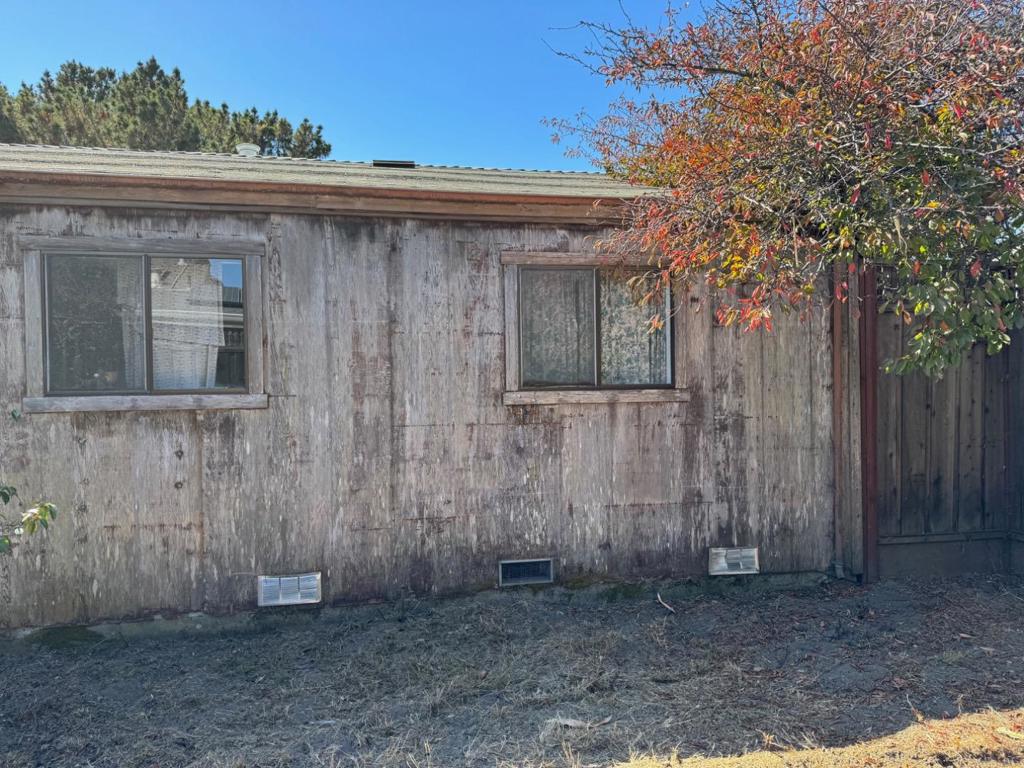
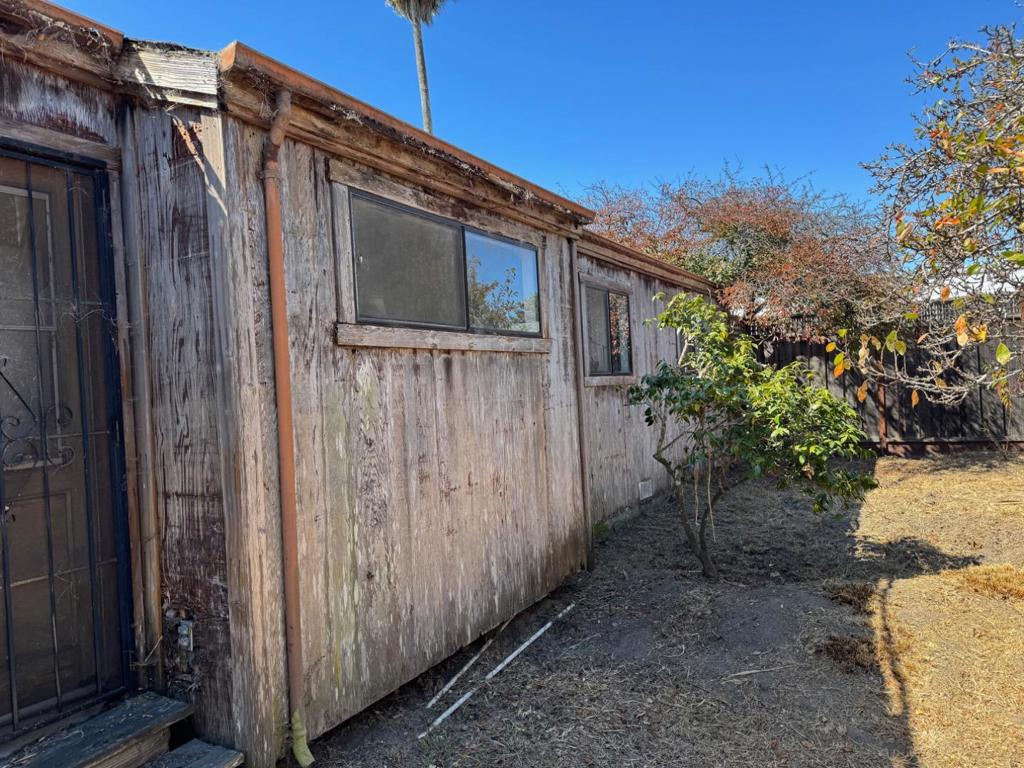
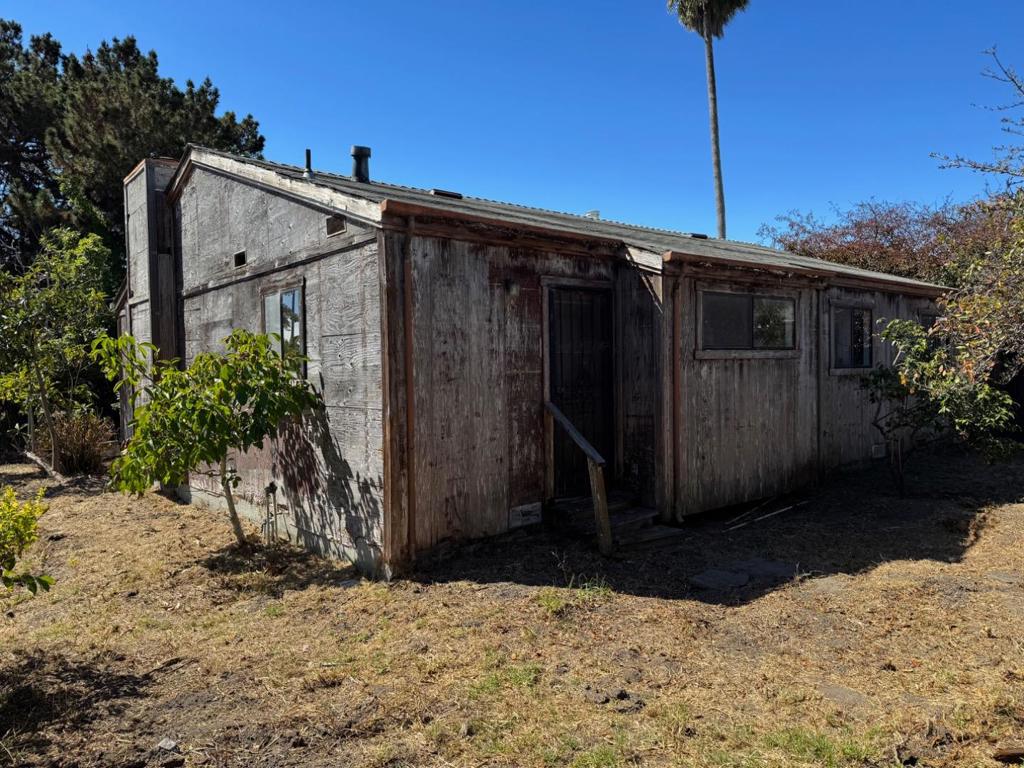
Enter an interest rate to see your estimated monthly payment.Rare Santa Cruz Opportunity: Expansive Lot on a Quiet Dead-End Street!!! Tucked at the end of a peaceful dead-end street, this rare 14,898 sq. ft. lot offers the kind of space and privacy that's hard to find in Santa Cruz. Enjoy a prime location just minutes from the beach and close to shopping, dining, and everyday conveniences. The existing 3-bedroom, 2-bath home offers 1,378 sq. ft. of living space and is in poor condition, making it an ideal canvas for a full rehab or a fresh start. Bring your vision: restore and reimagine the current home, or build the custom residence you've always wanted, with the potential to add an ADU for guests, family, or rental income (buyer to verify with the City/County). With room to spread out and endless possibilities, this is a rare chance to create something special in one of coastal California's most sought-after communities. Investors, builders, and dreamers, come see the potential!
| 4 days ago | Listing updated with changes from the MLS® | |
| 5 days ago | Listing first seen on site |

This information is for your personal, non-commercial use and may not be used for any purpose other than to identify prospective properties you may be interested in purchasing. The display of MLS data is usually deemed reliable but is NOT guaranteed accurate by the MLS. Buyers are responsible for verifying the accuracy of all information and should investigate the data themselves or retain appropriate professionals. Information from sources other than the Listing Agent may have been included in the MLS data. Unless otherwise specified in writing, the Broker/Agent has not and will not verify any information obtained from other sources. The Broker/Agent providing the information contained herein may or may not have been the Listing and/or Selling Agent.

Did you know? You can invite friends and family to your search. They can join your search, rate and discuss listings with you.