

160 Mattison CourtAptos, CA 95003
Mortgage Calculator
Monthly Payment (Est.)
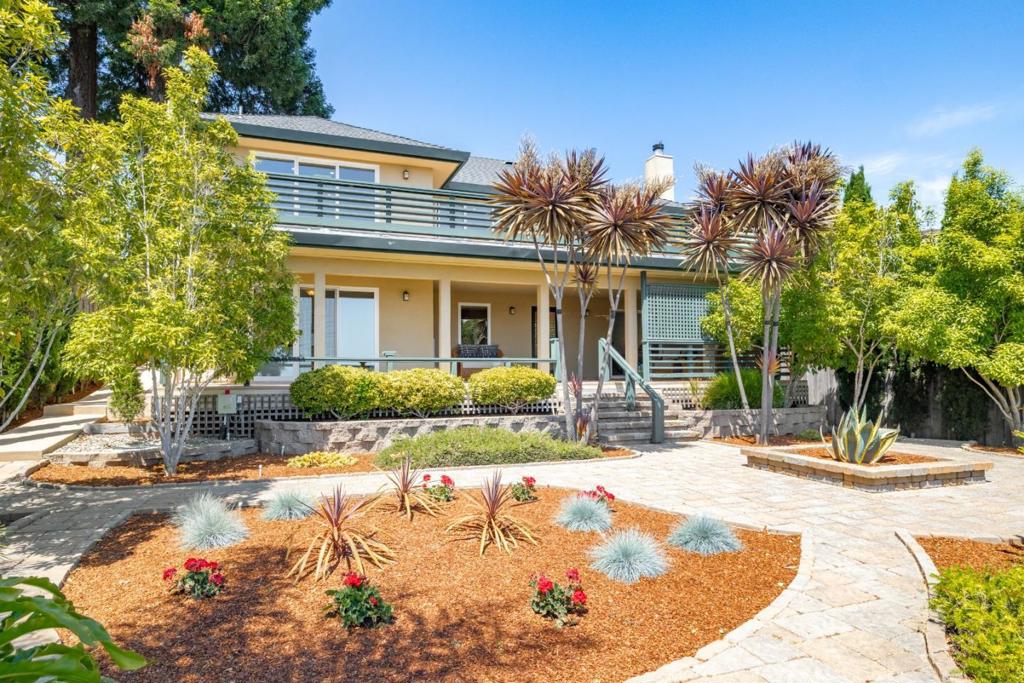
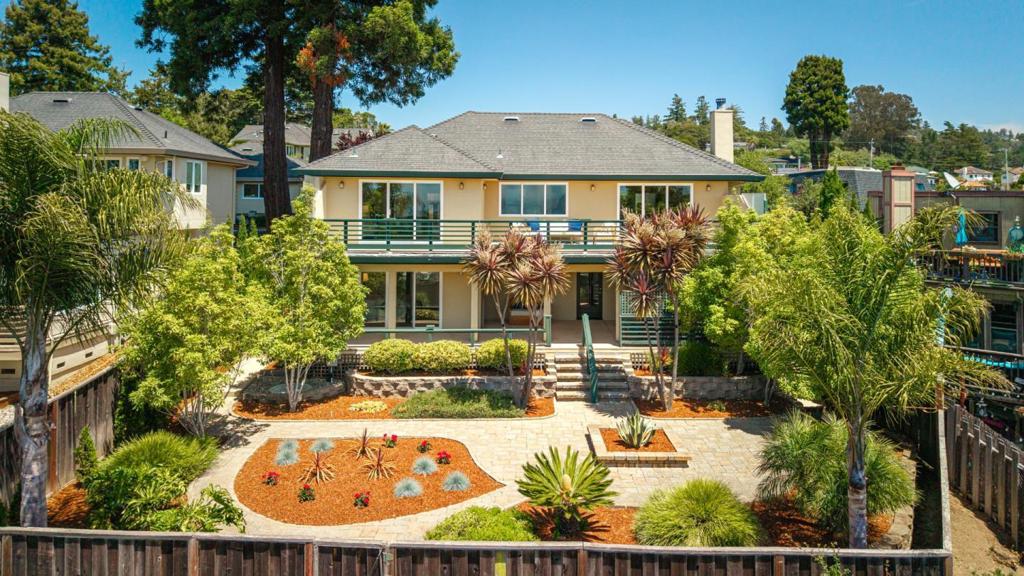
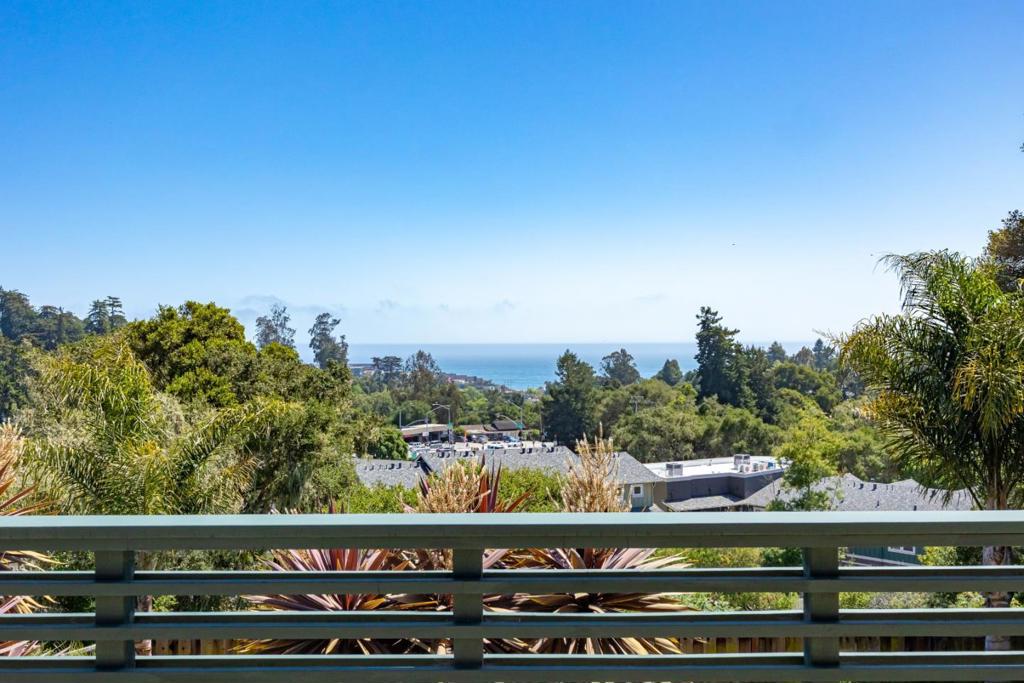
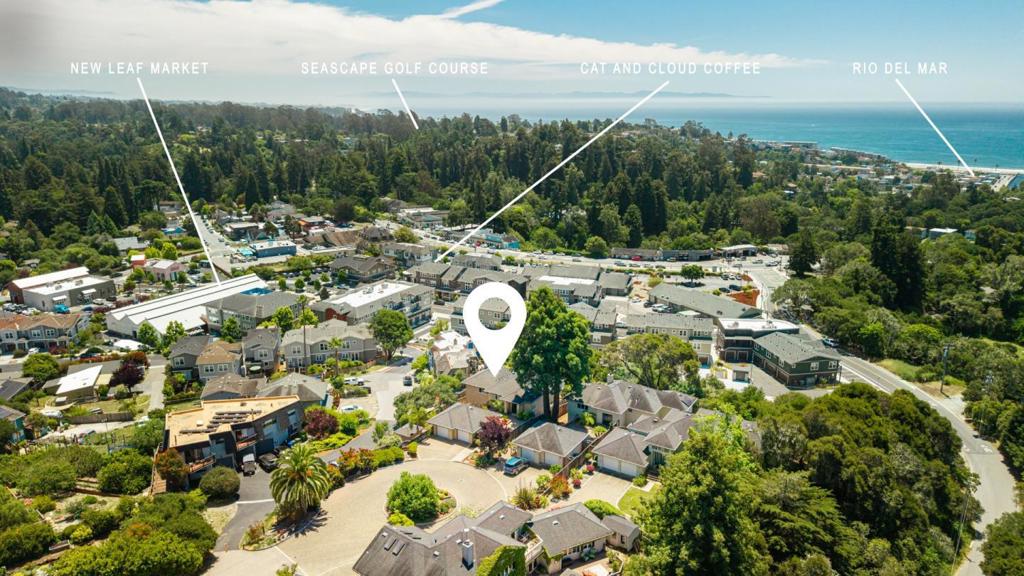
Enter an interest rate to see your estimated monthly payment.Ocean views, exceptional walkability and more than 2,600 square feet come together in this beautifully maintained home just above Aptos Village. The Village is just a one-minute walk, with Nisene Marks nearby for hiking and mountain biking and Rio Del Mar Beach close enough for easy beach days. Built in 2009 and lovingly cared for by its original owner, the home feels private and relaxed while still being moments from New Leaf, Mentone, Cat & Cloud, Aptos St. BBQ, The Parish, boutique shopping, trails and the beach. Inside, soaring ceilings, bamboo hardwood floors and an open layout create a warm coastal feel. Ocean views from multiple rooms and both levels of expansive decking provide a beautiful backdrop for morning coffee, outdoor dining and entertaining. The large kitchen features granite counters, stainless appliances and generous storage, while the spacious primary suite offers ocean views, a walk-in closet, dual sinks and a soaking tub. Two additional bedrooms, a private courtyard, finished two-car garage with attic storage, detached storage building, extensive hardscape, mature low-maintenance landscaping and a .20-acre lot complete this special Aptos property.
| 4 days ago | Listing updated with changes from the MLS® | |
| 5 days ago | Listing first seen on site |

This information is for your personal, non-commercial use and may not be used for any purpose other than to identify prospective properties you may be interested in purchasing. The display of MLS data is usually deemed reliable but is NOT guaranteed accurate by the MLS. Buyers are responsible for verifying the accuracy of all information and should investigate the data themselves or retain appropriate professionals. Information from sources other than the Listing Agent may have been included in the MLS data. Unless otherwise specified in writing, the Broker/Agent has not and will not verify any information obtained from other sources. The Broker/Agent providing the information contained herein may or may not have been the Listing and/or Selling Agent.

Did you know? You can invite friends and family to your search. They can join your search, rate and discuss listings with you.