

5010 Thurber LaneSanta Cruz, CA 95065
Mortgage Calculator
Monthly Payment (Est.)
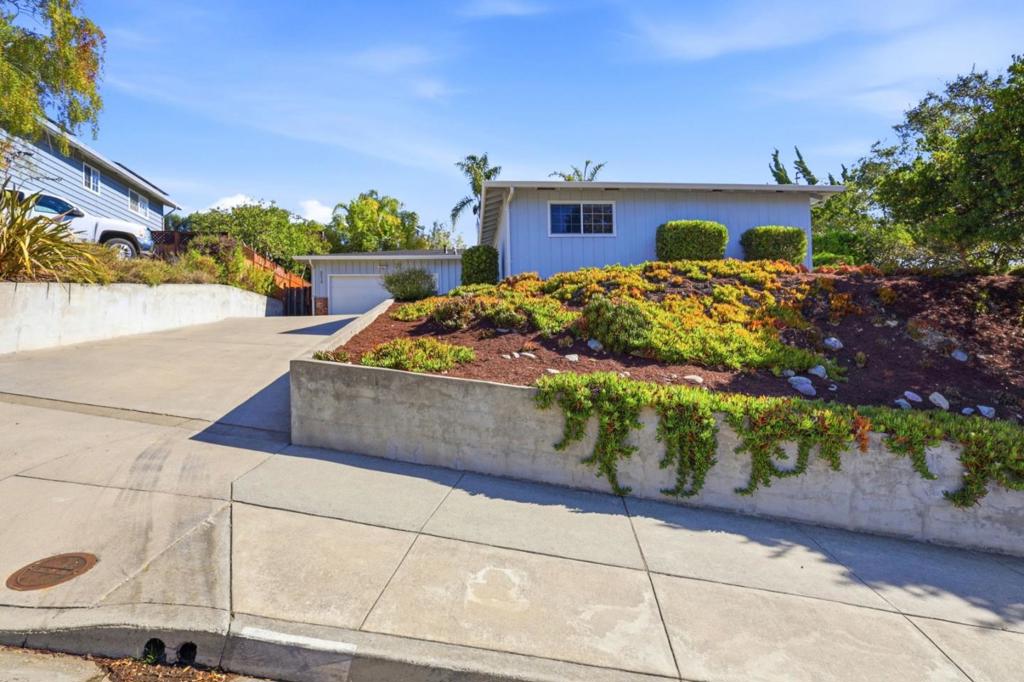
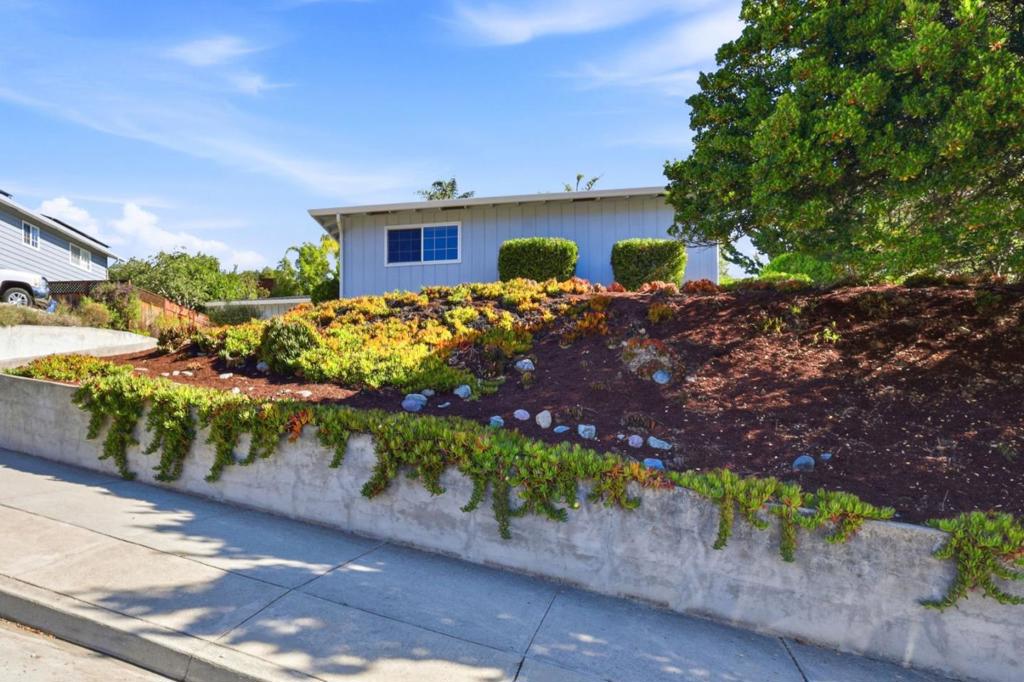
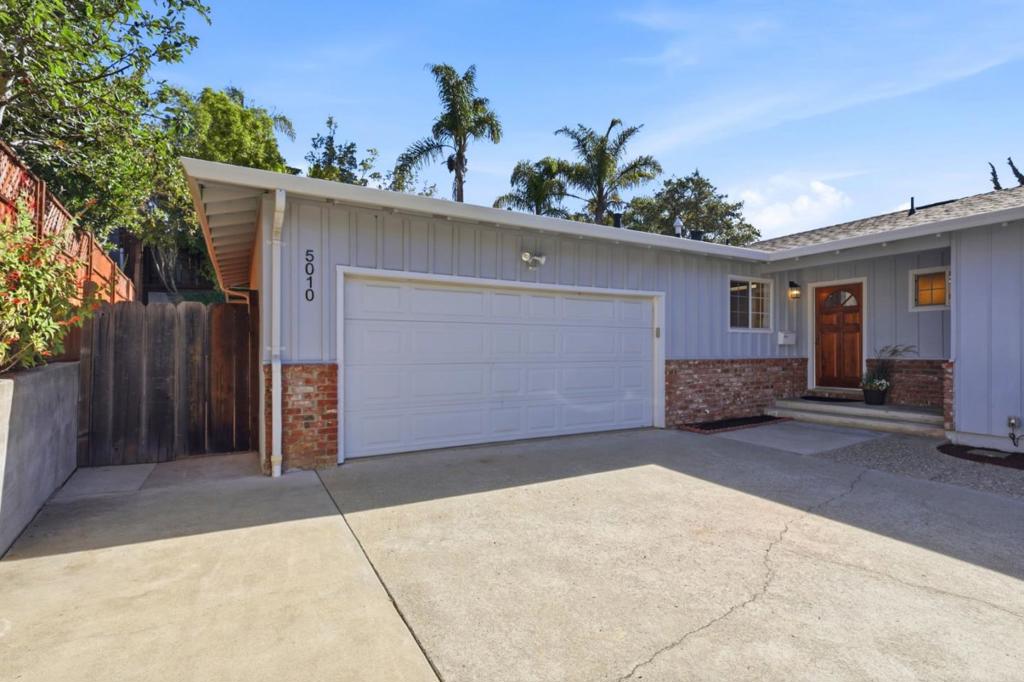
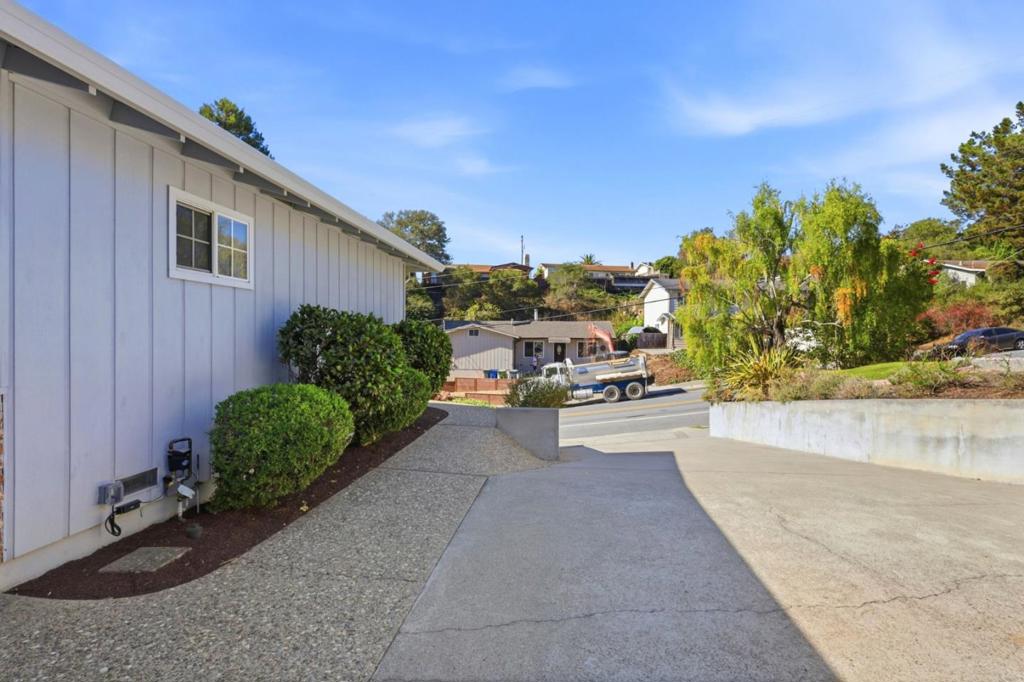
Enter an interest rate to see your estimated monthly payment.Welcome HOME! This inviting single-level home offers 3 bedrooms, 2 bathrooms, and 1,687 sqft of living space on a generous 10,019 sqft lot in the desirable Santa Cruz Gardens neighborhood. Natural light fills the home, creating a bright and welcoming feel throughout. A new roof adds peace of mind for the next owner. The updated kitchen features oak cabinetry, hardwood flooring, a large peninsula, and a sunny dining area with built-in shelving. Brand new carpet in the living room and bedrooms adds a comfortable touch, while spacious bedroom closets provide plenty of storage. The primary bathroom has also been updated. Step outside to a private backyard with room to garden, dine outdoors, entertain, or simply enjoy the relaxed Santa Cruz lifestyle. Conveniently located near parks, shopping, restaurants, schools, medical facilities and with easy access to Highway 1, this home offers comfortable living in a convenient location.
| 18 hours ago | Listing updated with changes from the MLS® | |
| 4 days ago | Listing first seen on site |

This information is for your personal, non-commercial use and may not be used for any purpose other than to identify prospective properties you may be interested in purchasing. The display of MLS data is usually deemed reliable but is NOT guaranteed accurate by the MLS. Buyers are responsible for verifying the accuracy of all information and should investigate the data themselves or retain appropriate professionals. Information from sources other than the Listing Agent may have been included in the MLS data. Unless otherwise specified in writing, the Broker/Agent has not and will not verify any information obtained from other sources. The Broker/Agent providing the information contained herein may or may not have been the Listing and/or Selling Agent.
