

3832 Bayshore BoulevardBrisbane, CA 94005
Mortgage Calculator
Monthly Payment (Est.)
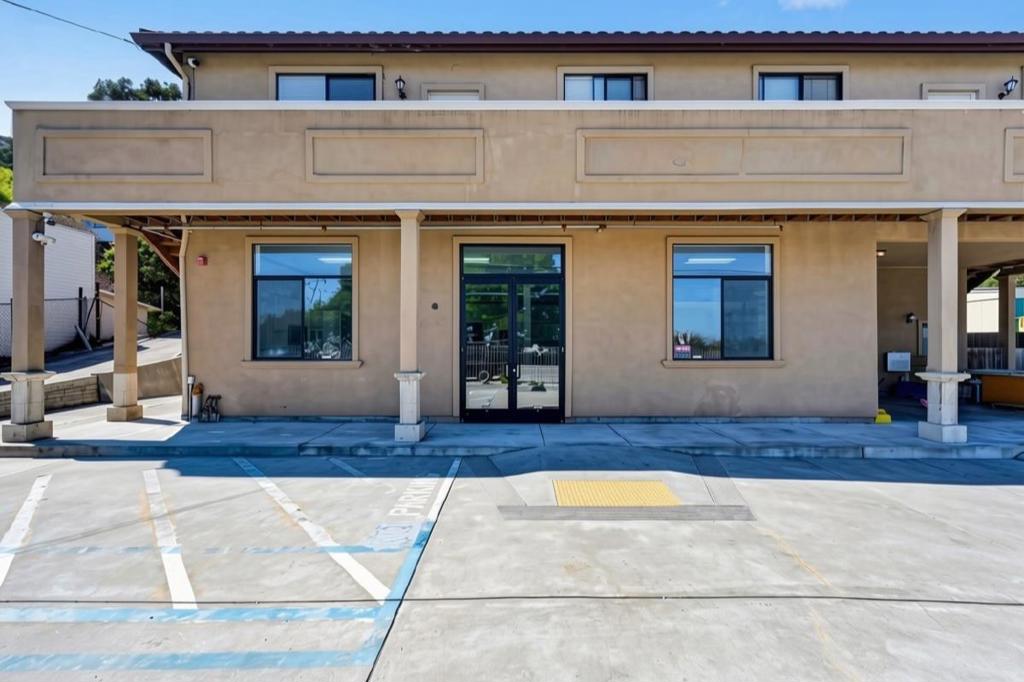
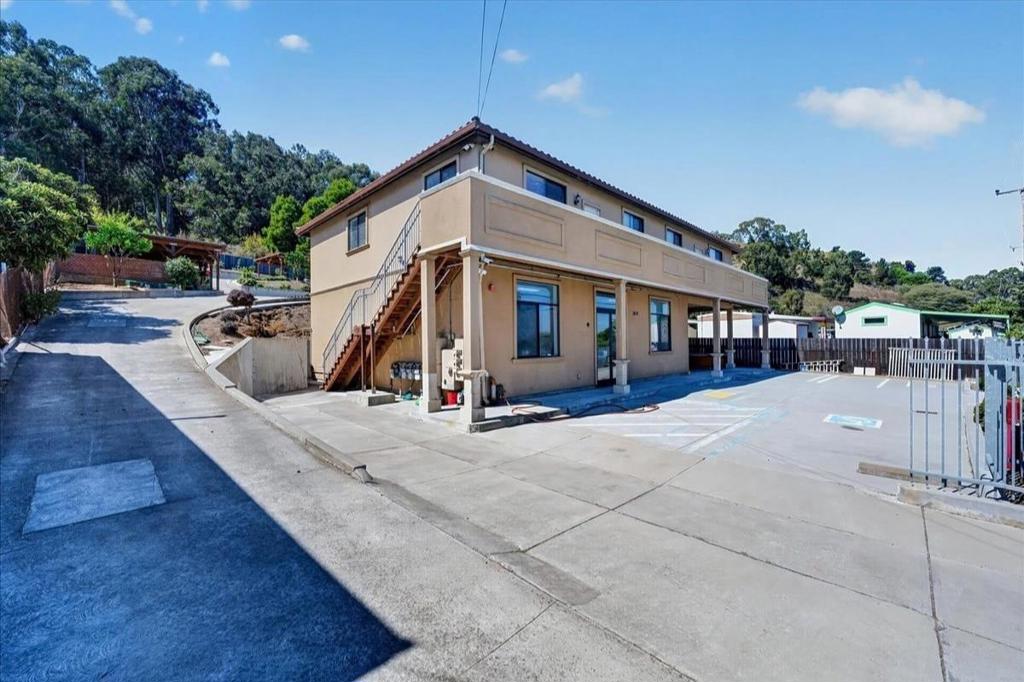
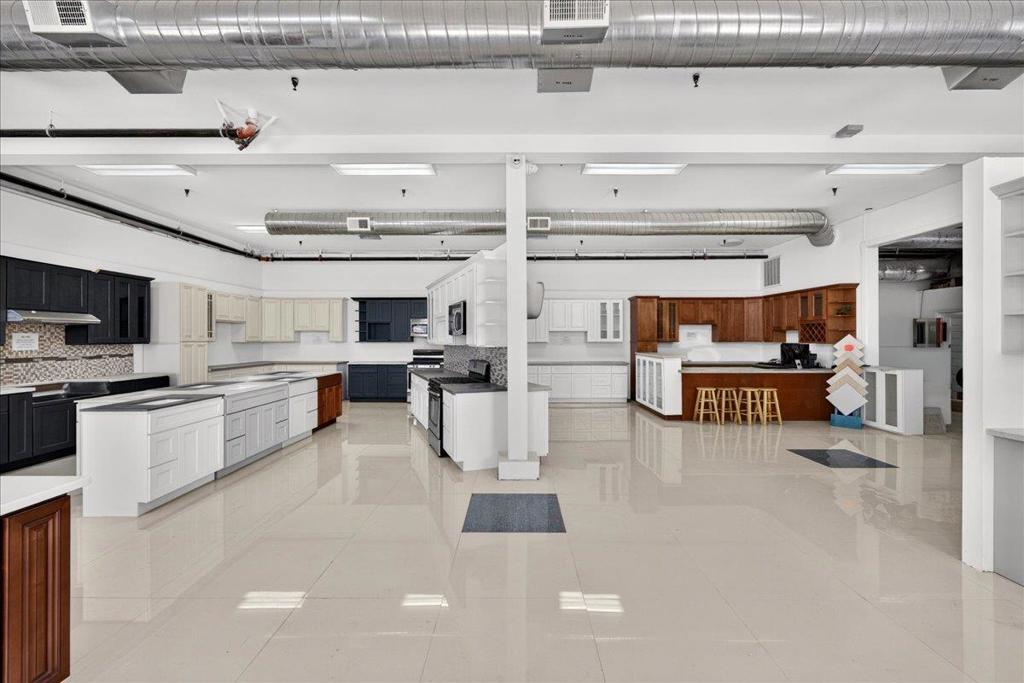
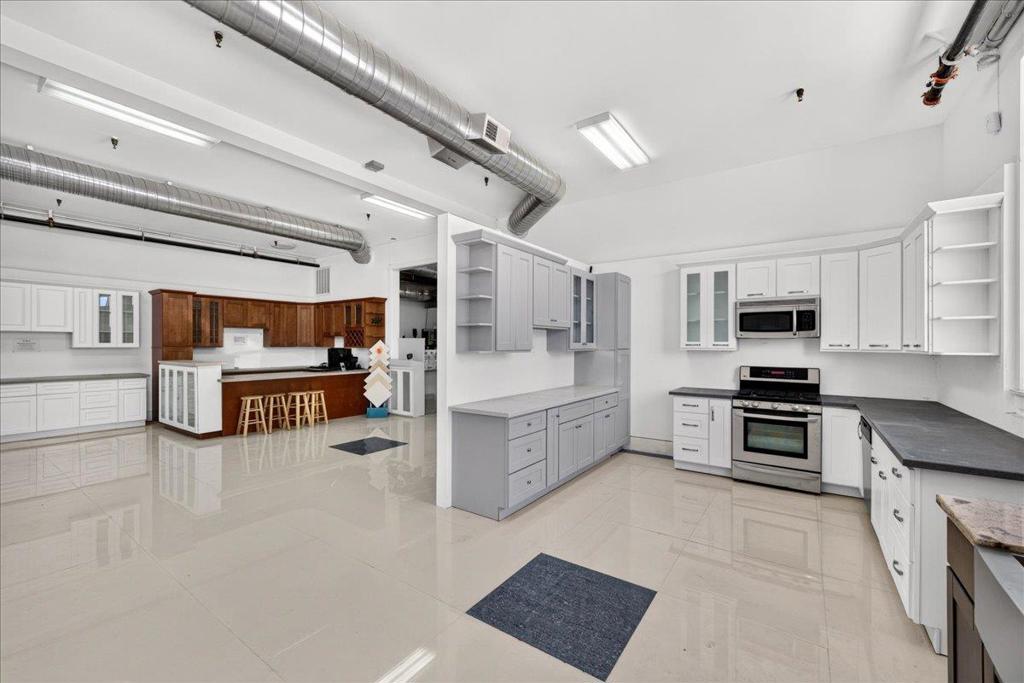
Enter an interest rate to see your estimated monthly payment.Prime Bayshore Boulevard mixed-use opportunity in Brisbane, offering a combination of residential, commercial, and warehouse space. The property consists of two buildings with approximately 6,764 square feet of total building area. One building is a single-family residence (approximately 2050sqft) while the second is a mixed-use building featuring two 3-bedroom, 2-bath residential units above a ground-floor showroom/warehouse space (approx 1,178 each unit). The property offers separately metered units and 10 front parking spaces. The showroom/warehouse (approximately 2357sqft) features a roll-up door for convenient loading and access, along with flexible commercial space for a variety of potential uses. Located along Bayshore Boulevard with easy access to Highway 101, San Francisco, Daly City, South San Francisco, SFO, and nearby employment centers. A unique opportunity for investors or owner-users seeking residential income combined with commercial and warehouse space.
| 2 hours ago | Listing updated with changes from the MLS® | |
| 4 days ago | Listing first seen on site |

This information is for your personal, non-commercial use and may not be used for any purpose other than to identify prospective properties you may be interested in purchasing. The display of MLS data is usually deemed reliable but is NOT guaranteed accurate by the MLS. Buyers are responsible for verifying the accuracy of all information and should investigate the data themselves or retain appropriate professionals. Information from sources other than the Listing Agent may have been included in the MLS data. Unless otherwise specified in writing, the Broker/Agent has not and will not verify any information obtained from other sources. The Broker/Agent providing the information contained herein may or may not have been the Listing and/or Selling Agent.

Did you know? You can invite friends and family to your search. They can join your search, rate and discuss listings with you.