

8130 Park Villa CircleCupertino, CA 95014

Mortgage Calculator
Monthly Payment (Est.)
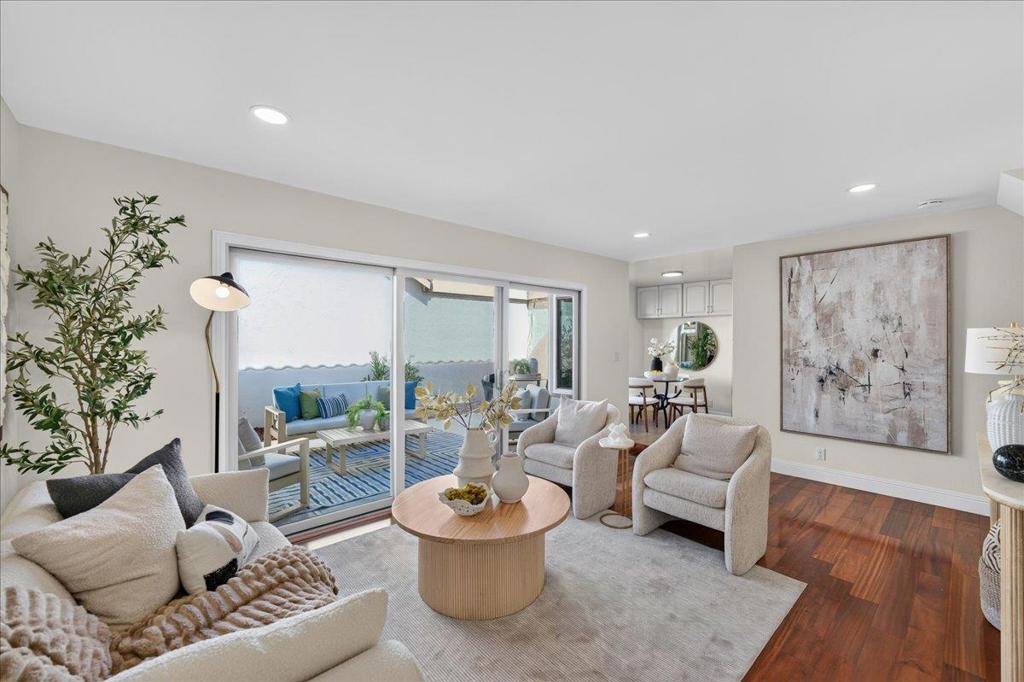
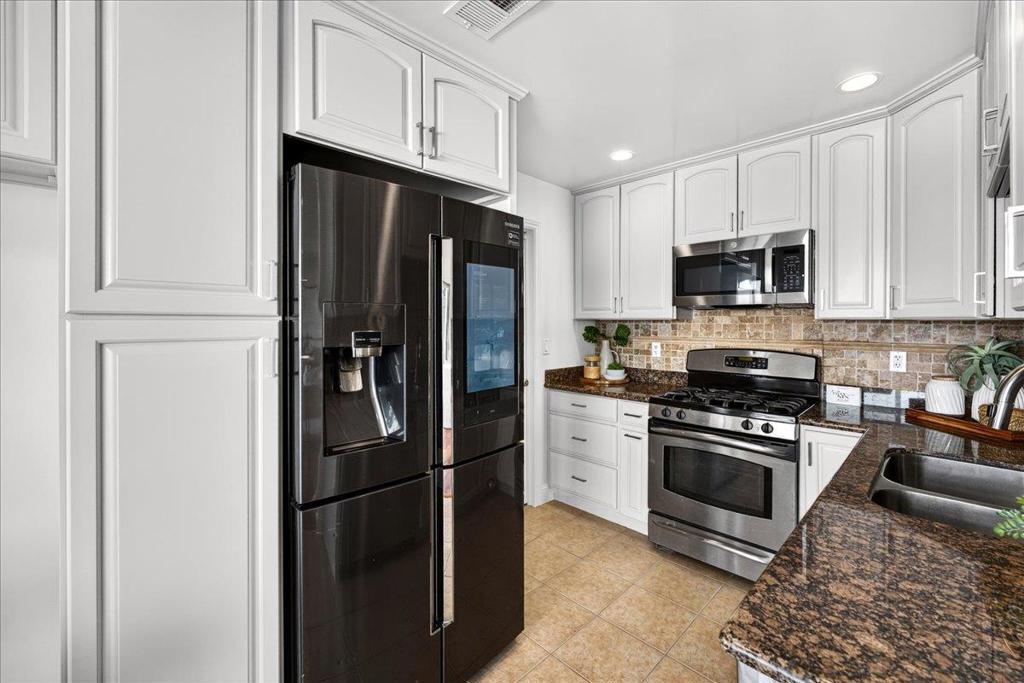
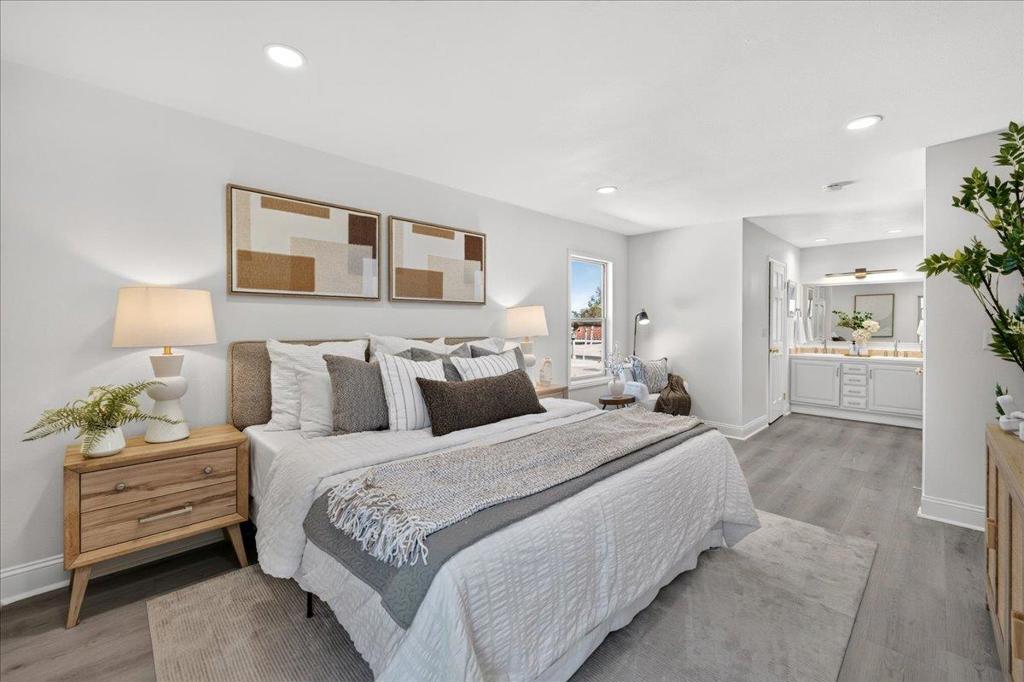
Enter an interest rate to see your estimated monthly payment.Exceptional Cupertino location meets a coveted end-unit setting, tucked away at the back of the community. This spacious and highly sought-after 3-bedroom, 2-bathroom model is within walking distance of highly regarded Lincoln Elementary, Kennedy Middle, and Monta Vista High. The desirable layout features two downstairs bedrooms and an oversized upstairs primary suite with generous space to unwind, while an attached two-car garage adds everyday convenience. Newer flooring throughout complements a refreshed kitchen with stainless steel appliances, stone countertops, and updated cabinetry. Enjoy a spacious patio just off the family room, with room for comfortable seating and outdoor dining. The exceptionally well-run HOA features walking paths, expansive lawn areas, and a community pool, creating a peaceful setting to enjoy beyond your front door. Convenient access to Highways 85 and 280 makes commuting to Apple, Google, NVIDIA, and other leading tech employers easy, with shopping, dining, and parks close by. A special opportunity to enjoy comfort, convenience, and an outstanding Cupertino location.
| yesterday | Listing updated with changes from the MLS® | |
| 3 days ago | Listing first seen on site |

This information is for your personal, non-commercial use and may not be used for any purpose other than to identify prospective properties you may be interested in purchasing. The display of MLS data is usually deemed reliable but is NOT guaranteed accurate by the MLS. Buyers are responsible for verifying the accuracy of all information and should investigate the data themselves or retain appropriate professionals. Information from sources other than the Listing Agent may have been included in the MLS data. Unless otherwise specified in writing, the Broker/Agent has not and will not verify any information obtained from other sources. The Broker/Agent providing the information contained herein may or may not have been the Listing and/or Selling Agent.

Did you know? You can invite friends and family to your search. They can join your search, rate and discuss listings with you.