

3076 Strawberry Hill RoadPebble Beach, CA 93953
Mortgage Calculator
Monthly Payment (Est.)
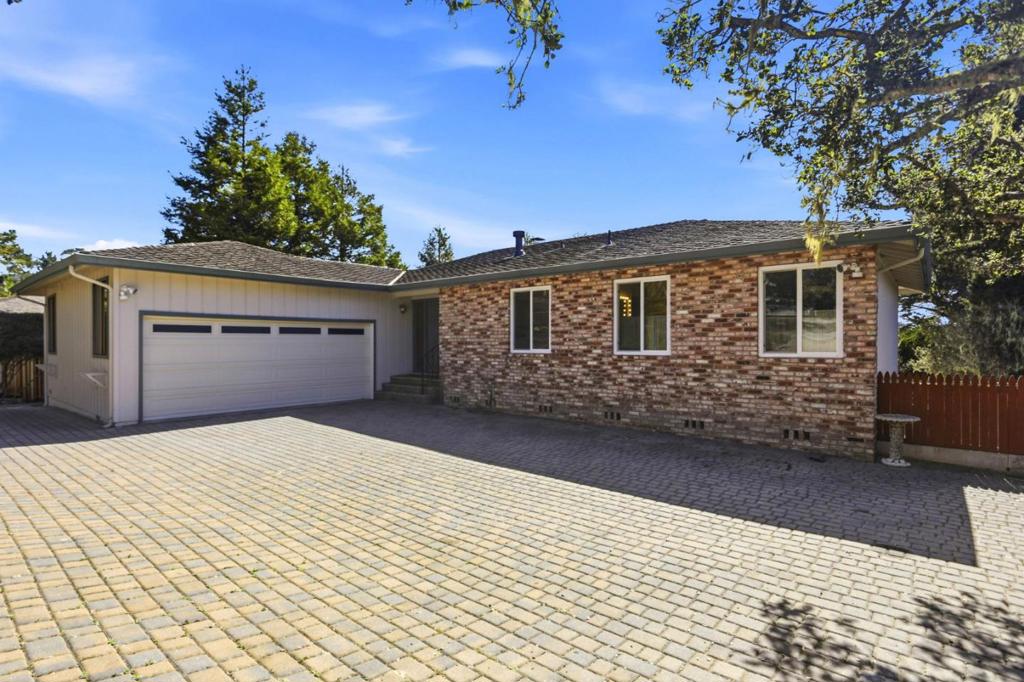
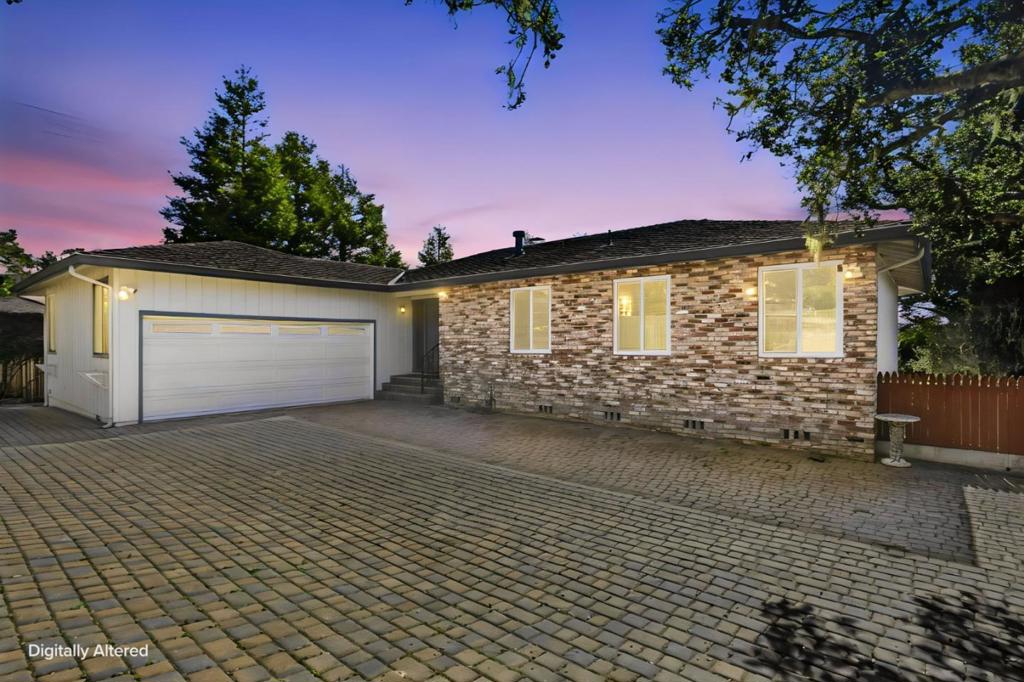
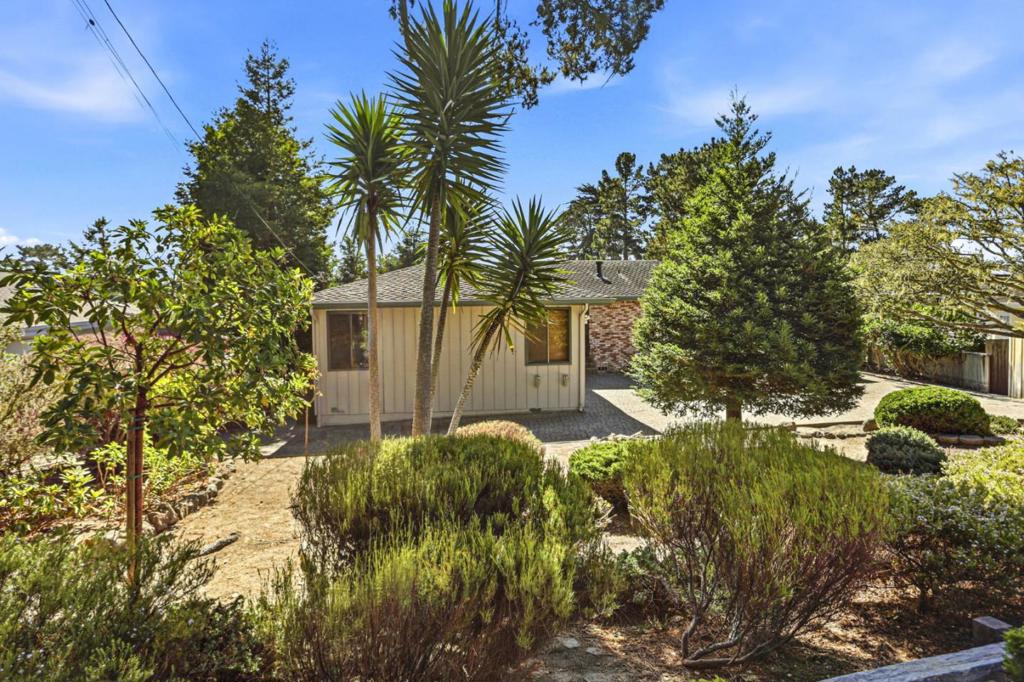
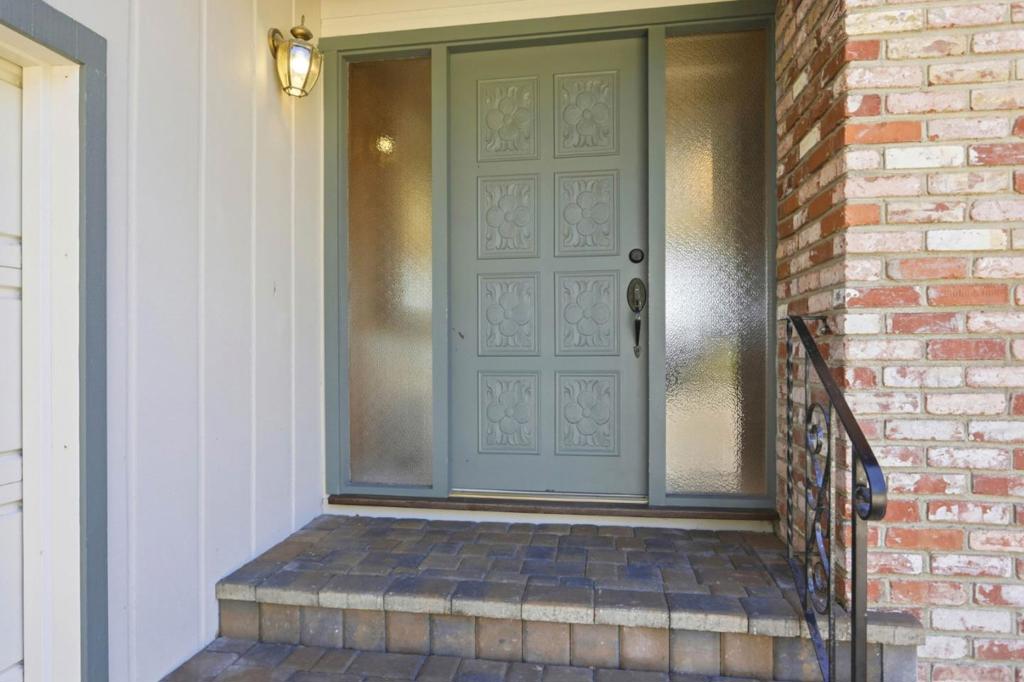
Enter an interest rate to see your estimated monthly payment.Located in Pebble Beach, this 3-bedroom, 3-bathroom home offers 2,654 square feet of living space on a lot exceeding 10,000 square feet. The kitchen is equipped with a gas cooktop, built-in double ovens, microwave, dishwasher, refrigerator, and tile countertops. Flooring throughout combines tile and carpet, complementing the open beam and vaulted ceilings found in the living areas. Enjoy two fireplaces one gas starter and one wood burning adding warmth and ambiance. The primary suite features a walk-in closet and a stall shower, with additional bathrooms offering showers over tubs. A separate family room provides versatile living space. Laundry is conveniently located in the utility room with both 110V and 220V electrical hookups for washer and dryer. The property is part of the Pacific Grove Unified Elementary School District and includes a two-car garage. Heating is provided by gas with central forced air, and energy-efficient features include insulated walls, double pane windows, and low-flow plumbing fixtures. This property sits inside of Pebble Beach with the infamous 17 mile drive, legendary golf courses, and of course the magnificent Pacific Ocean. This location offers so much of nature to enjoy, and world class restaurants.
| 3 days ago | Listing updated with changes from the MLS® | |
| 4 days ago | Listing first seen on site |

This information is for your personal, non-commercial use and may not be used for any purpose other than to identify prospective properties you may be interested in purchasing. The display of MLS data is usually deemed reliable but is NOT guaranteed accurate by the MLS. Buyers are responsible for verifying the accuracy of all information and should investigate the data themselves or retain appropriate professionals. Information from sources other than the Listing Agent may have been included in the MLS data. Unless otherwise specified in writing, the Broker/Agent has not and will not verify any information obtained from other sources. The Broker/Agent providing the information contained herein may or may not have been the Listing and/or Selling Agent.

Did you know? You can invite friends and family to your search. They can join your search, rate and discuss listings with you.