

6062 Calle De ProsperoSan Jose, CA 95124
Mortgage Calculator
Monthly Payment (Est.)
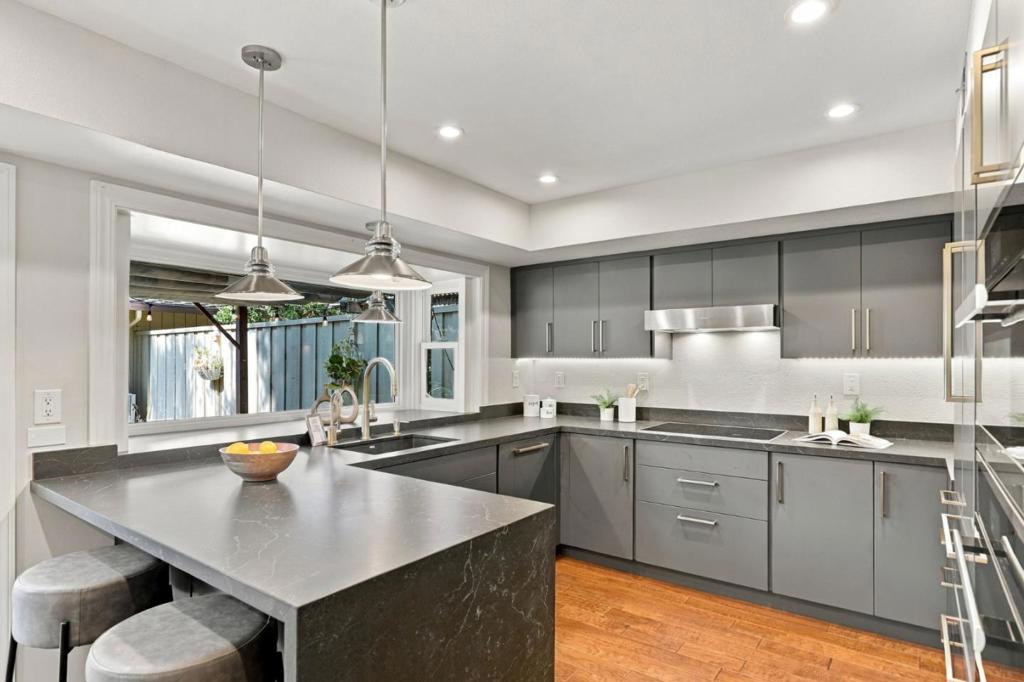
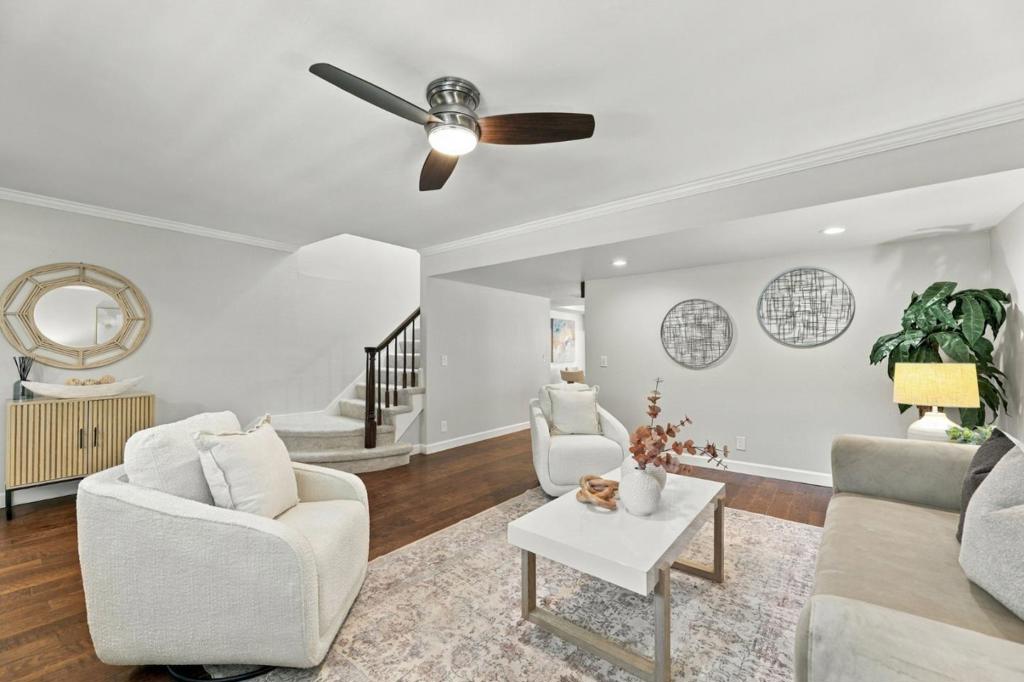
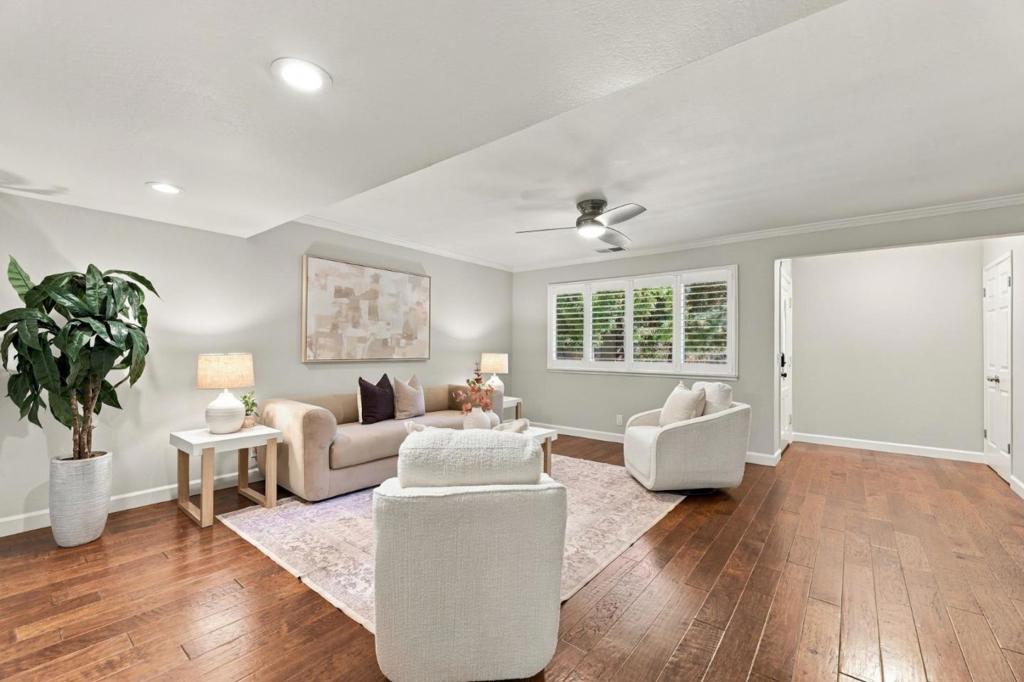
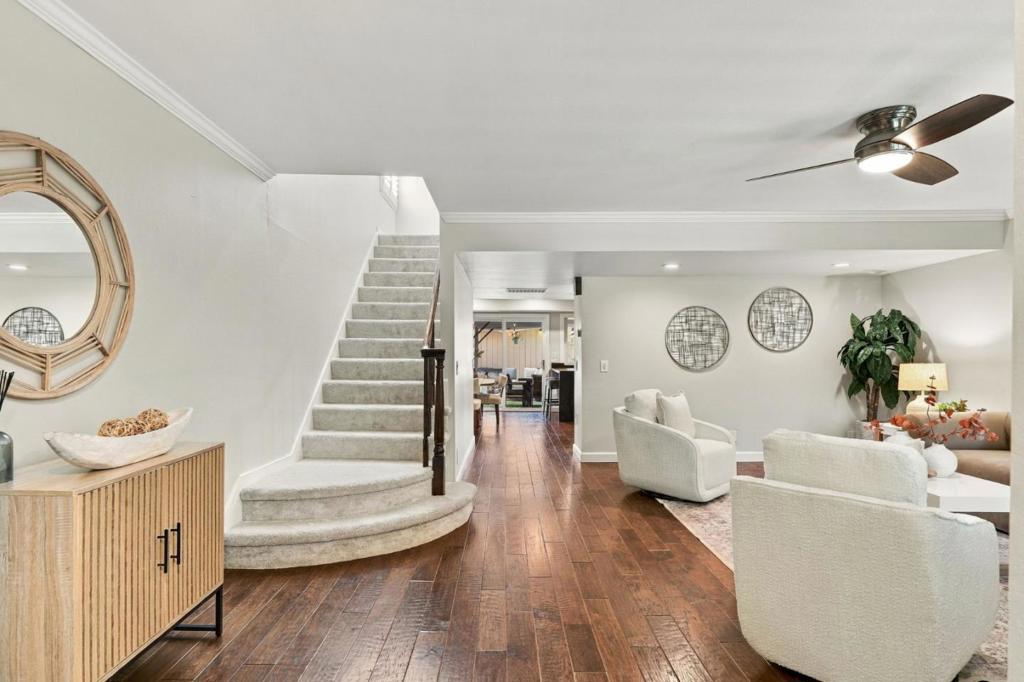
Enter an interest rate to see your estimated monthly payment.Nestled at the base of the Los Gatos hills, this exceptional 3-bedroom, 3.5-bath end-unit condo is arguably the best-positioned home in Montañas de Los Gatos. Across three stories of beautifully updated living space, its prime end location offers exceptional privacy, an unusually large backyard, & an oversized two-car garage with abundant storage. Inside, the home is designed for relaxing & hosting. A striking chefs kitchen is the centerpiece, with custom cabinetry & high-end Miele appliances. Separate living & family rooms, a dedicated laundry room, & extensive closet space make daily life easy. Significant improvements include new roofs on the home & garage, updated bathrooms & flooring, newer windows & sliding doors, two new electrical sub-panels, plantation shutters, & a Level 2 EV charger. The expansive private backyard feels like an outdoor living room, with custom decking, artificial turf, & a shaded pergola. The community offers mature trees, walking paths, a sparkling pool, and floodlit tennis courts. On the Los Gatos/Almaden Valley border, the home offers immediate access to shopping, dining, scenic hiking trails, and an easier commute. Zoned for top-rated Guadalupe Elementary, Dartmouth Middle, and Leigh High. A turnkey home you need to experience in person.
| 42 minutes ago | Listing updated with changes from the MLS® | |
| 3 days ago | Listing first seen on site |

This information is for your personal, non-commercial use and may not be used for any purpose other than to identify prospective properties you may be interested in purchasing. The display of MLS data is usually deemed reliable but is NOT guaranteed accurate by the MLS. Buyers are responsible for verifying the accuracy of all information and should investigate the data themselves or retain appropriate professionals. Information from sources other than the Listing Agent may have been included in the MLS data. Unless otherwise specified in writing, the Broker/Agent has not and will not verify any information obtained from other sources. The Broker/Agent providing the information contained herein may or may not have been the Listing and/or Selling Agent.

Did you know? You can invite friends and family to your search. They can join your search, rate and discuss listings with you.