

166 N 17th StreetSan Jose, CA 95112
Mortgage Calculator
Monthly Payment (Est.)
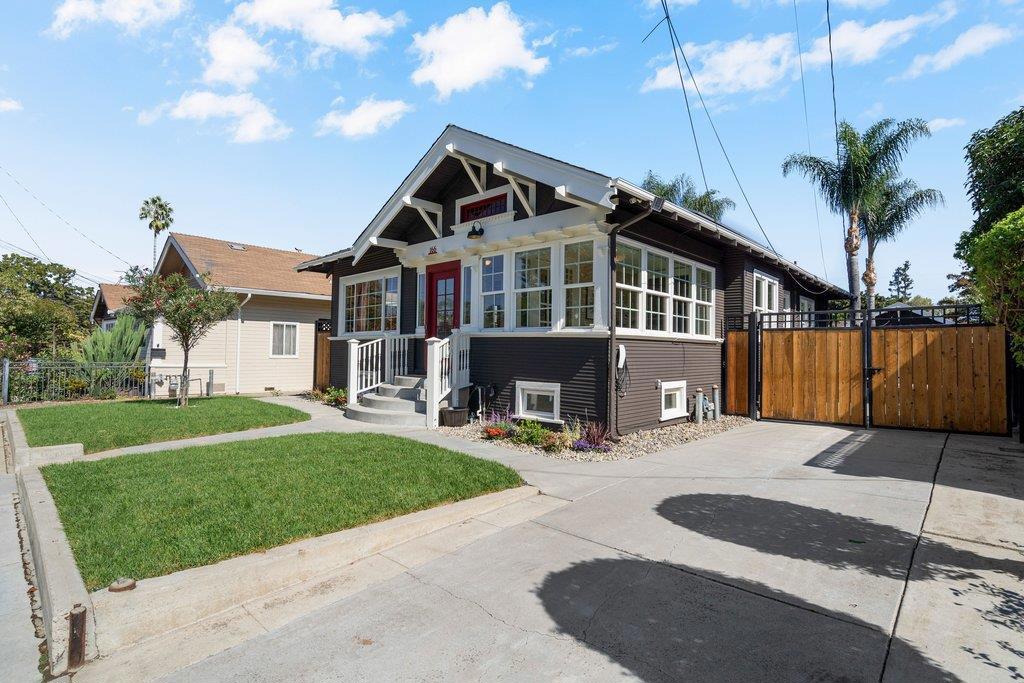
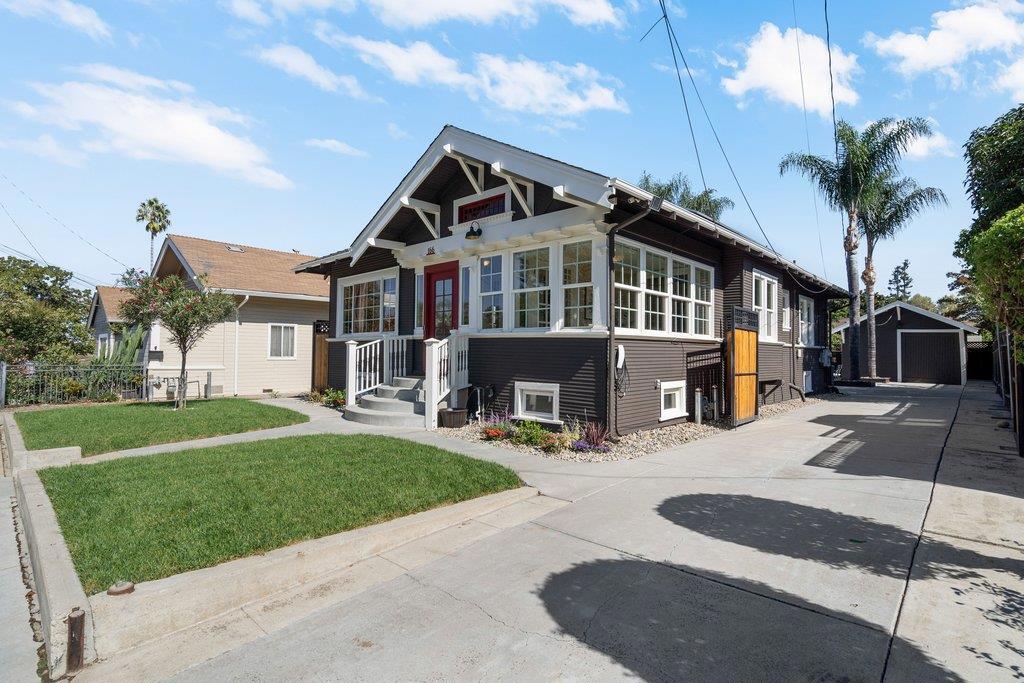
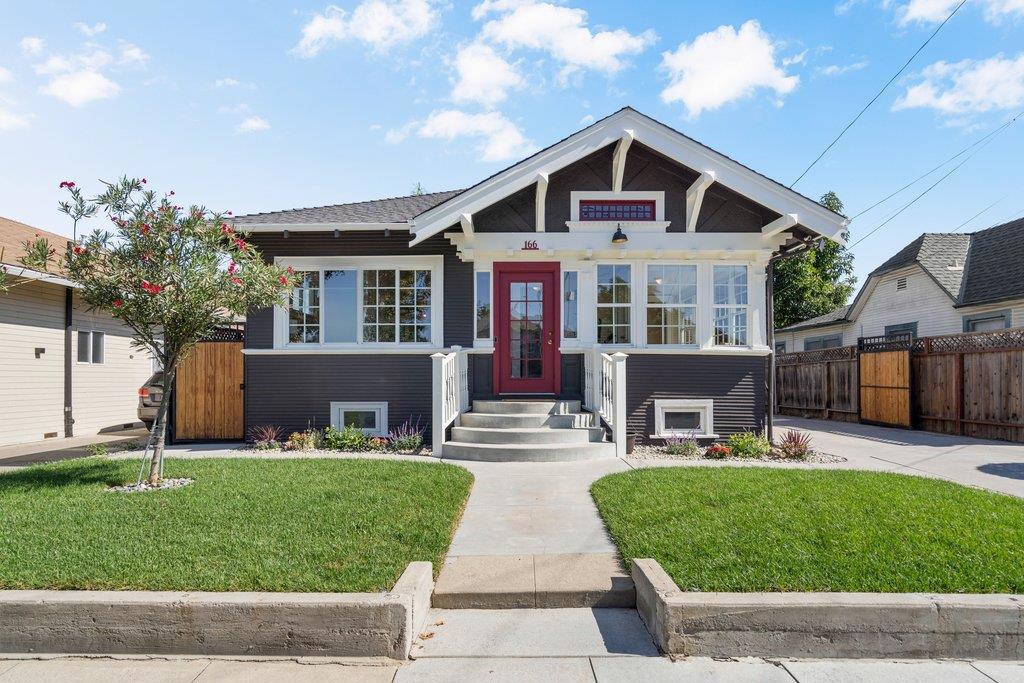
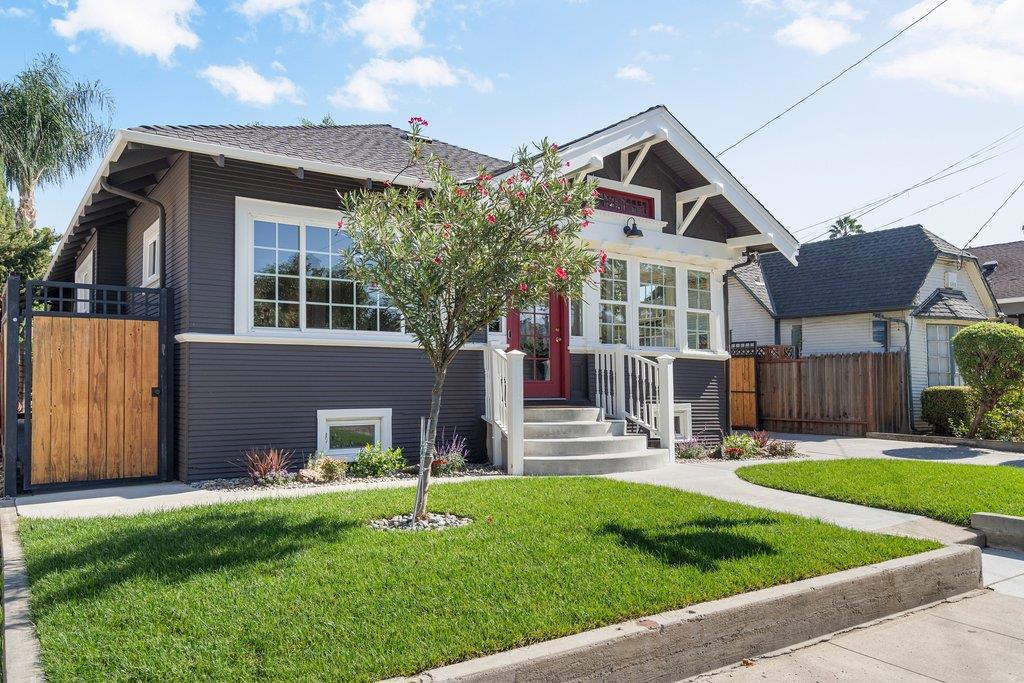
Enter an interest rate to see your estimated monthly payment.Beautifully maintained 1912 California Craftsman bungalow in San Jose's vibrant Julian St. James neighborhood, blending timeless architecture with modern updates. The home features 10-foot ceilings, original Craftsman millwork, wainscoting, elegant coved ceilings, hardwood floors, custom built-ins, and a classic brick fireplace. A charming sunroom adds another inviting space. The updated kitchen and butler's pantry combine functionality with historic appeal. Modern conveniences include updated systems, owned solar, Tesla charger, and central air conditioning. With approximately 1,355 sq ft of main-level living space plus 1,344 sq ft of finished basement, the property offers about 2,700 sq ft of combined space. A detached garage/workshop and a covered porch bring the total measured area to about 3,122 sq ft. The landscaped backyard lends itself to outdoor dining and entertaining and an extended driveway offers space for multiple vehicles. Set on a gated 5,850 sq ft lot near Naglee Park, Japantown, San Jose State, and downtown coffee shops, restaurants, with convenient access to major commuter routes and public transit, including CalTrain and BART. An opportunity to enjoy a fantastic, walkable and bikable location with classic Craftsman architecture and modern versatility.
| 5 hours ago | Listing updated with changes from the MLS | |
| a week ago | Price changed to $1,299,000 | |
| 3 weeks ago | Listing first seen on site |

This information is for your personal, non-commercial use and may not be used for any purpose other than to identify prospective properties you may be interested in purchasing. The display of MLS data is usually deemed reliable but is NOT guaranteed accurate by the MLS. Buyers are responsible for verifying the accuracy of all information and should investigate the data themselves or retain appropriate professionals. Information from sources other than the Listing Agent may have been included in the MLS data. Unless otherwise specified in writing, the Broker/Agent has not and will not verify any information obtained from other sources. The Broker/Agent providing the information contained herein may or may not have been the Listing and/or Selling Agent.
