

California Hawaiian3637 Snell 46San Jose, CA 95136
Mortgage Calculator
Monthly Payment (Est.)
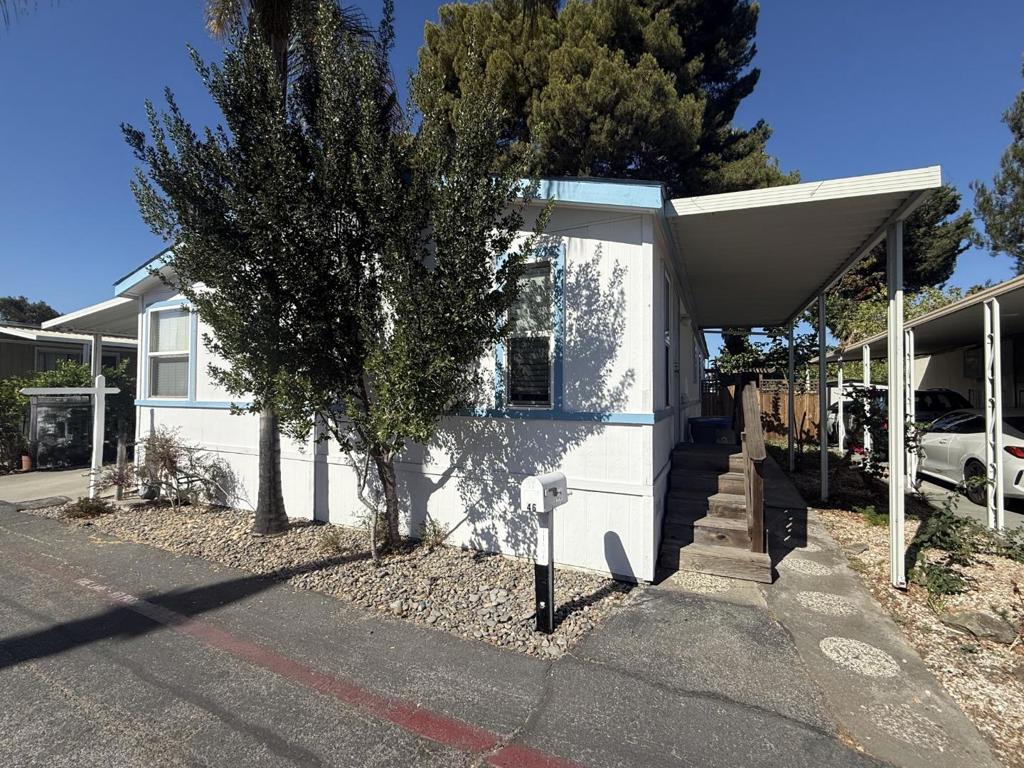
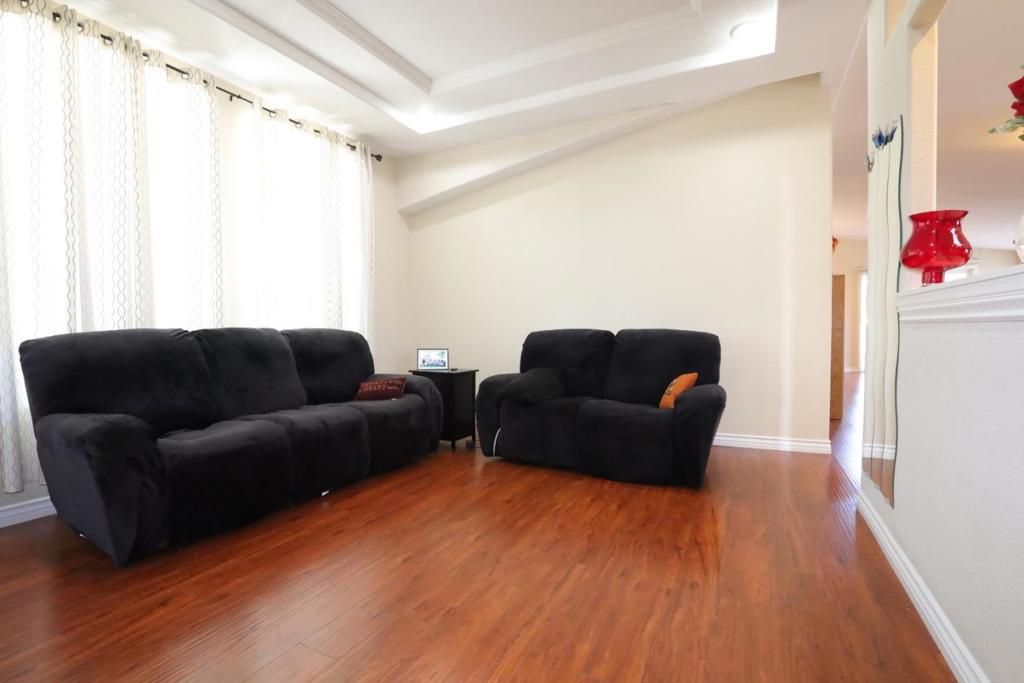
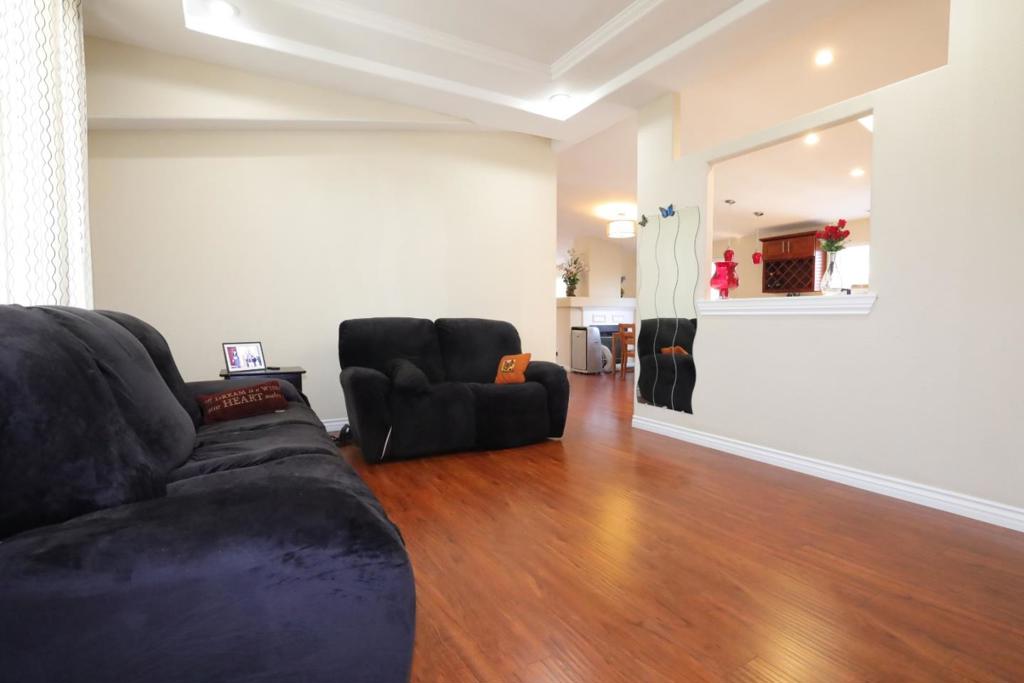
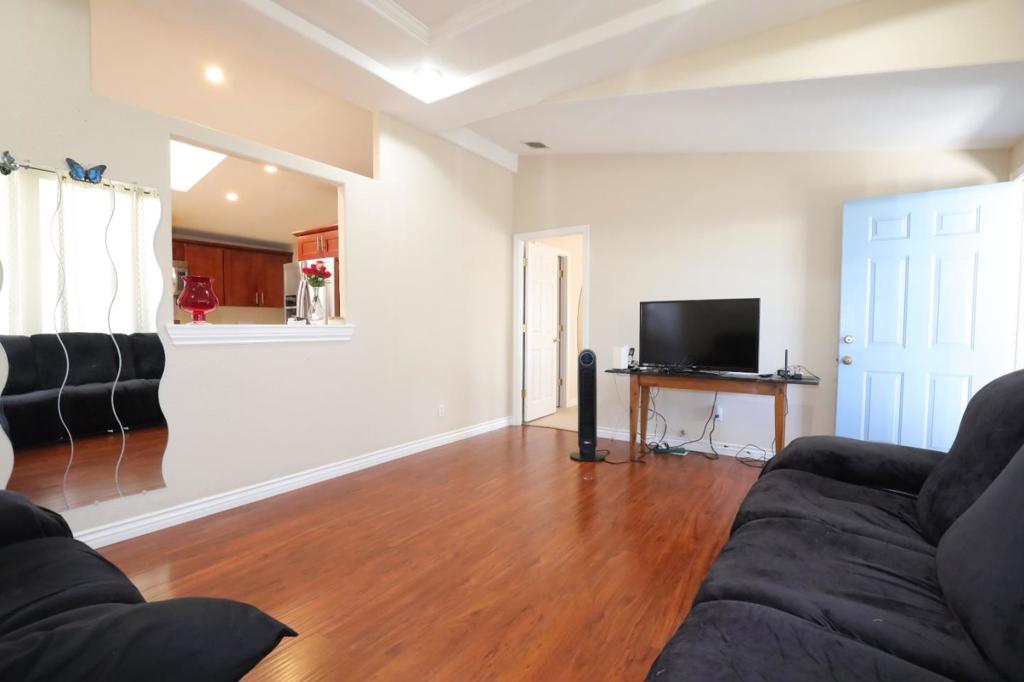
Enter an interest rate to see your estimated monthly payment.Discover this charming 1998 home in the Community of California Hawaiian. It is approximately 1,512 square feet with 3 bedrooms and 2 bathrooms. The living room and family room boast laminate flooring. The dining area includes ceiling lights, laminate flooring, and a cozy fireplace. The kitchen is equipped with a tile backsplash, built-in microwave, tile flooring, refrigerator, dishwasher, gas stove and oven, garbage disposal, and a skylight. The master bedroom features a ceiling fan with lights, a walk-in closet, and carpet. The master bathroom includes a shower, double sinks, sliding glass door, tile backsplash, granite countertops, skylight, and tile flooring. Each guest bedroom has carpet, and a bathroom with a shower, sliding glass door, tile backsplash, skylight, and tile flooring. Additional features include a backyard with one shed, a utility room with tile flooring, washer and dryer, central heating, and double-pane windows. Stop by today!
| 4 days ago | Listing updated with changes from the MLS® | |
| 4 days ago | Listing first seen on site |

This information is for your personal, non-commercial use and may not be used for any purpose other than to identify prospective properties you may be interested in purchasing. The display of MLS data is usually deemed reliable but is NOT guaranteed accurate by the MLS. Buyers are responsible for verifying the accuracy of all information and should investigate the data themselves or retain appropriate professionals. Information from sources other than the Listing Agent may have been included in the MLS data. Unless otherwise specified in writing, the Broker/Agent has not and will not verify any information obtained from other sources. The Broker/Agent providing the information contained herein may or may not have been the Listing and/or Selling Agent.
