

37 Ludina WayRedwood City, CA 94061
Mortgage Calculator
Monthly Payment (Est.)
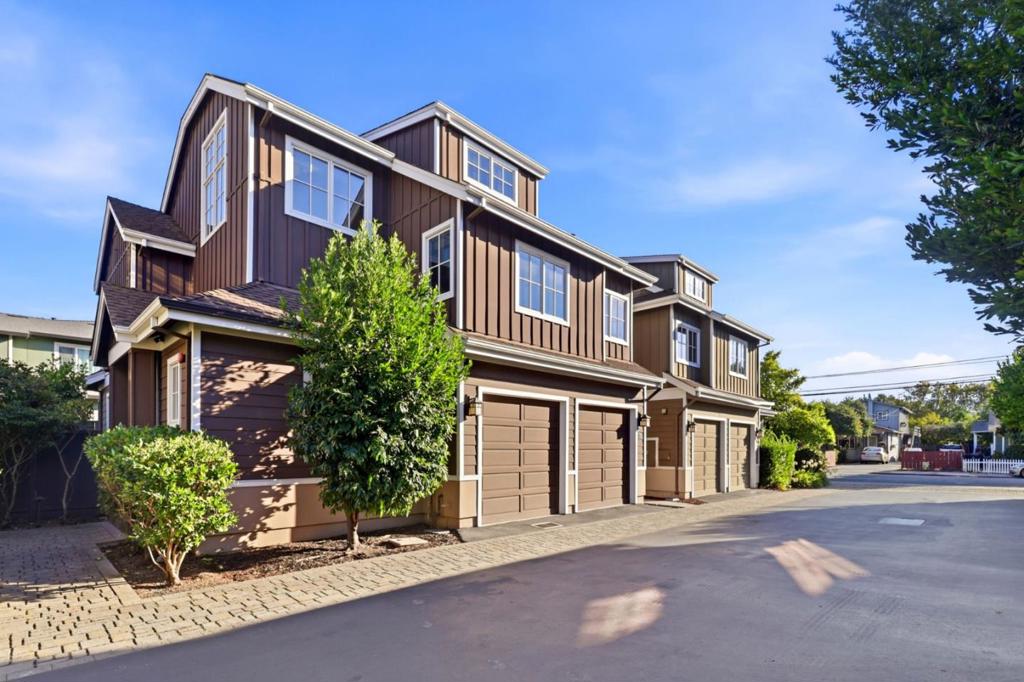
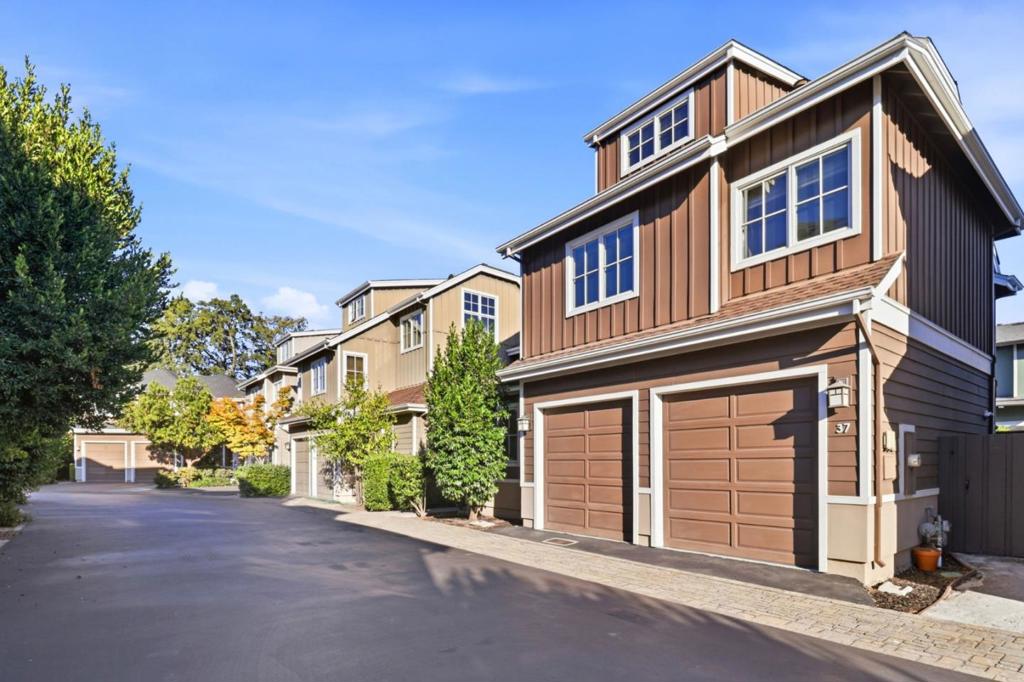
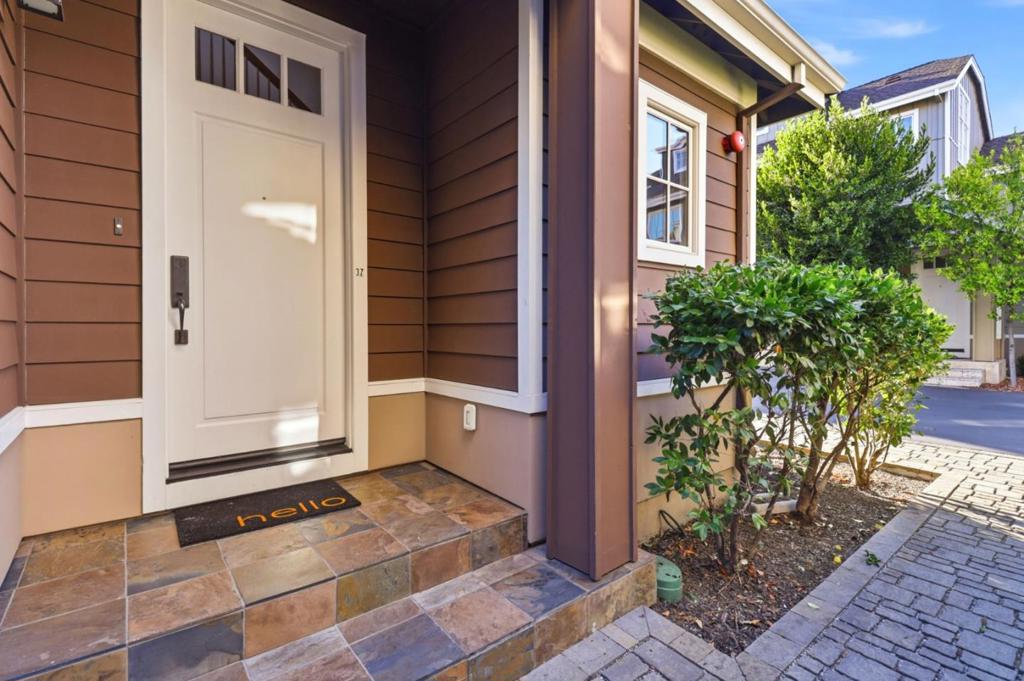
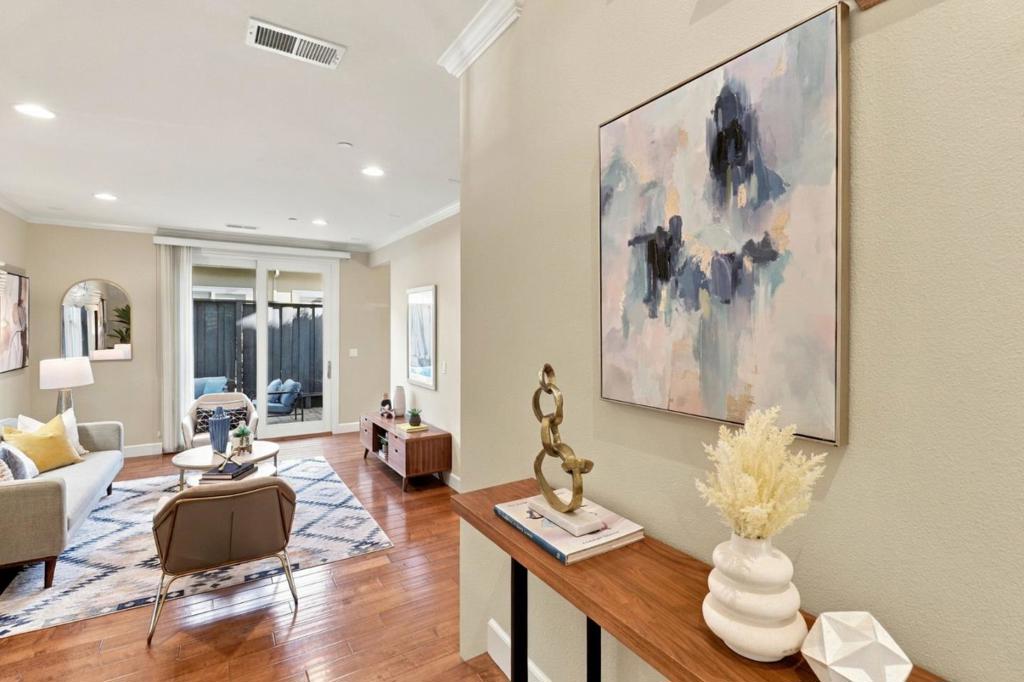
Enter an interest rate to see your estimated monthly payment.Rarely Available, Modern Living in Woodside Plaza! Discover refined modern living in this beautifully appointed 3-bedroom, 3.5-bath residence in the charming Kenfield Pacific Place community. Built in 2012 and offering approximately 2,050SF, this elegant home pairs thoughtful design with quality finishes and everyday comfort. The light-filled open floor plan showcases hardwood flooring, recessed lighting, 9-foot ceilings, crown molding, and custom window treatments, with inviting living and dining spaces that flow together seamlessly. The gourmet kitchen features stone countertops, a generous center island, quality cabinetry, and stainless-steel appliances. Upstairs, three bedrooms and a versatile bonus loft offer exceptional flexibility. The primary suite is a true retreat, complete with an oversized soaking tub, dual vanities, and a separate shower. Two additional bedrooms share a Jack and Jill bathroom, and a convenient upstairs laundry completes the level. Additional amenities include central heating and AC, an energy-efficient tankless water heater, and an attached 2-car garage. Outdoors, the private, sun-filled backyard is ideal for relaxing or entertaining, with a paver patio, low-maintenance artificial lawn, mature trees, and a vegetable planter.
| yesterday | Listing updated with changes from the MLS® | |
| 4 days ago | Listing first seen on site |

This information is for your personal, non-commercial use and may not be used for any purpose other than to identify prospective properties you may be interested in purchasing. The display of MLS data is usually deemed reliable but is NOT guaranteed accurate by the MLS. Buyers are responsible for verifying the accuracy of all information and should investigate the data themselves or retain appropriate professionals. Information from sources other than the Listing Agent may have been included in the MLS data. Unless otherwise specified in writing, the Broker/Agent has not and will not verify any information obtained from other sources. The Broker/Agent providing the information contained herein may or may not have been the Listing and/or Selling Agent.

Did you know? You can invite friends and family to your search. They can join your search, rate and discuss listings with you.