

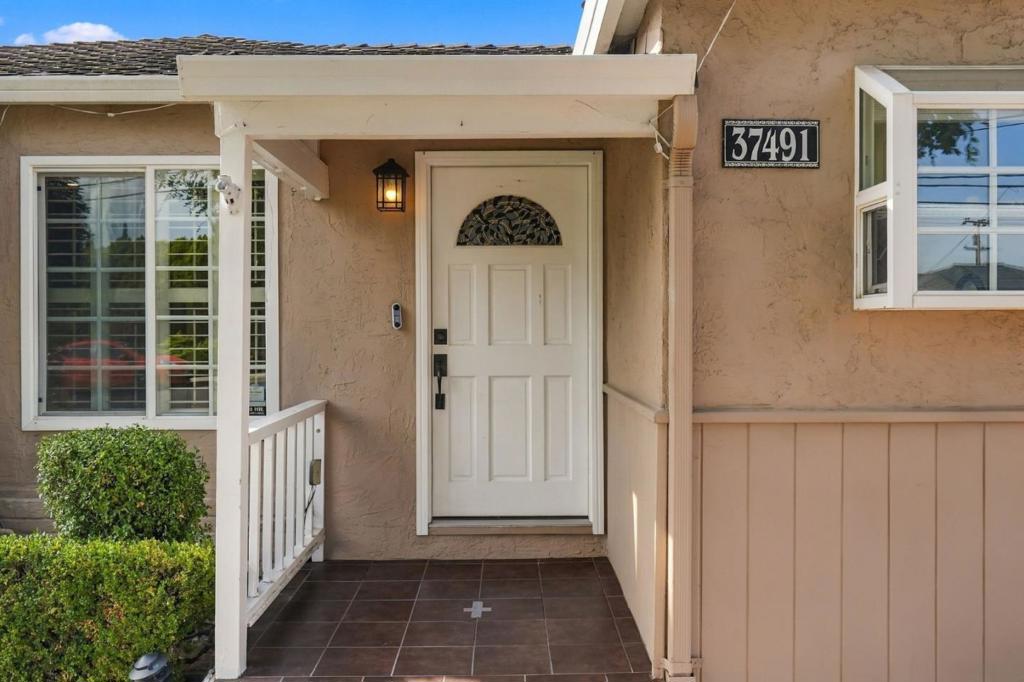
37491 Willowood DriveFremont, CA 94536
Mortgage Calculator
Monthly Payment (Est.)
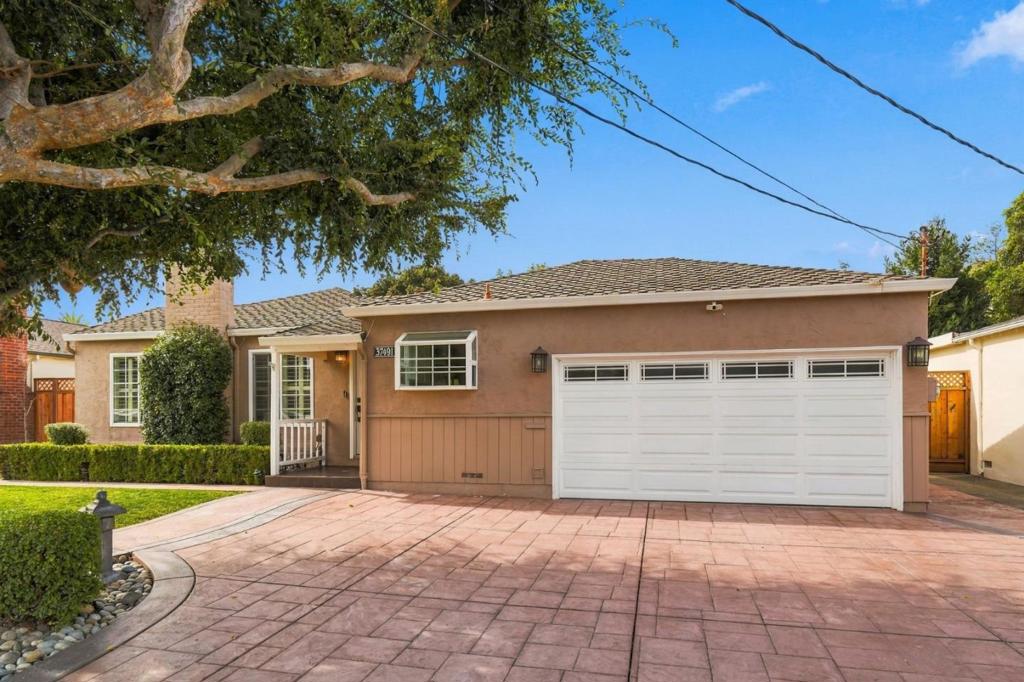
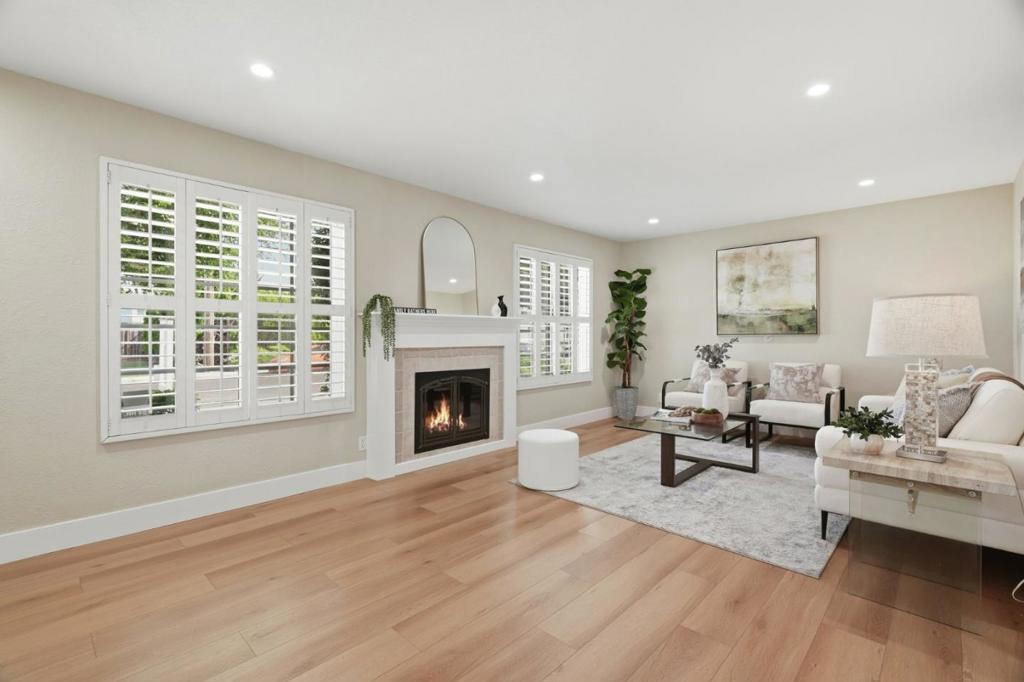
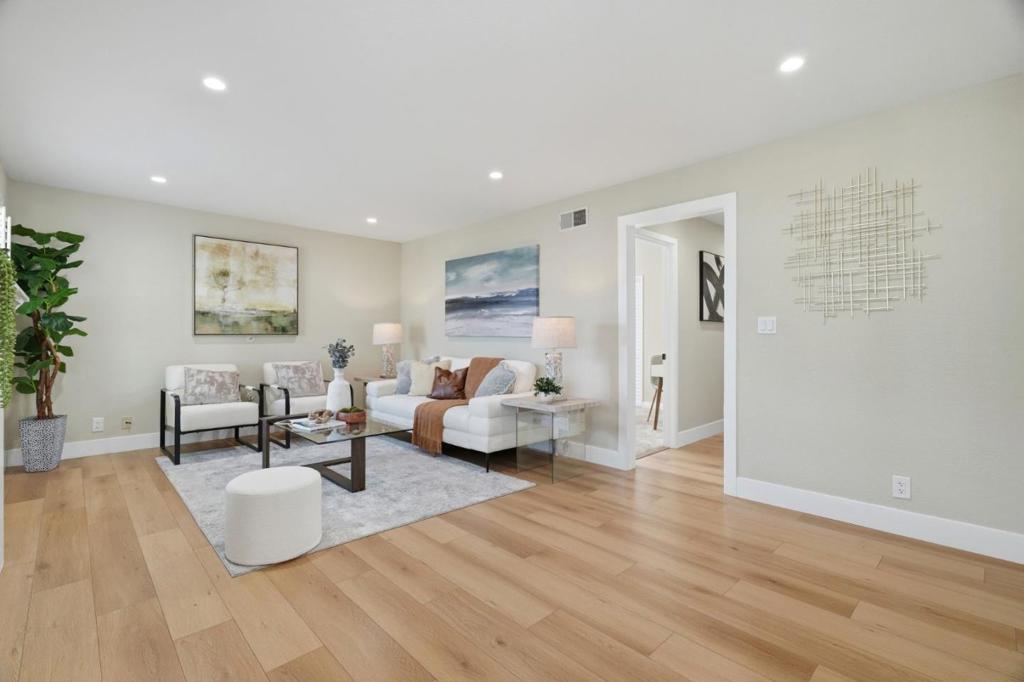
Enter an interest rate to see your estimated monthly payment.Move-in ready w/ modern finishes, this single-level 3bed/2bath hm offers 1,167 SF in Fremont's desirable Centerville neighborhood. The light-filled LR features plantation shutters and an inviting fireplace with a tiled surround fascia & classic white mantel. LVP flooring & recessed lighting. The remdld kitchen has white cabinetry, quartz-style counters, subway tile backsplash, ss appliances, gas range & built-in microwave, with an easy connection to the dining area. Generous primary suite offers private backyard access & an ensuite bath. Beautifully remdld hall bath with a spacious walk-in shower w/ floor-to-ceiling tile, frameless glass enclosure, skylight and a contemporary vanity. Additional highlights: A/C, carpets in bedrooms, sun tunnel, comp roof, stamped-concrete driveway, attached 2car garage & storage shed. Well-manicured backyard w/ established landscaping & covered patio - private setting for dining & entertaining. Set in a quiet, well-established area near parks, shopping, dining & everyday amenities, w/ highly regarded Fremont schools including Glenmoor Elem, Centerville Junior & Wash High. EZ commute across the Bay Area includes nearby BART, Amtrak, I-880, I-84/Dumbarton Bridge, Tesla & Silicon Valley employment centers. Meaningful improvements, connected location!
| 2 days ago | Listing updated with changes from the MLS® | |
| 4 days ago | Listing first seen on site |

This information is for your personal, non-commercial use and may not be used for any purpose other than to identify prospective properties you may be interested in purchasing. The display of MLS data is usually deemed reliable but is NOT guaranteed accurate by the MLS. Buyers are responsible for verifying the accuracy of all information and should investigate the data themselves or retain appropriate professionals. Information from sources other than the Listing Agent may have been included in the MLS data. Unless otherwise specified in writing, the Broker/Agent has not and will not verify any information obtained from other sources. The Broker/Agent providing the information contained herein may or may not have been the Listing and/or Selling Agent.

Did you know? You can invite friends and family to your search. They can join your search, rate and discuss listings with you.