860 Asbury Street, San Jose, CA, 95126

Save
Ask
Tour
Hide
Share
$3,450,000
3 Days On Site

860 Asbury Street
San Jose, CA 95126

For Sale|Single Family Residence|Active
4
Beds
4
Total Baths
3
Full Baths
1
Partial Bath
3,071
SqFt
$1,123
/SqFt
2026
Built
County:
Santa Clara
Listed by Frances Ibay of Thomas James Real Estate Services, Inc, fibay@tjh.com
Call Now: 951-203-4426
Is this the listing for you? We can help make it yours.
951-203-4426
Upcoming Open Houses
Sat, Oct 10, 1:00 PM - 3:00 PM
Sun, Oct 11, 1:00 PM - 3:00 PM
860 Asbury Street860 Asbury Street860 Asbury Street860 Asbury Street
Save
Ask
Tour
Hide
Share

Mortgage Calculator

Monthly Payment (Est.)

Enter an interest rate to see your estimated monthly payment.
Calculator powered by Showcase IDX, a Constellation1 Company. Copyright ©2026 Information is deemed reliable but not guaranteed.

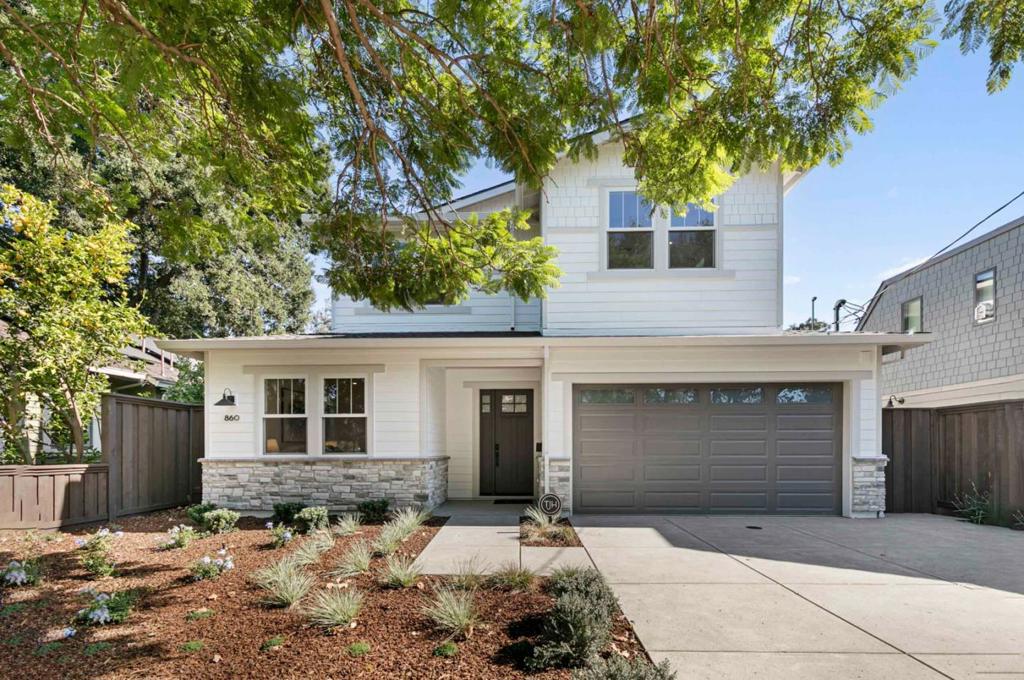
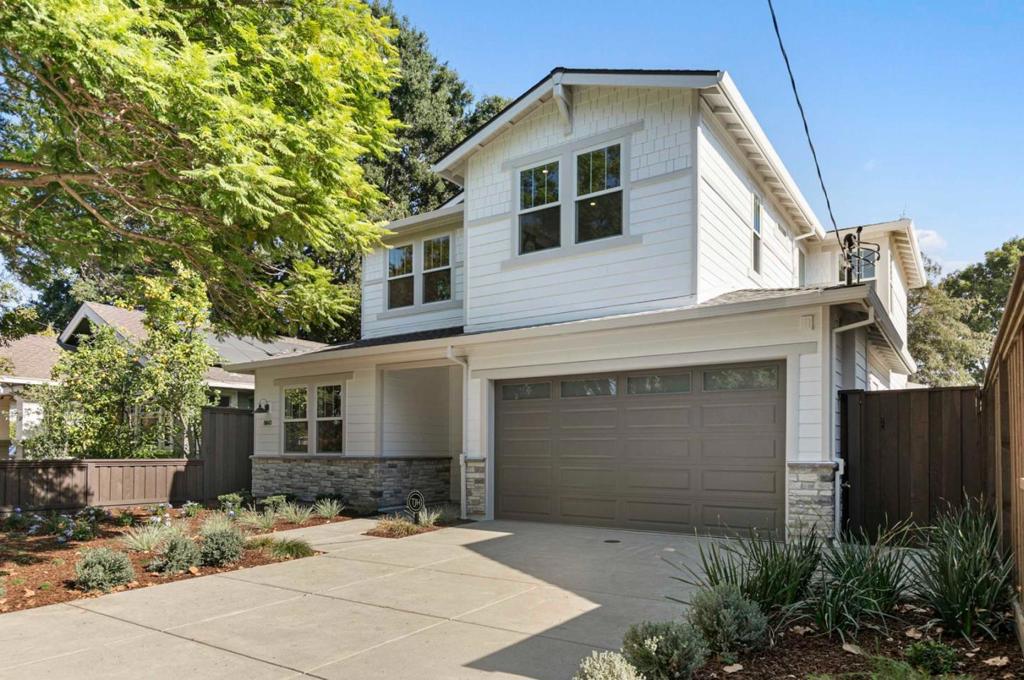
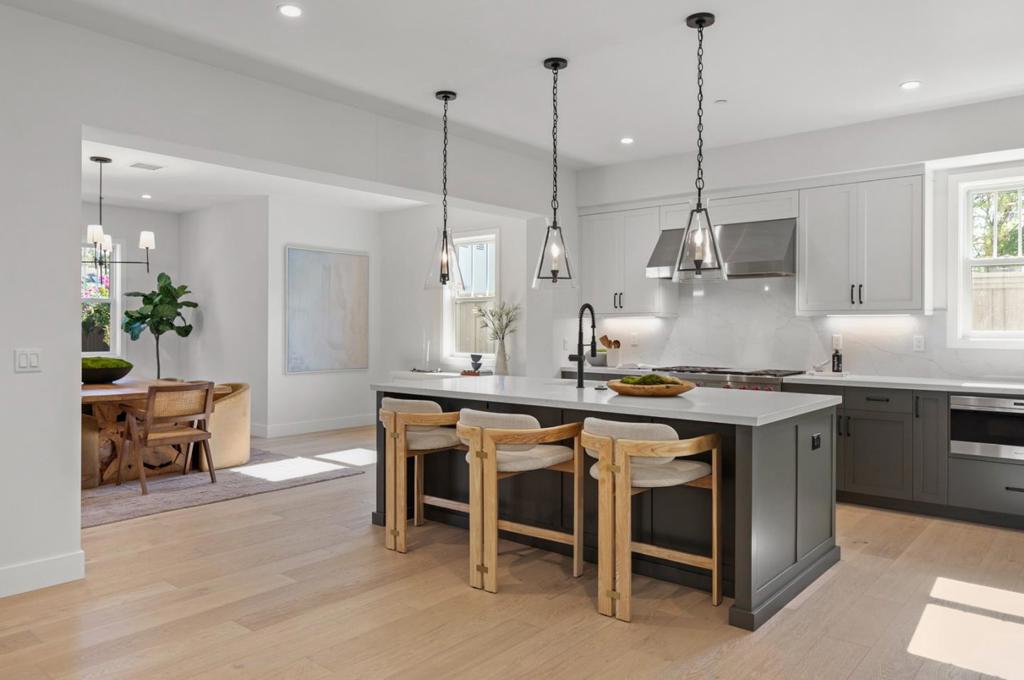
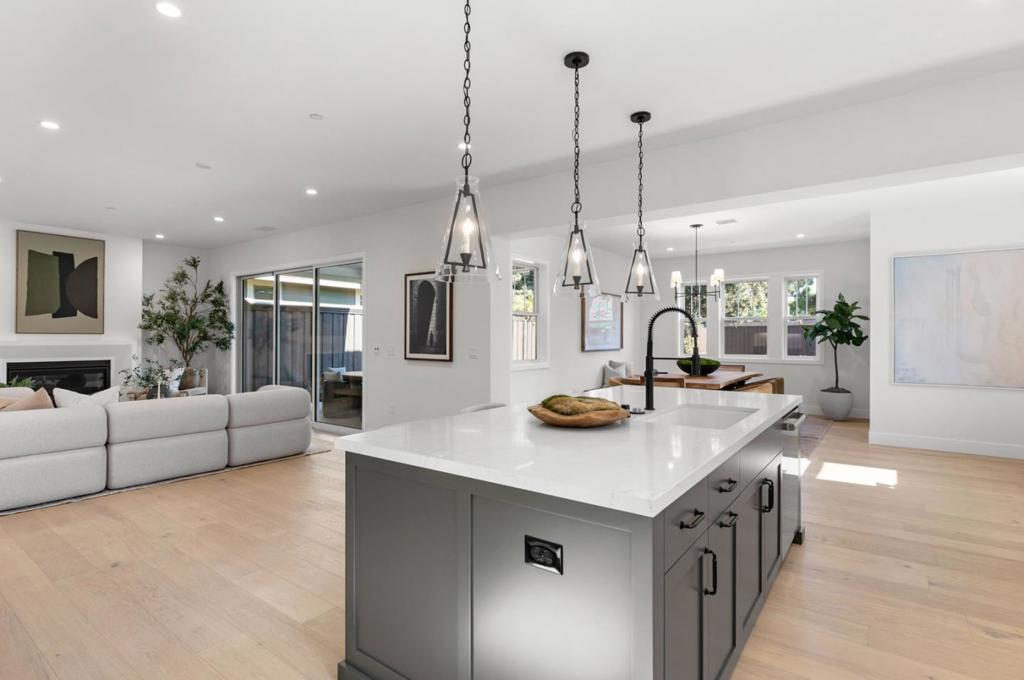
Completed new construction in the desirable College Park neighborhood. This craftsman-style residence welcomes you with a charming front porch and a bright, open-concept floor plan designed for modern living. The main level features a spacious great room with a pocket office, fireplace, and stacking glass sliders that open to a patio and expansive backyard, creating seamless indoor-outdoor flow. The gourmet kitchen combines style and function with an island featuring bar seating, Wolf and Sub-Zero appliances, a walk-in pantry, and an open dining area. A secondary bedroom with en-suite bath on the main level provides flexibility for guests or multigenerational living. Upstairs, a versatile loft, laundry room with sink, and grand primary suite offer comfortable everyday living. The primary retreat includes a walk-in closet and spa-inspired bath with dual vanities, a soaking tub, and a walk-in shower. Situated on a picturesque tree-lined street, this home is within walking distance of The Alameda's shops and restaurants and just minutes from the Municipal Rose Garden and neighborhood parks. This exceptional move-in ready home offers the best of new construction living in one of San Jose's most sought-after neighborhoods.

Save
Ask
Tour
Hide
Share
Listing Snapshot
Price 
$3,450,000
Days On Site 
3 Days
Bedrooms 
4
Inside Area (SqFt) 
3,071 sqft
Total Baths 
4
Full Baths 
3
Partial Baths 
1
Lot Size 
0.2296 Acres
Year Built 
2026
MLS® Number 
ML82063728
Status 
Active
Property Tax 
N/A
HOA/Condo/Coop Fees 
N/A
Sq Ft Source 
Other
Friends & Family
Recent Activity
15 hours agoListing updated with changes from the MLS®
4 days agoListing first seen on site
General Features
Acres 
0.2296
Attached Garage 
Yes
Foundation 
Slab
Garage 
Yes
Garage Spaces 
2
Number Of Stories 
2
Parking 
Attached
Parking Spaces 
2
Property Sub Type 
Single Family Residence
Security 
Fire Sprinkler System
Sewer 
Public Sewer
Special Circumstances 
Standard
Style 
Craftsman
Water Source 
Public
Zoning 
R2
Interior Features
Appliances 
DishwasherFreezerDisposalIce MakerMicrowaveRefrigeratorRange HoodVented Exhaust Fan
Cooling 
Central Air
Fireplace 
Yes
Fireplace Features 
Living Room
Flooring 
TileWood
Heating 
CentralElectric
Interior 
Walk-In Closet(s)
Bathroom 
Great Room 
Kitchen 
Laundry 
Loft 
Office 
Other 
Features - Walk-In Closet(s)
Retreat 
Save
Ask
Tour
Hide
Share
Exterior Features
Fencing 
Wood
Roof 
Composition
View 
Neighborhood
Waterview 
Neighborhood
Community Features
MLS Area 
699 - Not Defined
School District 
San Jose Unified
Schools
School District
San Jose Unified
Elementary School
Merritt Trace
Middle School
Herbert Hoover
High School
Abraham Lincoln


This information is for your personal, non-commercial use and may not be used for any purpose other than to identify prospective properties you may be interested in purchasing. The display of MLS data is usually deemed reliable but is NOT guaranteed accurate by the MLS. Buyers are responsible for verifying the accuracy of all information and should investigate the data themselves or retain appropriate professionals. Information from sources other than the Listing Agent may have been included in the MLS data. Unless otherwise specified in writing, the Broker/Agent has not and will not verify any information obtained from other sources. The Broker/Agent providing the information contained herein may or may not have been the Listing and/or Selling Agent.

Neighborhood & Commute
Source: Walkscore
Disclosure: Community information and market data powered by Constellation Data Labs. Information is deemed reliable but not guaranteed.
Save
Ask
Tour
Hide
Share