

88 E San Fernando Street 1905San Jose, CA 95113
Mortgage Calculator
Monthly Payment (Est.)
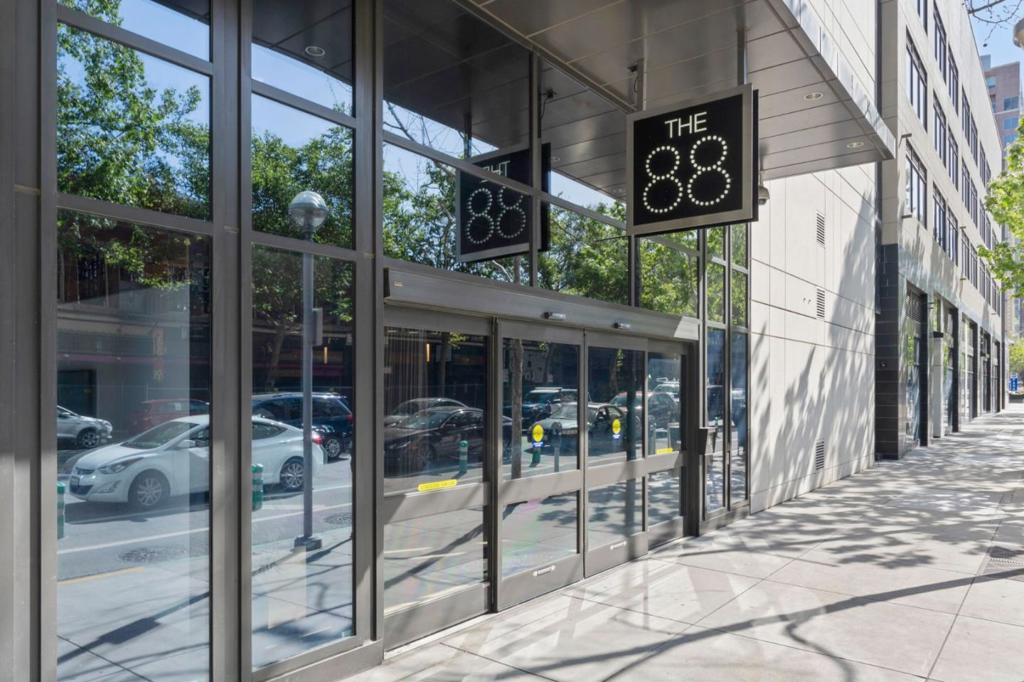
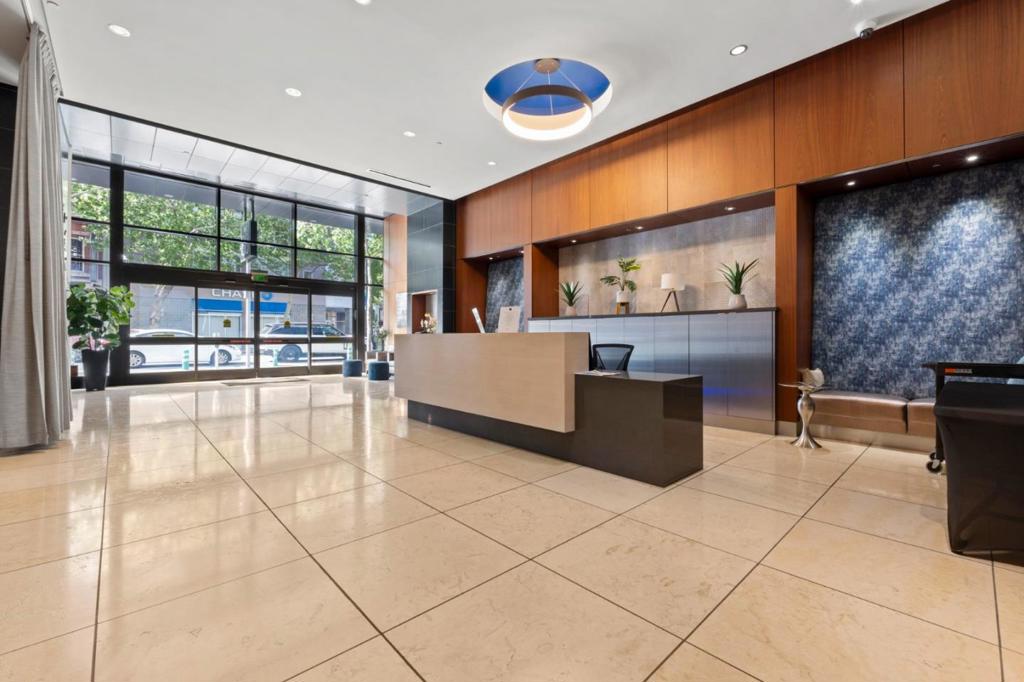
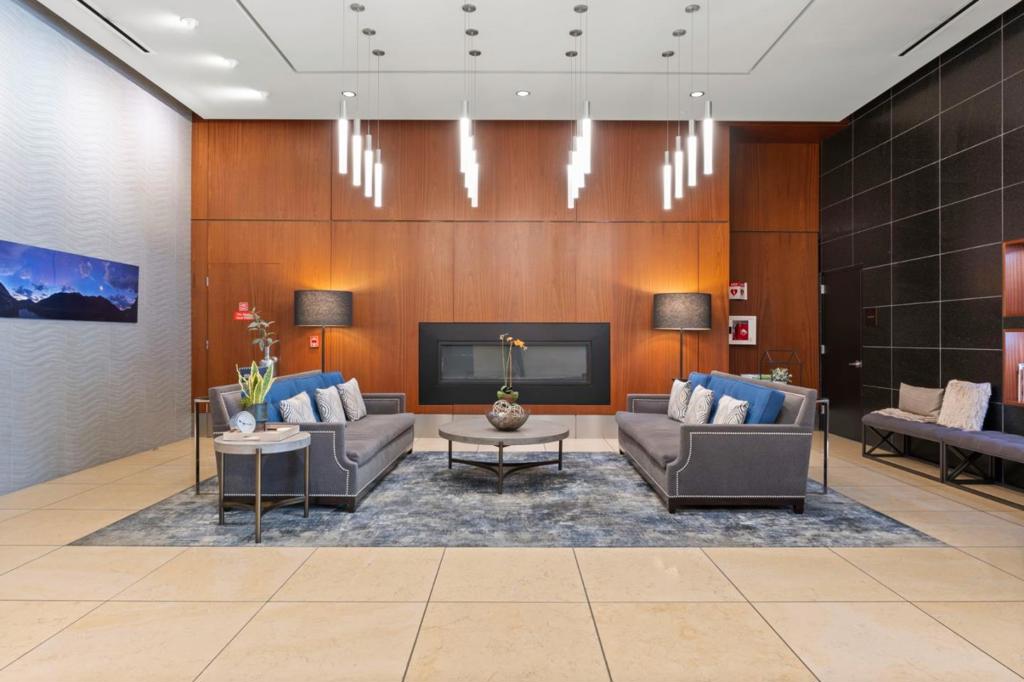
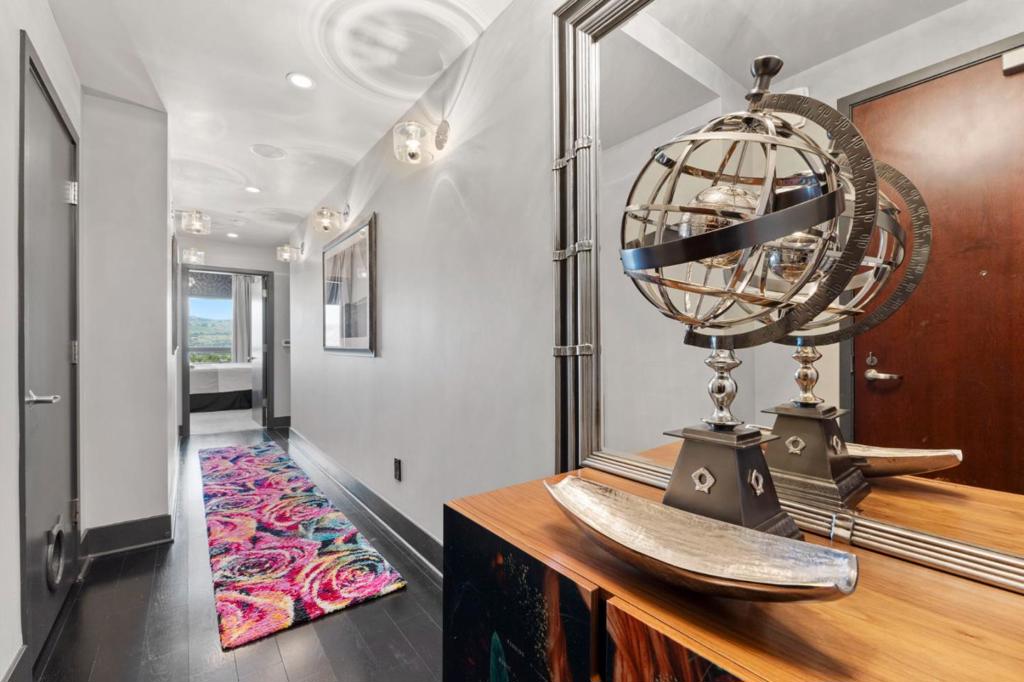
Enter an interest rate to see your estimated monthly payment.Welcome to your dream home in the sky! This stunning 2-bedroom, 2-bath luxury condo is a premium corner unit boasting sweeping views of the hills and city skyline. Located on the desirable, Southeast corner of the building you will enjoy the morning sun and you are sheltered from the hot, afternoon sun The professionally designed living space is adorned with high-end finishes and modern touches. Massive windows (with automated blinds) flood the home with natural light and boast breathtaking panoramic vistas with the privacy of the 19th floor. The gourmet kitchen features top-of-the-line stainless steel appliances, quartz countertops, perfect for entertaining. The primary suite is a private retreat with a lavish ensuite bath, including a soaking tub, glass-enclosed shower, and dual vanity. The second bedroom is equally inviting, ideal for guests or a home office. As a resident, enjoy luxurious amenities: state-of-the-art fitness room, sparkling swimming pool, and a swanky Skydeck on the 21st floor to enjoy the stunning sunset views. This exceptional condo offers an unparalleled lifestyle of luxury, endless views, and convenience. Don't miss the opportunity to own this spectacular residence. Check out The 88 and experience high-rise, luxury living at its finest!
| yesterday | Listing updated with changes from the MLS® | |
| yesterday | Listing first seen on site |

This information is for your personal, non-commercial use and may not be used for any purpose other than to identify prospective properties you may be interested in purchasing. The display of MLS data is usually deemed reliable but is NOT guaranteed accurate by the MLS. Buyers are responsible for verifying the accuracy of all information and should investigate the data themselves or retain appropriate professionals. Information from sources other than the Listing Agent may have been included in the MLS data. Unless otherwise specified in writing, the Broker/Agent has not and will not verify any information obtained from other sources. The Broker/Agent providing the information contained herein may or may not have been the Listing and/or Selling Agent.

Did you know? You can invite friends and family to your search. They can join your search, rate and discuss listings with you.