

1017 Sumac DriveSunnyvale, CA 94086
Mortgage Calculator
Monthly Payment (Est.)
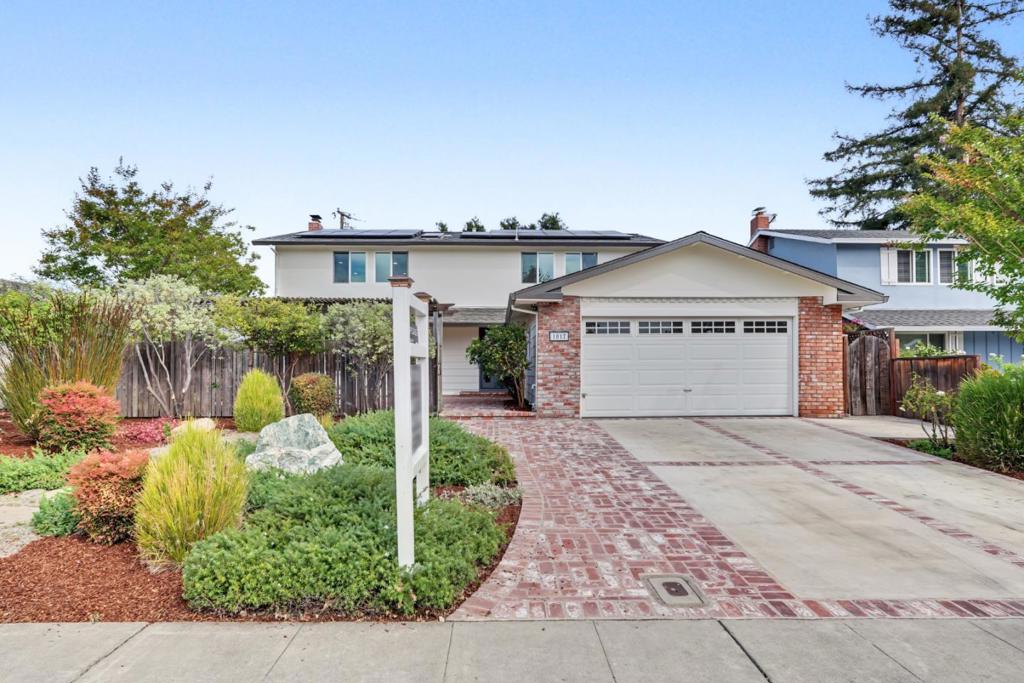
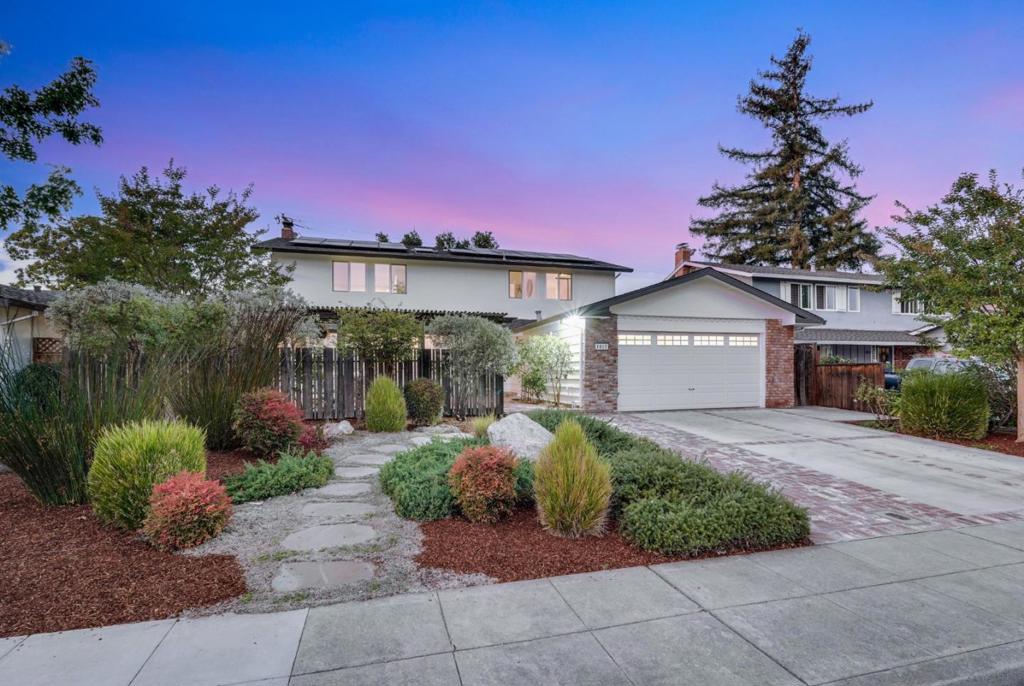
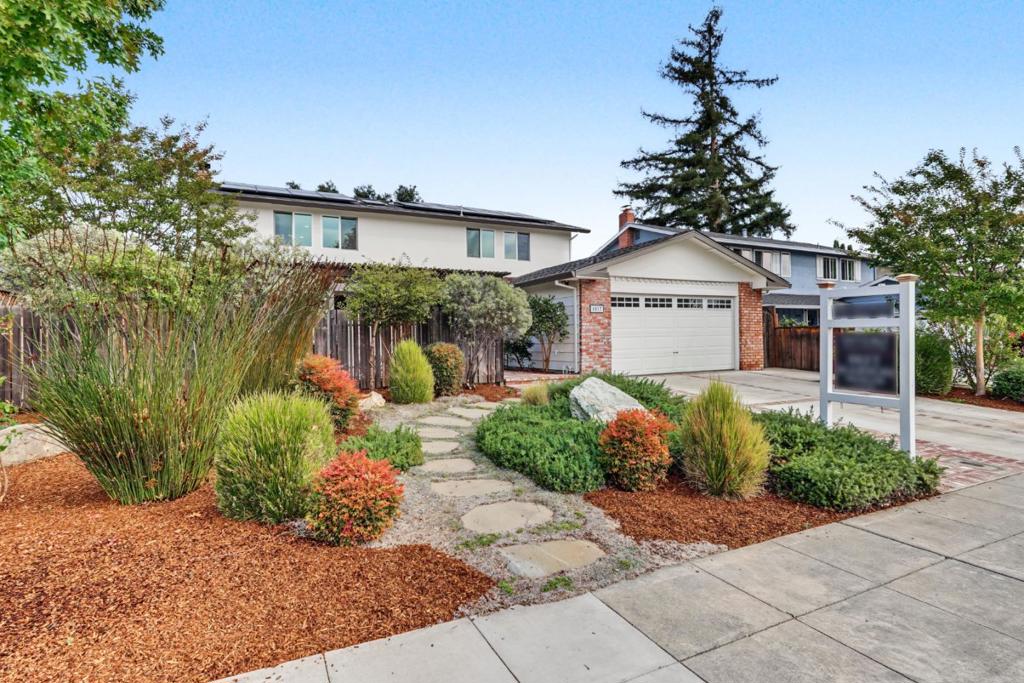
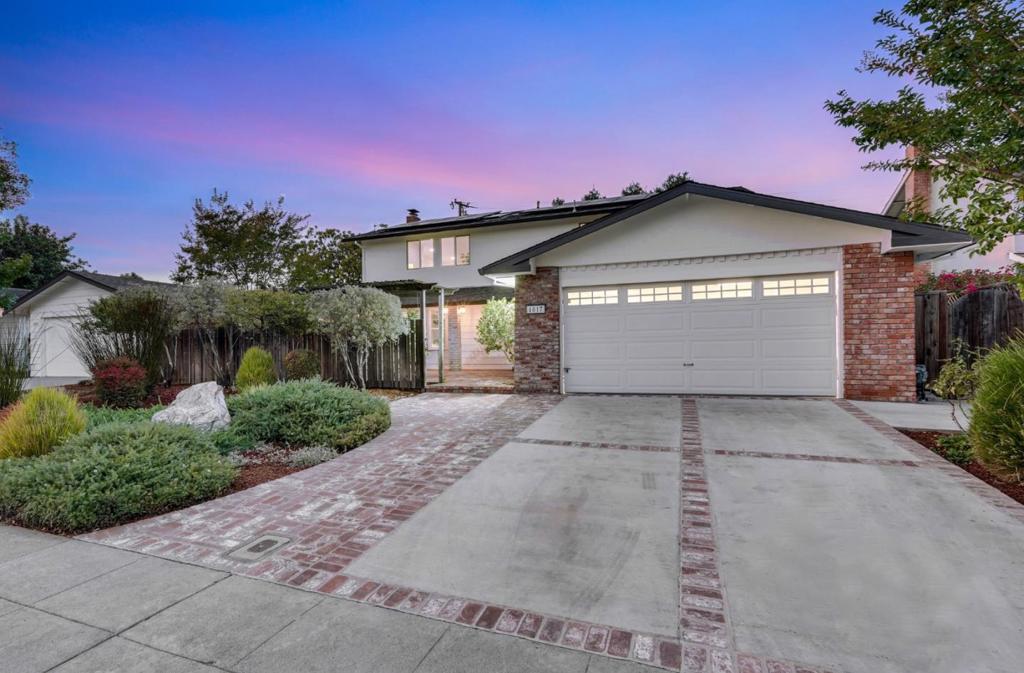
Enter an interest rate to see your estimated monthly payment.Welcome to 1017 Sumac Dr! Spacious & move-in ready home tucked away on a quiet street in the highly sought-after Ponderosa Park neighborhood! Terrific floor plan ideal for the growing family featuring a separate living room, family room, & dining area, (2) expansive primary suites, separate office, + a bonus room/study! Light & bright kitchen w/ shaker style cabinets, granite countertops, herringbone style backsplash, SS appliances, & a built-in hutch providing extra countertop space/storage! The 1st primary suite boasts a separate sitting area, (4 closets), dual vanity, & a spacious walk-in shower! The 2nd primary suite features a newly remodeled bathroom w/ designer finishes! Other features include new engineered white oak hardwood floors, new carpet, new interior doors, new baseboard & door casings, recessed lights, new interior & exterior paint, refinished garage, new light fixtures, (2) fireplaces, double-pane windows, leased solar panels, 200-amp panel, & a skylight! Lovely yards w/ a private courtyard & an expansive brick patio, mature plants & trees, & automatic sprinklers/drip irrigation! Prime location within walking distance to Ponderosa Park & Starbucks as well as close proximity to downtown Sunnyvale, Caltrain, Apple, Google, Nvidia, & many high-tech companies!
| 3 days ago | Listing updated with changes from the MLS® | |
| 4 days ago | Listing first seen on site |

This information is for your personal, non-commercial use and may not be used for any purpose other than to identify prospective properties you may be interested in purchasing. The display of MLS data is usually deemed reliable but is NOT guaranteed accurate by the MLS. Buyers are responsible for verifying the accuracy of all information and should investigate the data themselves or retain appropriate professionals. Information from sources other than the Listing Agent may have been included in the MLS data. Unless otherwise specified in writing, the Broker/Agent has not and will not verify any information obtained from other sources. The Broker/Agent providing the information contained herein may or may not have been the Listing and/or Selling Agent.

Did you know? You can invite friends and family to your search. They can join your search, rate and discuss listings with you.