

Rodeo Mobile Estates100 N Rodeo Gulch Road 96Soquel, CA 95073
Mortgage Calculator
Monthly Payment (Est.)
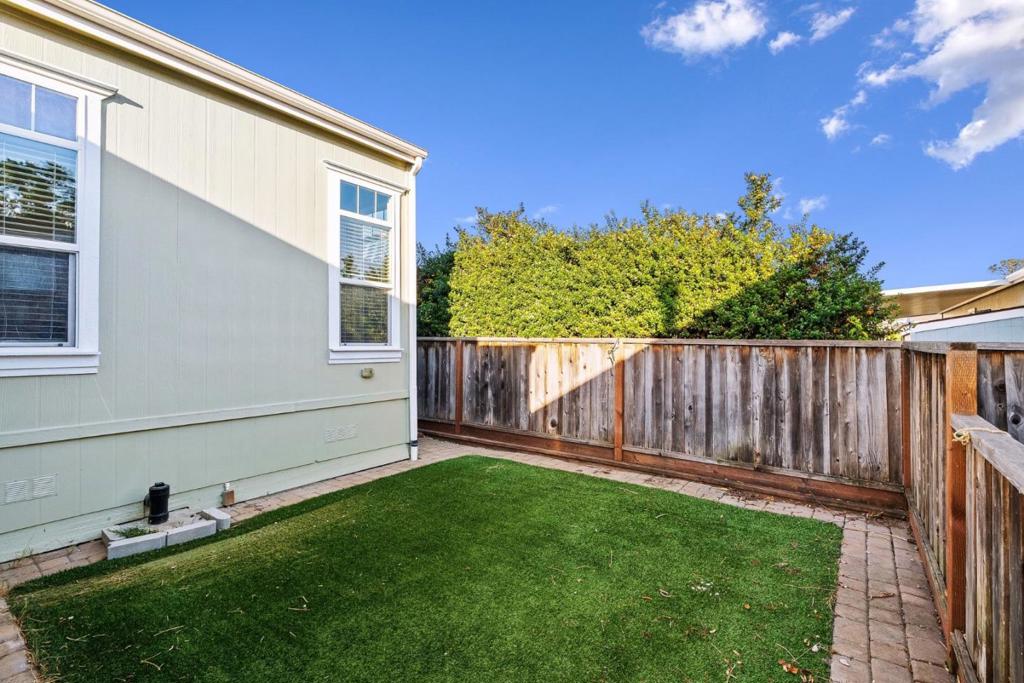
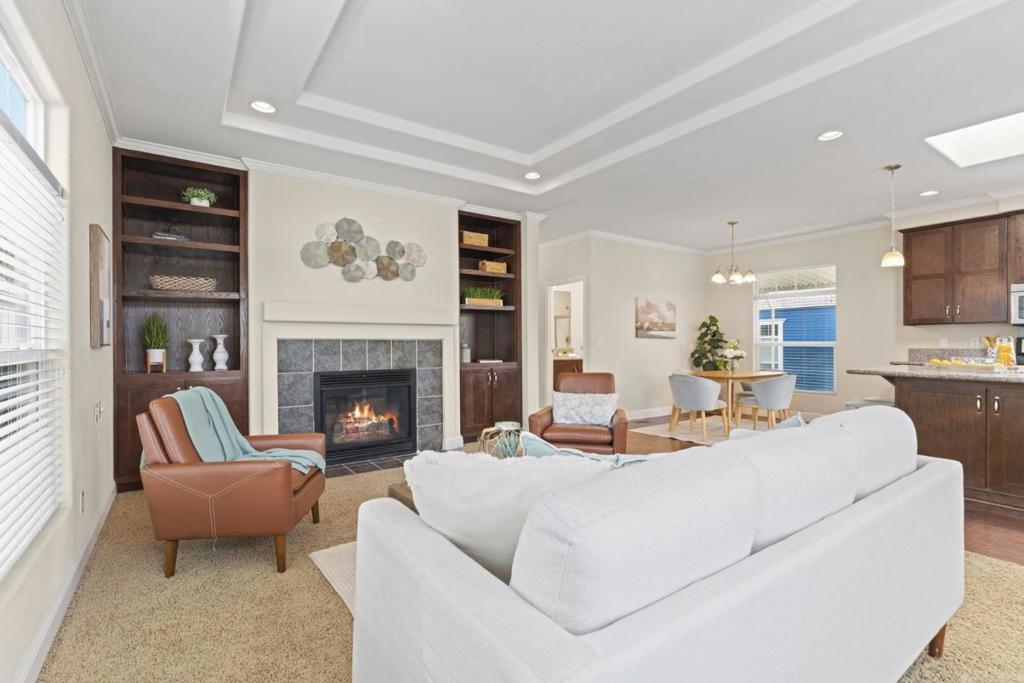
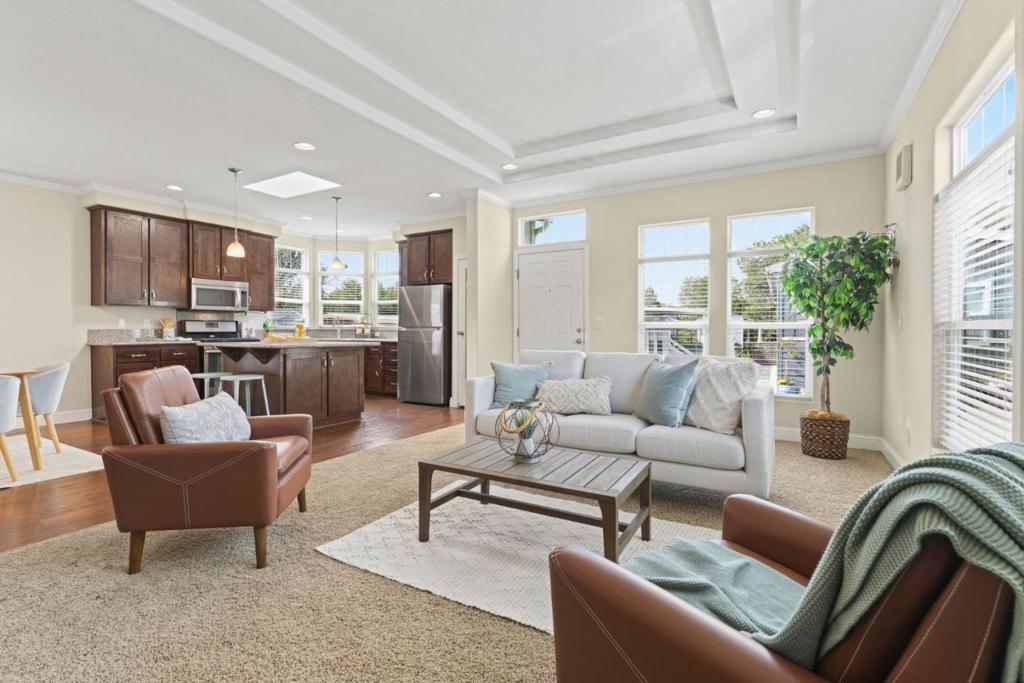
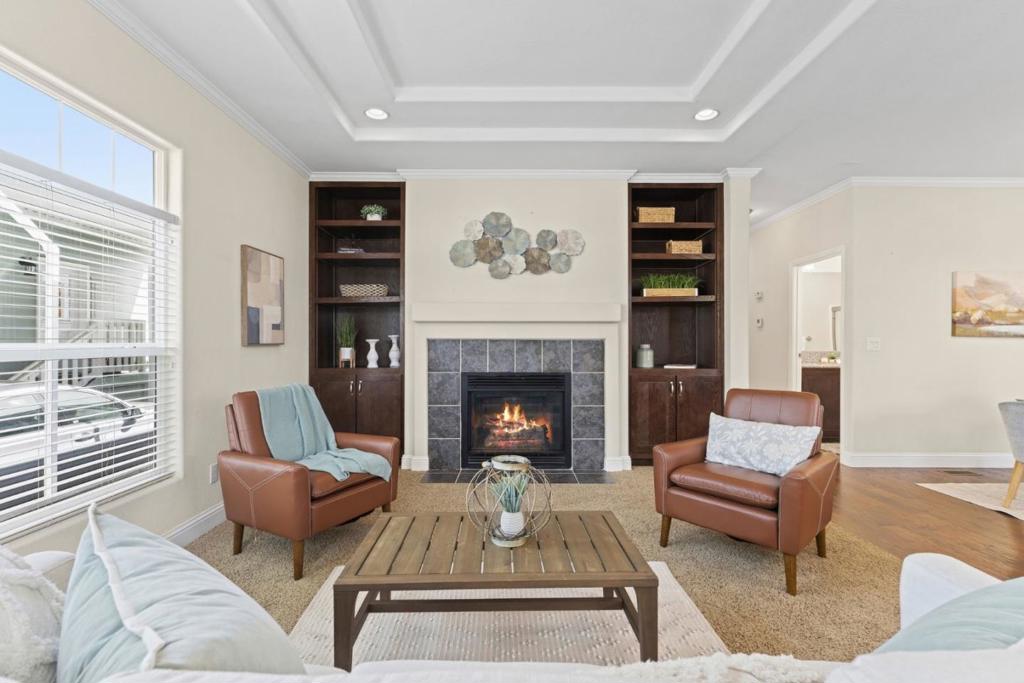
Enter an interest rate to see your estimated monthly payment.Welcome to easy coastal retirement living in Rodeo Gulch Estates, a desirable 55+ community just minutes from beaches, shopping, restaurants and everyday conveniences. Built in 2013, this spacious 3 bedroom, 2 bathroom home is filled with natural light from an abundance of windows and skylights in the kitchen, bathroom and laundry room. Tall ceilings, recessed lighting and an open layout create a bright and inviting feel throughout. The generous kitchen offers plenty of storage and counter space, plus a large island perfect for casual meals and entertaining. The spacious living room features a cozy fireplace, while the primary suite includes a walk in closet and a large bathroom with double sinks and a deep soaking tub. Outside, enjoy an oversized carport, a substantial 12 x 8 storage shed with 10 foot ceilings, and an adorable, low maintenance backyard with turf lawn that is perfect for pets or relaxing in the sunshine. Rodeo Gulch Estates offers a community pool, clubhouse and billiards room, making this an ideal spot to enjoy a relaxed, low maintenance lifestyle close to everything Soquel and the Santa Cruz coast have to offer.
| 3 weeks ago | Listing updated with changes from the MLS | |
| 3 weeks ago | Status changed to Pending | |
| 3 weeks ago | Listing first seen on site |

This information is for your personal, non-commercial use and may not be used for any purpose other than to identify prospective properties you may be interested in purchasing. The display of MLS data is usually deemed reliable but is NOT guaranteed accurate by the MLS. Buyers are responsible for verifying the accuracy of all information and should investigate the data themselves or retain appropriate professionals. Information from sources other than the Listing Agent may have been included in the MLS data. Unless otherwise specified in writing, the Broker/Agent has not and will not verify any information obtained from other sources. The Broker/Agent providing the information contained herein may or may not have been the Listing and/or Selling Agent.

Did you know? You can invite friends and family to your search. They can join your search, rate and discuss listings with you.