

8090 Harvard DriveBen Lomond, CA 95005
Mortgage Calculator
Monthly Payment (Est.)
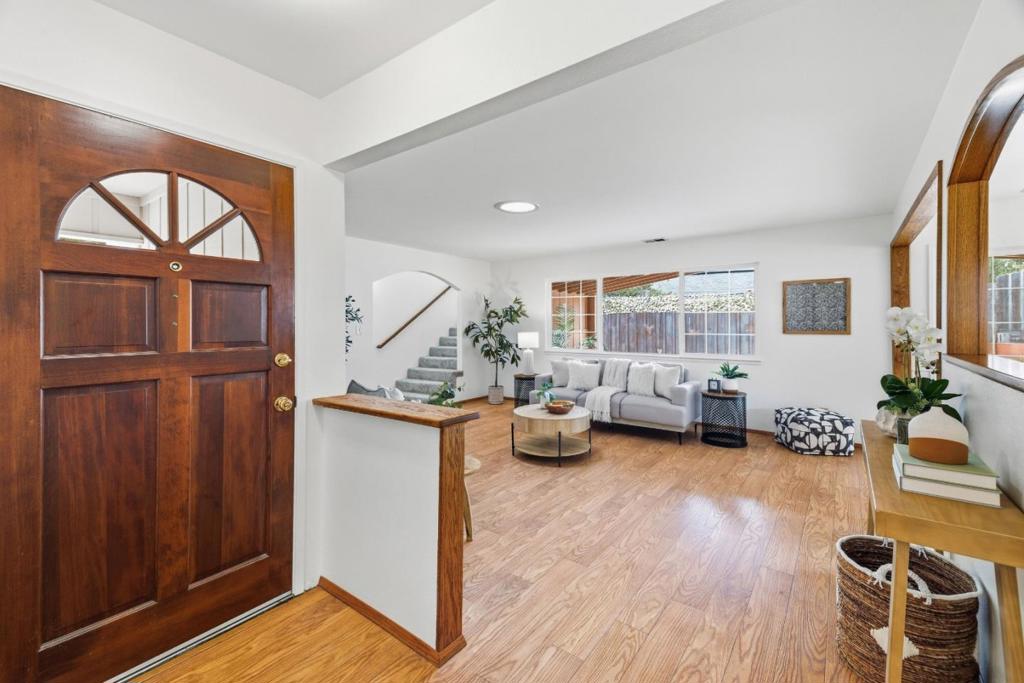
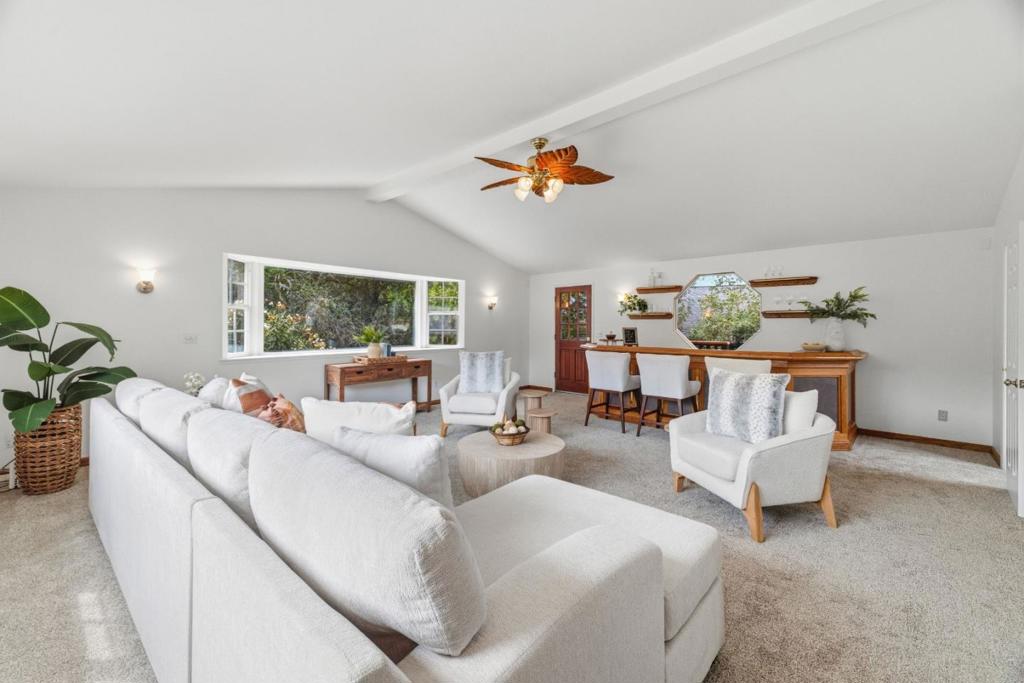
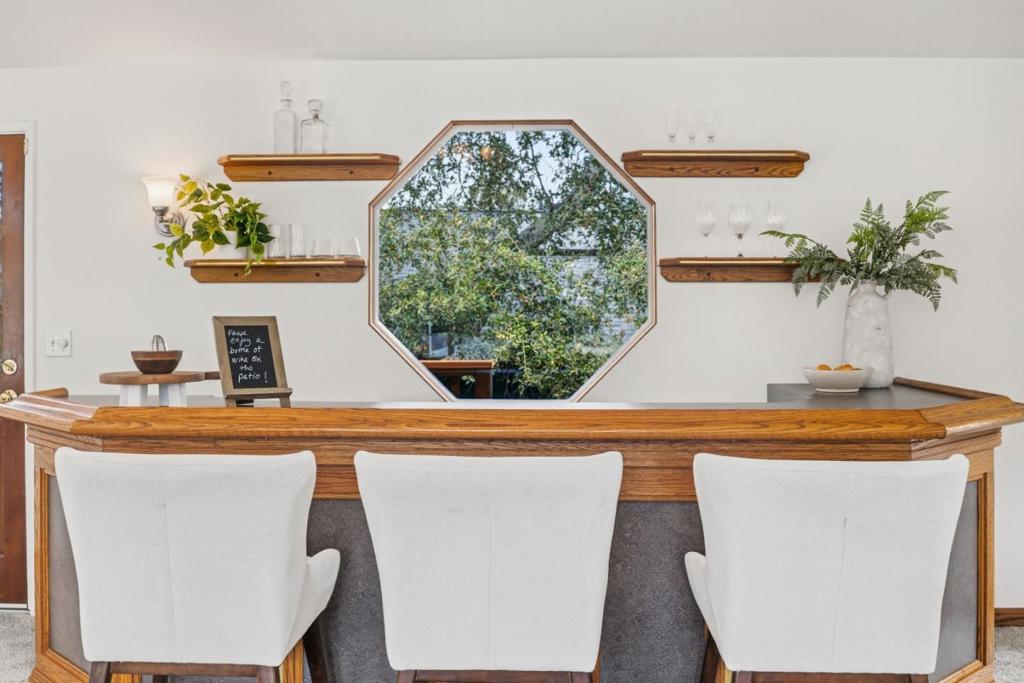
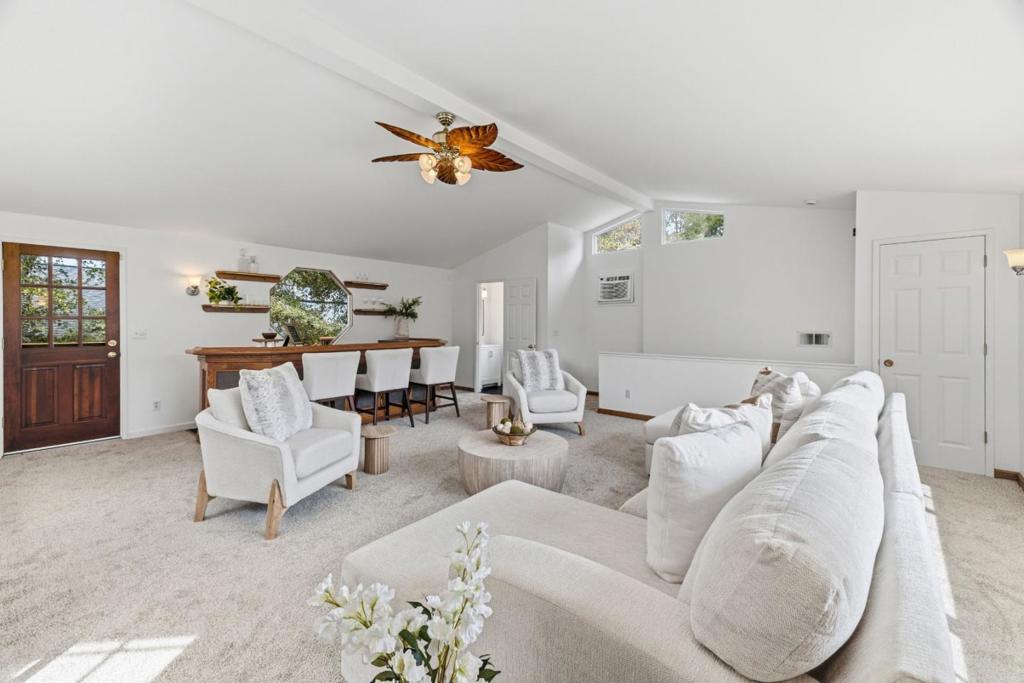
Enter an interest rate to see your estimated monthly payment.Set in the unique Sand Hills habitat, this 3 bed, 2 bath, 1,976 sq ft home includes a 500 sq ft bonus flex space, ideal for a home office, yoga room, or art studio. Turnkey and recently upgraded, it features new flooring, fresh paint, updated light fixtures, and refreshed bathrooms with new toilets and vanities. Major systems and exterior improvements are just as impressive, including a newly installed septic tank, retaining wall, decking, and fencing. A Generac backup generator provides peace of mind during winter power outages. The thoughtfully designed floorplan offers excellent separation of space. Enjoy al fresco dining on the covered back porch, and make the most of the fully fenced backyard, which gets ample sun and is great for gardening. The location is convenient to major commute routes, bus stops, shops, outdoor recreation, and locally owned restaurants like Aroma and The Trout Farm.
| 9 hours ago | Listing updated with changes from the MLS® | |
| 3 days ago | Listing first seen on site |

This information is for your personal, non-commercial use and may not be used for any purpose other than to identify prospective properties you may be interested in purchasing. The display of MLS data is usually deemed reliable but is NOT guaranteed accurate by the MLS. Buyers are responsible for verifying the accuracy of all information and should investigate the data themselves or retain appropriate professionals. Information from sources other than the Listing Agent may have been included in the MLS data. Unless otherwise specified in writing, the Broker/Agent has not and will not verify any information obtained from other sources. The Broker/Agent providing the information contained herein may or may not have been the Listing and/or Selling Agent.

Did you know? You can invite friends and family to your search. They can join your search, rate and discuss listings with you.